9 549 résultats
réf. SONG1627057285Used: Good unknown
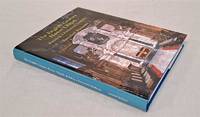
2010réf. 0109923Chicago IL: The Richard Nickel Committee 2010. First edition. Hardcover. pp. 461. Heavy 4to. A few bumps to edges slight sunning to text block; very good. Dustjacket shows some curling at edges light rubbing overall surface abrasions to rear panel. Essays about the firm a catalogue raisonné including illustrated essays about each building and historical photographs and images by Nickel and his contemporaries. The Richard Nickel Committee hardcover
réf. DADAX0415407508New unknown
réf. DADAX0452009952New unknown
réf. DADAX1568984197New unknown
2007réf. 25222041127Spire Books Ltd Reading 2007. First Edition. Hardcover. Fine Condition/Fine. Includes press cutting containing the author's obituary. First Printing. Crisp clean unclipped dust-jacket fresh covers with gilt lettering on spine tight binding clean pages and end-papers . Contains colour plates full page illustrations and black and white illustrations. Previous owner's name Kerry Downes in pencil at the front. Quantity Available: 1. Shipped Weight: under 1 kg. ISBN: 1904965059. ISBN/EAN: 9781904965053. Pictures of this item not already displayed here available upon request. Inventory No: 25222041127. All our books music and maps are sent by a tracked mail service. 9781904965053 Spire Books Ltd hardcover
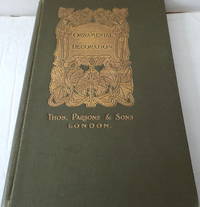
1908réf. 010209London: Thos. Parsons & Sons. First edition. Trade catalogue in original publisher's hard cover. Published London: Thos. Parsons & Sons 1908 8vo. 5 3/4" x 8 1/2" 130pp. illustrated with full color and b/w plates and four leaves of color samples for Parsons paints. Green cloth with gilt stamped cover design and titles. Thomas Parsons were manufacturers of varnishes Japans enamels and fine colors who began trade in the eighteenth century. Wear at the tips and spine ends else very good. Rubber stamp of trade distributor Peerless Dennis & Co. Eastbourne on title page front pastedown and verso of plates. Scarce in first edition. Only 11 copies in WorldCat. . Very Good. Hard. 1st. 1908. Thos. Parsons & Sons unknown
1906réf. 52925Philadelphia PA: Penn Metal Ceiling & Roofing Co. 1906. Oblong folio. 14 x 10.25 in. 62 pp. With over 300 woodcut-engraved text illustrations diagrams and photo illustrations. Quarter-gray cloth over limp gray embossed printed softcovers Arts & Crafts style decoration & ornamental letters in embossed raised silver & white lettering slight shelfwear still a NF copy. First edition of this scarce and lavishly illustrated catalogue of Edwardian architectural and ornamental ironwork filled with designs and illustrations for metal ceiling and side wall paneling and tiles; ornamental rock-faced stone & pressed steel brick; decorative iron awnings; galvanized steel and iron crestings cornices mouldings metallic cresting blocks ornamental finials corrugated roofing and siding weathervanes ventilators and skylights. In addition this catalogue includes an illustrated section of the necessary tools paint brushes and edging tongs required to install maintain and paint the attached metal pieces. Sagendorph 1842-1909 a Rhode Island Civil War veteran founded the Penn Metal Ceiling & Roofing Co. in 1889 and quickly became one of the largest manufacturers of corrugated iron & steel roofing galvanized pipe pressed metal ceilings and more. Sagendorph who had founded his first manufacturing company in 1869 was also a noted inventor and manufacturers securing over 100 patents for sheet metal manufacturing machinery with emphasis on his methods of corrugating metal sheets by means of rolls. Worldcat locates 3 copies Cleveland Public Hagley Univ. of Chicago; See: Penn Metal Company Seventy-fifth Penn Metal Year 1869-1944. Penn Metal Ceiling & Roofing Co., paperback
1916réf. 60068New York: Chesebro Whitman Co. Inc. East 64th St. & First Ave. 1916. Oblong 4to. 44 pp unpaginated. photo & woodcut illustrations throughout pricing for many items supplied in ink MS matching the date MS on title. Colour-illustrated sofcovers pictorial cover art of carpenters & masons working with Chesebro Whitman Co. ladders wheelbarrows scaffolding and more painters on adjustable scaffolding back cover minor edgewear rubbing minor bumping to a couple corners very small minor tear head of spine 1 small ink mark still VG copy dated on title page in ink. First edition thus of this remarkably scarce catalogue filled with the needed equipment for contractors masons painters & decorators in New York and New England. Founded originally in 1879 and later incorporated in 1904 Chesebro & Whitman specialized in portable houses portable offices and hardware such as ladders wheelbarrows painter’s swinging scaffolds as well as boat spars banner poles fire ladders skids safety railings window jacks and more. Of particular interest were their decorative copper weather vanes gilded in gold and flag poles with copper balls burnished in gilt as well and any sized eagle at short notice. The portable offices came in varying sizes and they also sold and assembled portable garages and storage sheds for explosives. No copies in Worldcat. Chesebro, Whitman Co., (Inc.), East 64th St. & First Ave., unknown
1971réf. 62225Portland OR: The Portland Chapter Inc. The American Institute of Architects 1971. Folio. 11.5 x 17 in. 108 pp unpaginated. With many colour maps aerial birds-eye photos 2 large folding over 200 photo illustrations tables diagrams. Flexible printed covers Portland population sign as front cover & cover art wire spiral binding as issued minor dustsoiling slight creasing to fore-edges still VG bright copy from the library of A. Rodney Eckerson 1930-2024 former purchasing agent for the Port of Portland. First edition of this surprisingly scarce and groundbreaking visual urban renewal report designed and written by the Portland Chapter of The American Institute of Architects as the impact of the newly constructed freeways and other renewal projects began to take effect at the end of the 1960’s. Of particular interest are the many different photographs arranged in a Ruscha-inspired effect which the AIA felt was essential for successful development planning and “not found in traffic land use or any other authorized study.” Teams of architects assistants students and photographers including Richard Lum Jim Stroup Peck Coleman and Doug Macy spread across the City of Portland to chart the impact from the precipitous drop in businesses and downtown population from 1940-1970 of nearly 60% from the city center. The photos capture the state of streets businesses advertising public buildings and housing through the Railroad Yards Burnside- Auto Strip Financial District Skid Row Broadway Theater District Old Town Portland State University and others integrated with maps and tables of physical descriptions problems to be solved and proposed solutions. See: Portland Downtown Plan Inventory & Analysis Portland City Planning Commission September 1971. The Portland Chapter, Inc., The American Institute of Architects, unknown
1998réf. 165845Madrid: El Croquis 1998. First Edition. Hardcover. First Edition. Double volume comprising issues No. 53 and 79. Text in Spanish and English. Fine in an about Fine dust jacket. Oversize volume shipping billed at cost. El Croquis unknown
1918réf. 12602Wien Germany: Anton Schroll & Co. Very Good- with no dust jacket. 1918. First Edition. Hardcover. Loose plates with card cover. One plate #3 is missing. All the rest are present & in very good to fine condition. The title page is dated 1917 but the cover which replicates the title page is dated 1918. I would assume this is the second printing of the first edition but this can only be a guess. ; Folio 13" - 23" tall; 76 pages . Anton Schroll & Co. hardcover
1961réf. 18764Baltimore Maryland: Evergreen House Foundation. Very Good in No Dust Jacket dust jacket. 1961. First Edition. Hard Cover. Tight clean book unmarked but for "withdrawn" stamp to front pastedown estate donation; in green cloth with just slight shelfwear; clean bright unmarked text with decorated endpapers. 383 pp . Evergreen House Foundation hardcover
1919réf. 36905New York December 10 1919. 1919. Very good. - Over 65 words typed on 8-1/2 inch high by 5-1/8 inch wide "244 Madison Avenue" stationery. Cass Gilbert is pleased to accept American impresario and lecture agent James B. Pond's invitation to join as a member of the reception committee welcoming Maurice Maeterlinck to America. Gilbert writes ".it gives me pleasure to advise you of my acceptance and I will endeavor to be present at Carnegie Hall on the evening of the lecture." Signed "Cass Gilbert". James Pond has penciled "Ans." next to the architect's signature and affixed his dated response stamp at the very top of the page. Folded for mailing the edges of the letter are soiled and there is a small piece out from the top left corner. Very good. The American architect Cass Gilbert 1859-1934 was an early proponent of skyscrapers. He designed the Woolworth Building which was then the tallest building in the world. Gilbert designed numerous museums libraries and state and federal buildings including the United States Supreme Court building. Born in Zanesville Ohio he moved to St. Paul Minnesota with his family and at age 17 joined the architectural firm of Abraham M. Radcliffe. He entered MIT's architectural program in 1878. Returning to Minnesota he designed numerous buildings including the Minnesota State Capitol and St. Paul's Endicott Building. Moving to New York he was commissioned to design the Alexander Hamilton U.S. Custom House. He went on to design the Woolworth Building the support towers for the George Washington Bridge and the U.S. Supreme Court Building among many many others. James B. Pond the American impresario and lecture agent who headed the J.B. Pond Lyceum Bureau brought the great Belgian poet Maurice Maeterlinck to America for a series of lectures. The first lecture took place at Carnegie hall on January 2nd 1920. Unfortunately Maeterlinck failed to carry out his intention to lecture in English because of his labored "phonetic" English. He declared his intention to continue his lectures in French and have the translation read by another person. As a result the lecture tour was a failure and lawsuits ensued on both sides. New York, December 10, 1919. unknown
1919réf. 36906New York December 29 1919. 1919. Very good. - Over 50 words typed on 8-1/2 inch high by 5-1/8 inch wide "244 Madison Avenue" stationery with an attached blank leaf. Having accepted American impresario and lecture agent James B. Pond's invitation to serve on the committee welcoming Maurice Maeterlinck to America Cass Gilbert is further pleased to accept his invitation to meet Maeterlinck in the green room prior to the lecture. Gilbert writes ".I am pleased to accept your invitation to meet Mr. Maeterlinck in the Green Room and to sit on the stage during the lecture." Signed "Cass Gilbert". Folded for mailing with a tiny chip to the top left corner. Very good. The American architect Cass Gilbert 1859-1934 was an early proponent of skyscrapers. He designed the Woolworth Building which was then the tallest building in the world. Gilbert designed numerous museums libraries and state and federal buildings including the United States Supreme Court building. Born in Zanesville Ohio he moved to St. Paul Minnesota with his family and at age 17 joined the architectural firm of Abraham M. Radcliffe. He entered MIT's architectural program in 1878. Returning to Minnesota he designed numerous buildings including the Minnesota State Capitol and St. Paul's Endicott Building. Moving to New York he was commissioned to design the Alexander Hamilton U.S. Custom House. He went on to design the Woolworth Building the support towers for the George Washington Bridge and the U.S. Supreme Court Building among many many others. James B. Pond the American impresario and lecture agent who headed the J.B. Pond Lyceum Bureau brought the great Belgian poet Maurice Maeterlinck to America for a series of lectures. The first lecture took place at Carnegie hall on January 2nd 1920. Unfortunately Maeterlinck failed to carry out his intention to lecture in English because of his labored "phonetic" English. He declared his intention to continue his lectures in French and have the translation read by another person. As a result the lecture tour was a failure and lawsuits ensued on both sides. New York, December 29, 1919. unknown
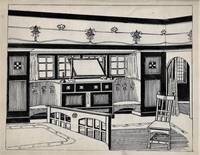
réf. 22975Hardcover. Very good. Sketchbook containing 12 highly accomplished ink drawings of the interiors of different styles of homes as well as one incomplete sketch. Book measures 6.25" x 8.25" and shows moderate external wear. Internals very good with minor soiling. "Mr. A.M. Jesing" is written on the front pastedown and one drawing is dated 1909. Presumed to be English based on London stationer's label and the identification of one drawing as the staircase and hall at "Barn House" in Whitstable Kent. The artist is likely Albert Max Jesing 1870-1963 a native of Kent who worked as a maker of oak furniture. Captions include "Mission Interior" "A Stuart Bed" "Modern Interior" "German Interior" "A Modern Hall" "Corner Fitment" and "Fitment for Fire Place." Each drawing contains a wealth of detail reflecting the corresponding style of furniture decorative arts and design. hardcover
2005réf. 091521-NNew York: The Monacelli Press 2005. Book. Illus. by Various Artist. As New. Hardcover. Signed by Authors. 1st Edition. 1st. Edition 2005 Brown cloth hardcover in the dust jacket 248 page book . Illustrated with black & white and some color photo and illustrations . This is a rare signed only by Diane Kanner on the title page . Condition : As New Size: 4to - over 9¾ - 12" tall. The Monacelli Press Hardcover
1968réf. 25599Philadelphia: Graduate School of Fine Arts University of Pennsylvania 1968. softcover as issued. minor dust-spotting to top-edge and upper margin of first sheet. some clear laminate peeling to edges of cover. a used copy. no markings. no bumps to textblock. no tears. strong sewn binding.; english text.; 136pp. b/w illustrations throughout. eleven essays and texts by among others aldo van eyck luis barragan louis kahn and a photo piece by bruce davidson poems by howard nemerov. . First Edition. Soft Cover. Good. 4to - over 9¾" - 12" tall. Periodical. Graduate School of Fine Arts, University of Pennsylvania Paperback
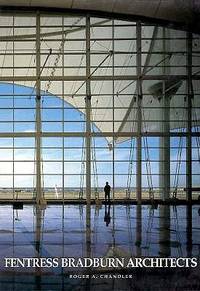
1995réf. AC-69Washington D.C.: Studio Press 1995. Detailed monograph focuses on contextualism and regionalism and their influence on late twentieth-century design. Regional contextualism is a reaction against the growing homogeneity of cities around the world and Fentress Bradburn is the American architectural firm that has experimented most consistently with this approach to design. Much of their work has been in Colorado and other Western American locations but the firm has taken new projects in Central America and Southeast Asia where the architects will continue their research into place and how it should shape modern architecture.Influenced by modern architecture the humanist ideas of Frank Lloyd Wright environmental concerns and their fascination with state-of-the-art technology Fentress Bradburn has compiled an interesting body of work. Ranging from straight modernist structures to historic preservation projects to works that use modern techniques to evoke a sense of place such as the design of the Denver International Airport their work often consists of public projects. This book showcases many of the firm's projects produced from 1980 to 1994. Introductory chapters discuss contextual regionalism and the history of the firm. Following this are sections highlighting major works and projects still in the design stage. A catalog of projects; a record of partners associates and project assistants who worked on each project; and a list of awards the firm has received conclude this lavishly illustrated volume. Signed by Curtis Fentress on the first title page. 223 pgs. Dustjacket in mylar. . Signed by the Architect. First Edition. Hard Cover. As New/As New. 4to - over 9¾" - 12" tall. Studio Press Hardcover
1980réf. AC-71London England: Architectural Press 1980. Comprehensive definitive text presents a detailed history of Sir Gilbert Scott 1811-1878 one of the most prolific architects of the 19th century. He built and restored hundreds of Anglican churches worked at most of the major cathedrals and sesigned a number of major private and public secular buildings. He also managed and operated the world's largest architectural practice in its day. Includes an appendix of Sir Scott's architectural works clerks of works assistants and pupils sources etc. 244 pgs. Illustrated with 138 plates. Dustjacket in mylar. First Edition. Hard Cover. Fine/Fine. 8vo - over 7¾" - 9¾" tall. Architectural Press Hardcover
1994réf. AC-70New York: McGraw-Hill 1994. Provides guidelines on avoiding noise problems during the design and construction of new buildings and eliminating noise in existing structures. It covers such topics as properties of sound absorptive materials acoustical characteristics of rooms design of select wall and floor/ceiling constructions and structure-borne sound insulation. Included are proven methods - and technical data - for dealing with noise HVAC systems plumbing systems and machinery plus information on the design of buildings for noise control. 416 pgs. Illustrated. Small stamp and label on front endpaper and outer edge. No spine labels or text marks. Minimal shelfwear. . First Edition. Hard Cover. Very Good/ . 8vo - over 7¾" - 9¾" tall. Ex-Professional Library. McGraw-Hill Hardcover
1994réf. AC-90Lilburn Georgia: Fairmont Press 1994. This comprehensive and highly acclaimed design handbook focuses on upgrading buildings to meet the energy requirements and new standards for the 21st century. Containing new data and case studies it provides practical tips on commissioning buildings and applying the latest heating ventilation and air conditioning strategies. Analyses of centralized versus distributed fan systems how to establish variable air volume airflow rates on retrofit projects and reconciling actual retrofitting performance with projects are highlighted in this reference. Text explains how to analyze utility rates and manage the energy use survey and audit. Includes an economic analysis of retrofit projects and estimated demand-control savings. 489 pp. Illustrated. Prior ownership name on front endpaper. Dustjacket has a few tiny closed upper edge tears; in mylar. . Second Edition. Hard Cover. Fine/Very Good. 8vo - over 7¾" - 9¾" tall. Fairmont Press Hardcover
1941réf. AC-3Chicago Illinois: University of Chicago Press 1941. These plans include the temples proper and a number of minor structures which are found within the precincts of the areas to the east of the Nile temples of Karnak and Luxor and the west side extending from the Kurnah temple of Seti I on the north to the Ptolemaic temple of Kasr-el-Aguz on the south. Plans serve as reference material in locating decorative scenes and inscriptions via an intricate numbering series. 38 Plates and a fully categorized index. Layout of text is large format architectural sheets within folding heavyweight boards cloth hinges slight nick on bottom edge ribbon ties opposite spine and faceplate. NOTE: Oversized Heavy Item. First Edition. Unbound. Fine/No Jacket. Elephant Folio - over 15" - 23" tall. University of Chicago Press Paperback
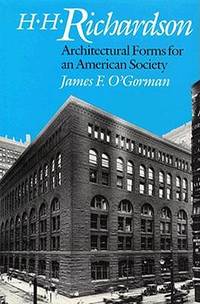
1987réf. AC-36Chicago Illinois: University of Chicago Press 1987. Classic text presents an in-depth critical biography of the great architect H.H. Richardson and his impact on American architecture. Includes a profile of Richardson's personal and professional background; his major architectural works according to building type; and the role in shaping urban and rural architecture. 171 pgs. Illustrated. Inscribed and signed by the author on front endpaper. Dustjacket in mylar. Signed by Author. First Edition. Hard Cover. Fine/Fine. 8vo - over 7¾" - 9¾" tall. University of Chicago Press Hardcover
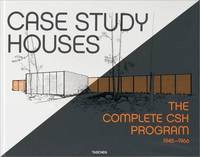
2002réf. AC-60Cologne Germany: Benedikt Taschen GmbH 2002. Comprehensive text presents a detailed compilation of the Case Study House program initiated by Arts & Architecture magazine in 1945; namely John Entenza conceived as low-cost experimental modern prototypes which reflected the energy and enthusiasm of America's post-WWII building boom. Contributors to the Case Study House program were influential architects such as Richard Neutra Charles and Ray Eames Eero Saarinen Craig Ellwood Pierre Koenig Thornton Abell Rodney Walker Whitney R. Smith and others. Includes biographies of the architects; index of places and names; epilogue and photography by Julius Shulman; and 28 Case Study Houses. 440 pgs. Illustrated with black/white and color photographs drawings charts etc. Small label and stamp on front endpaper and outer edge; slight vertical crease and tiny closed tear on lower edge of front endpaper. Vinyl cover. Minimal shelfwear. Heavy item. First Edition. Hard Cover. Very Good/Very Good. Illus. by Shulman Julius. Oblong Folio. Ex-Library. Benedikt Taschen GmbH Hardcover