73 792 résultats
1800réf. 47665Prague: Franz Gerzabkischen 1800. Folio. 14.25 x 10.25 in. vi 102 pp. Woodcut device on title tables 58 large folding many double-page or larger copper plates couple w/ minor closed tears at fold. Contemporary quarter calf over painted boards raised bands tan & gilt spine labels heavy rubbing & wear to spine corners fore-edges front & rear hinges starting but sewing sound occasional foxing and a couple leaves w/ minor ink marks still a good copy w/ VG- plates w/ ownership signature Louis Moulin. First edition of this very scarce and impressive treatise on 18th-century Austro-Hungarian architecture structural civil and mechanical engineering. Brust was the Royal Architect in Prague at the end of the 18th century and intended this treatise to aid architects and builders in Central Europe during the Napoleonic era. Reflecting the heavy influences of Baroque and Classicism styles at the time he has included numerous detailed plans and instructions on building trusses for roofs from the simple to incredibly large and elaborate. He has even included the spread sheet for materials and costs for constructing the truss and roof to a large public or private building plate 6. There are numerous different church steeples bell towers and even domes with detailed designs and instructions. In addition he has included instructions for building a large industrial wine press; well-drilling equipment; construction cranes for lifting trusses and stone; Japanese gardens; pile driving equipment; constructing bridge piers and timber bridges; the gates for locks in irrigation canals and transportation canals; and finally a detailed plate for water wheels and equipment -- 1 of which using an Archimedes screw. Of particular interest is plate 43 showing plans for the design and ornament of the roofs of Turkish mosques. Worldcat locates 5 copies; Engelmann Bibliotheca mechanico-technologica p. 55. Franz Gerzabkischen, hardcover
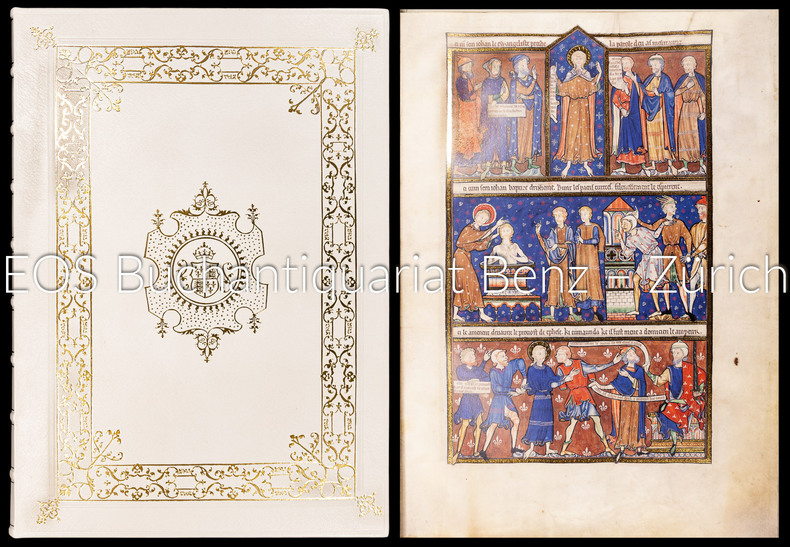
2004réf. 31130AB2 Bände. Luzern, Faksimile-Verlag, 2004. 31 Blatt mit 71 grossformatigen mit Blattgold verzierten Miniaturen., 393 Seiten (Kommentar). Lederband mit Goldprägung. In Acryl-Box, Halblederband in Schuber (Kommentar).
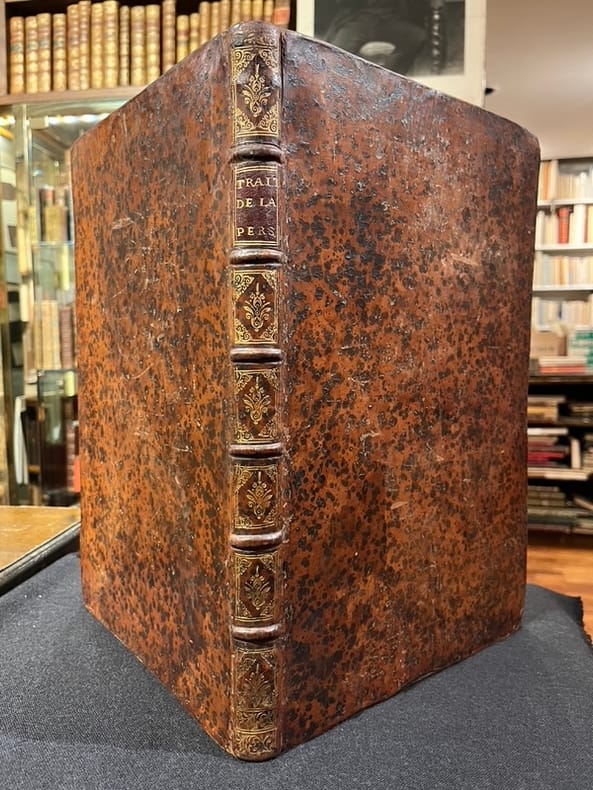
1725réf. 21772Paris, Jacques Vincent, 1725. In-folio de [12]-116-[2] pages, plein veau brun moucheté, dos à nerfs orné de filets et fleurons dorés, pièce de titre en maroquin, tranches rouges.
1853réf. 11073Bruxelles, Charles Muquardt, 1853. 2 volumes in-folio non paginés de [48] pages suivies des planches et de la table, et de [38] pages suivies des planches et de la table. Plein chagrin bleu, dos lisses ornés de motifs végétaux et filets dorés, plats encadrés d'un décor végétal doré, titre et tomaison dorés aux premiers plats, filet doré sur les coupes, gardes moirées, filet doré encadrant les contreplats. Reliures un peu frottées, minuscules épidermures, quelques pâles rousseurs.
réf. 60773Paris -, Librairie Hachette, 1860-1897 Soixante et onze volumes in-4 demi chagrin vert, dos nerfs orn s, titre dor , 435 pages par semestre.
1769réf. ARC-112299Paris, Rozet, 1769. In-4 ,basane fauve, tranches rouges (reliure de l' époque, quelques épidermures) ; 4 feuillets non chiffrés, 375 pages.
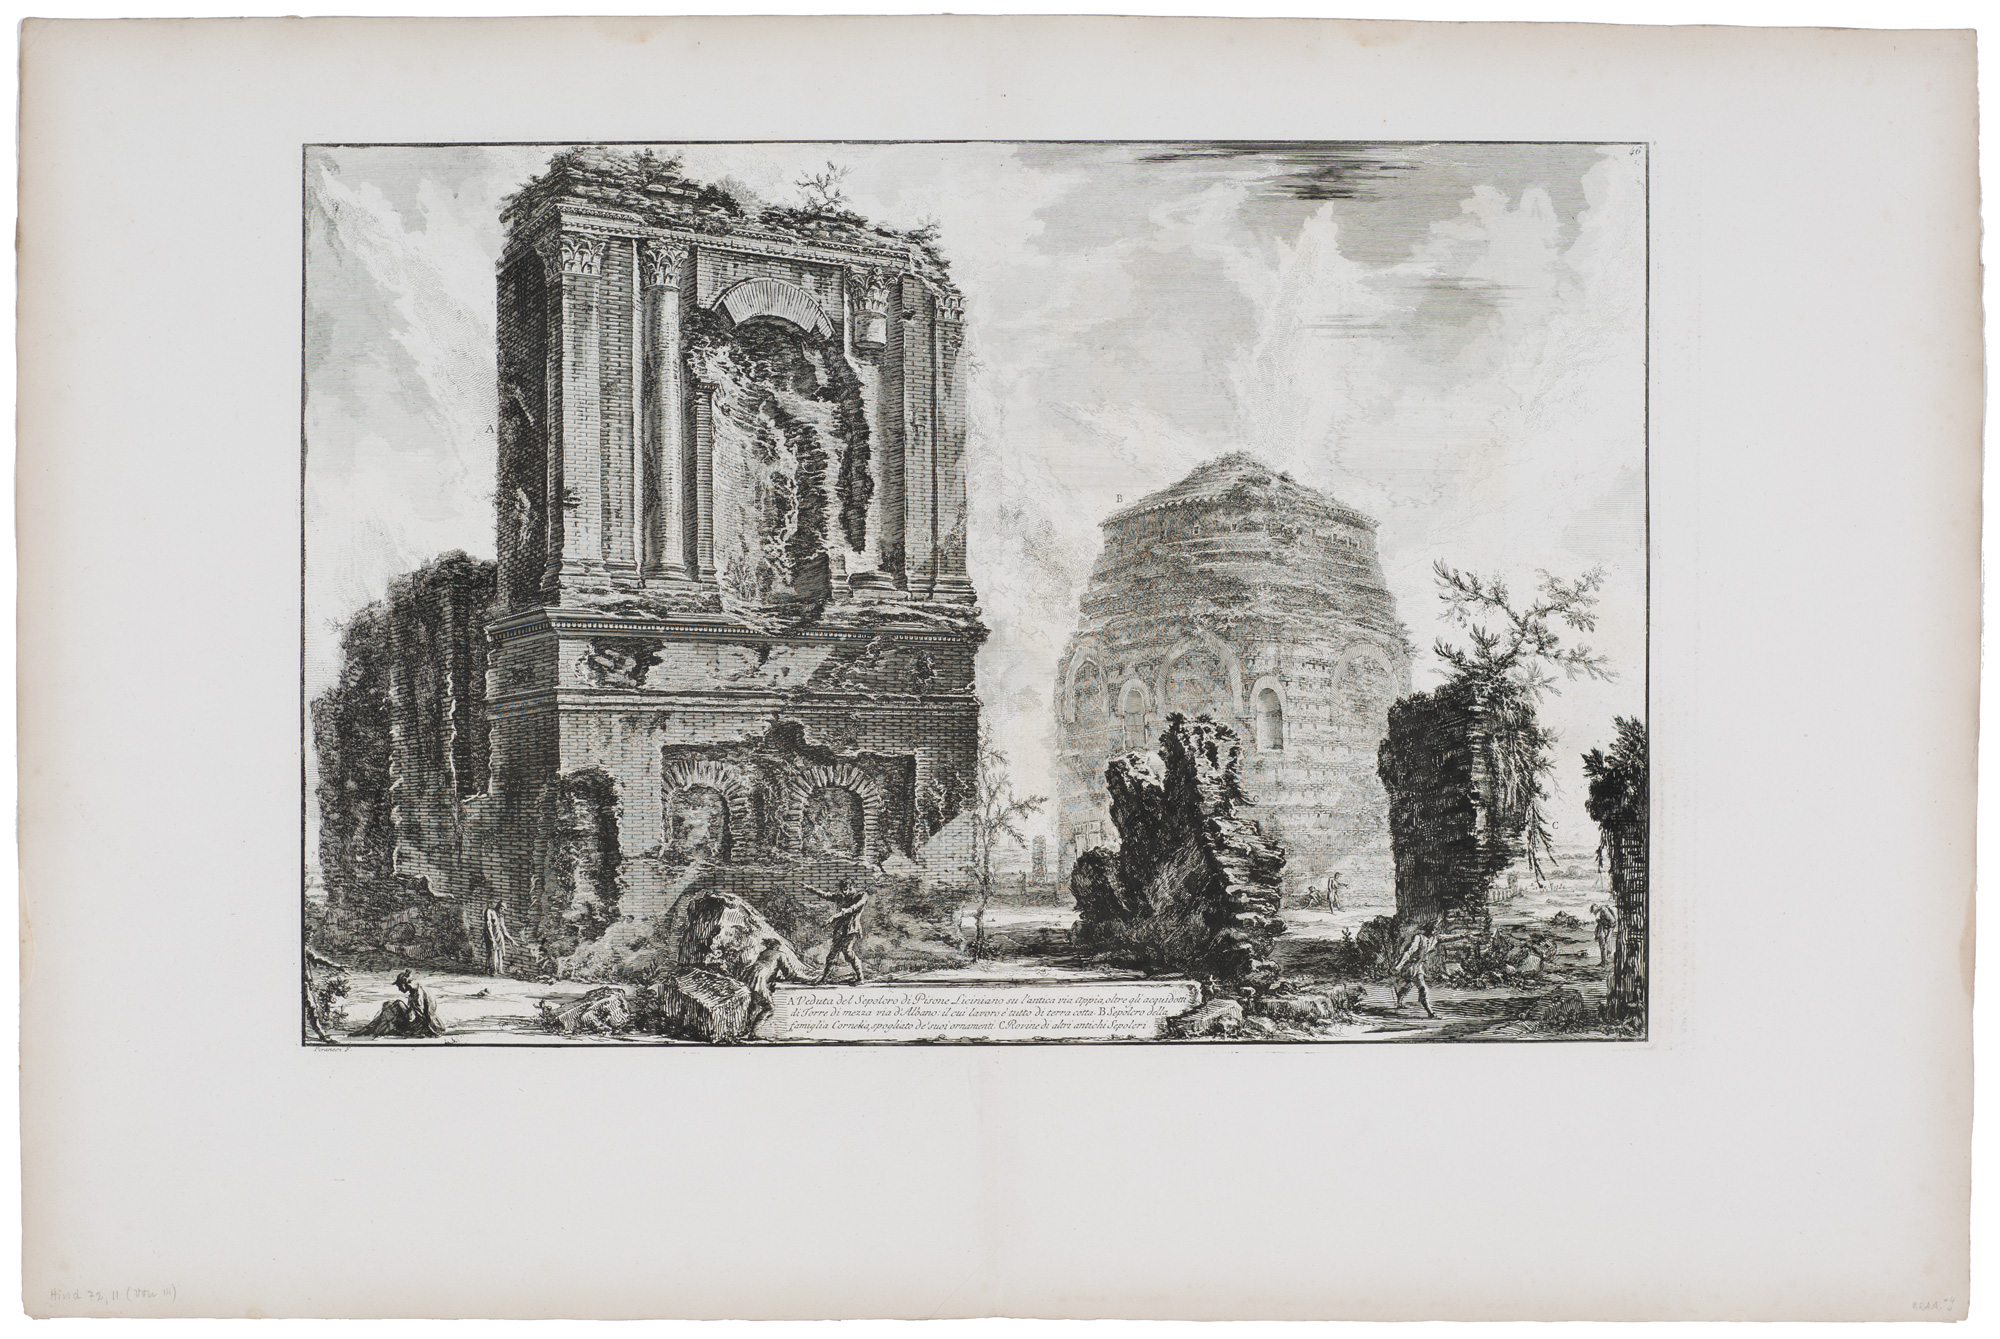
réf. 0825-Bo.J. Radierung, 1764, auf Bütten. 41,3:61,2 cm, Blattgröße 58,4:88 cm.- Unten mittig auf einer Kartusche bezeichnet, links unten signiert ?Piranesi F.?. Literatur: Focillon 777; Hind 72, II (v.III); Ficacci 943; Wilton-Ely 205. ? Kräftiger Abdruck mit dem vollen Rand, die Ränder nach außen leicht gebräunt.
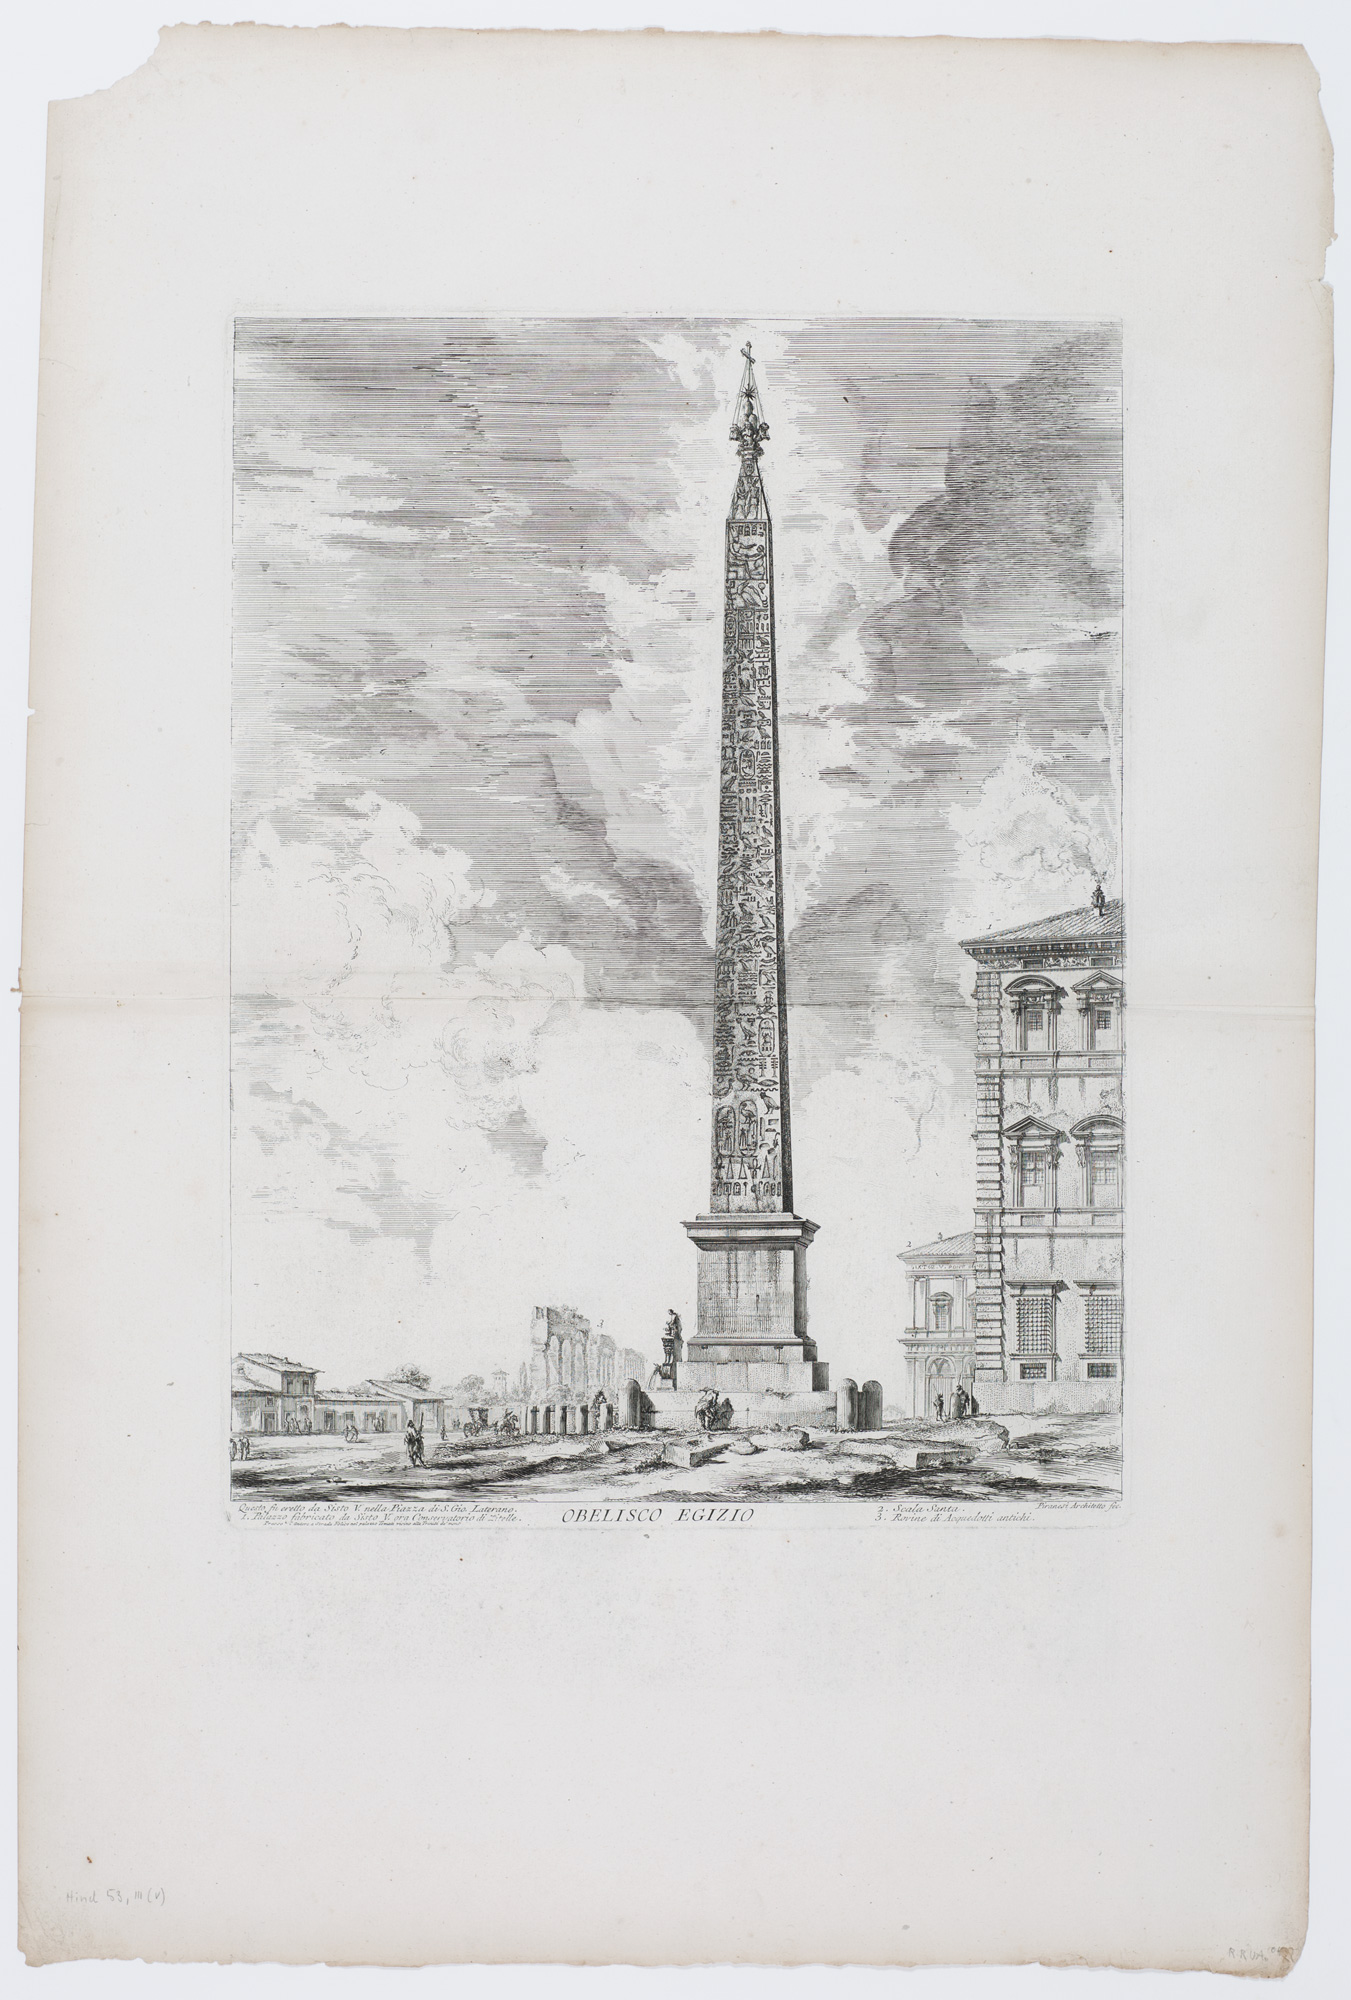
réf. 0821-Bo.J. Radierung, 1759, auf Bütten. 54,6:40,6 cm, Blattgröße 87,2:58,2 cm.- Im Unterrand bezeichnet, rechts signiert: "Piranesi Architetto fec.". Literatur: Focillon 800; Hind 53, III (v.V); Ficacci 902; Wilton-Ely 164. ? Schöner Abdruck mit vollem Rand, die Ränder leicht gebräunt und mit vereinzelten Einrissen.
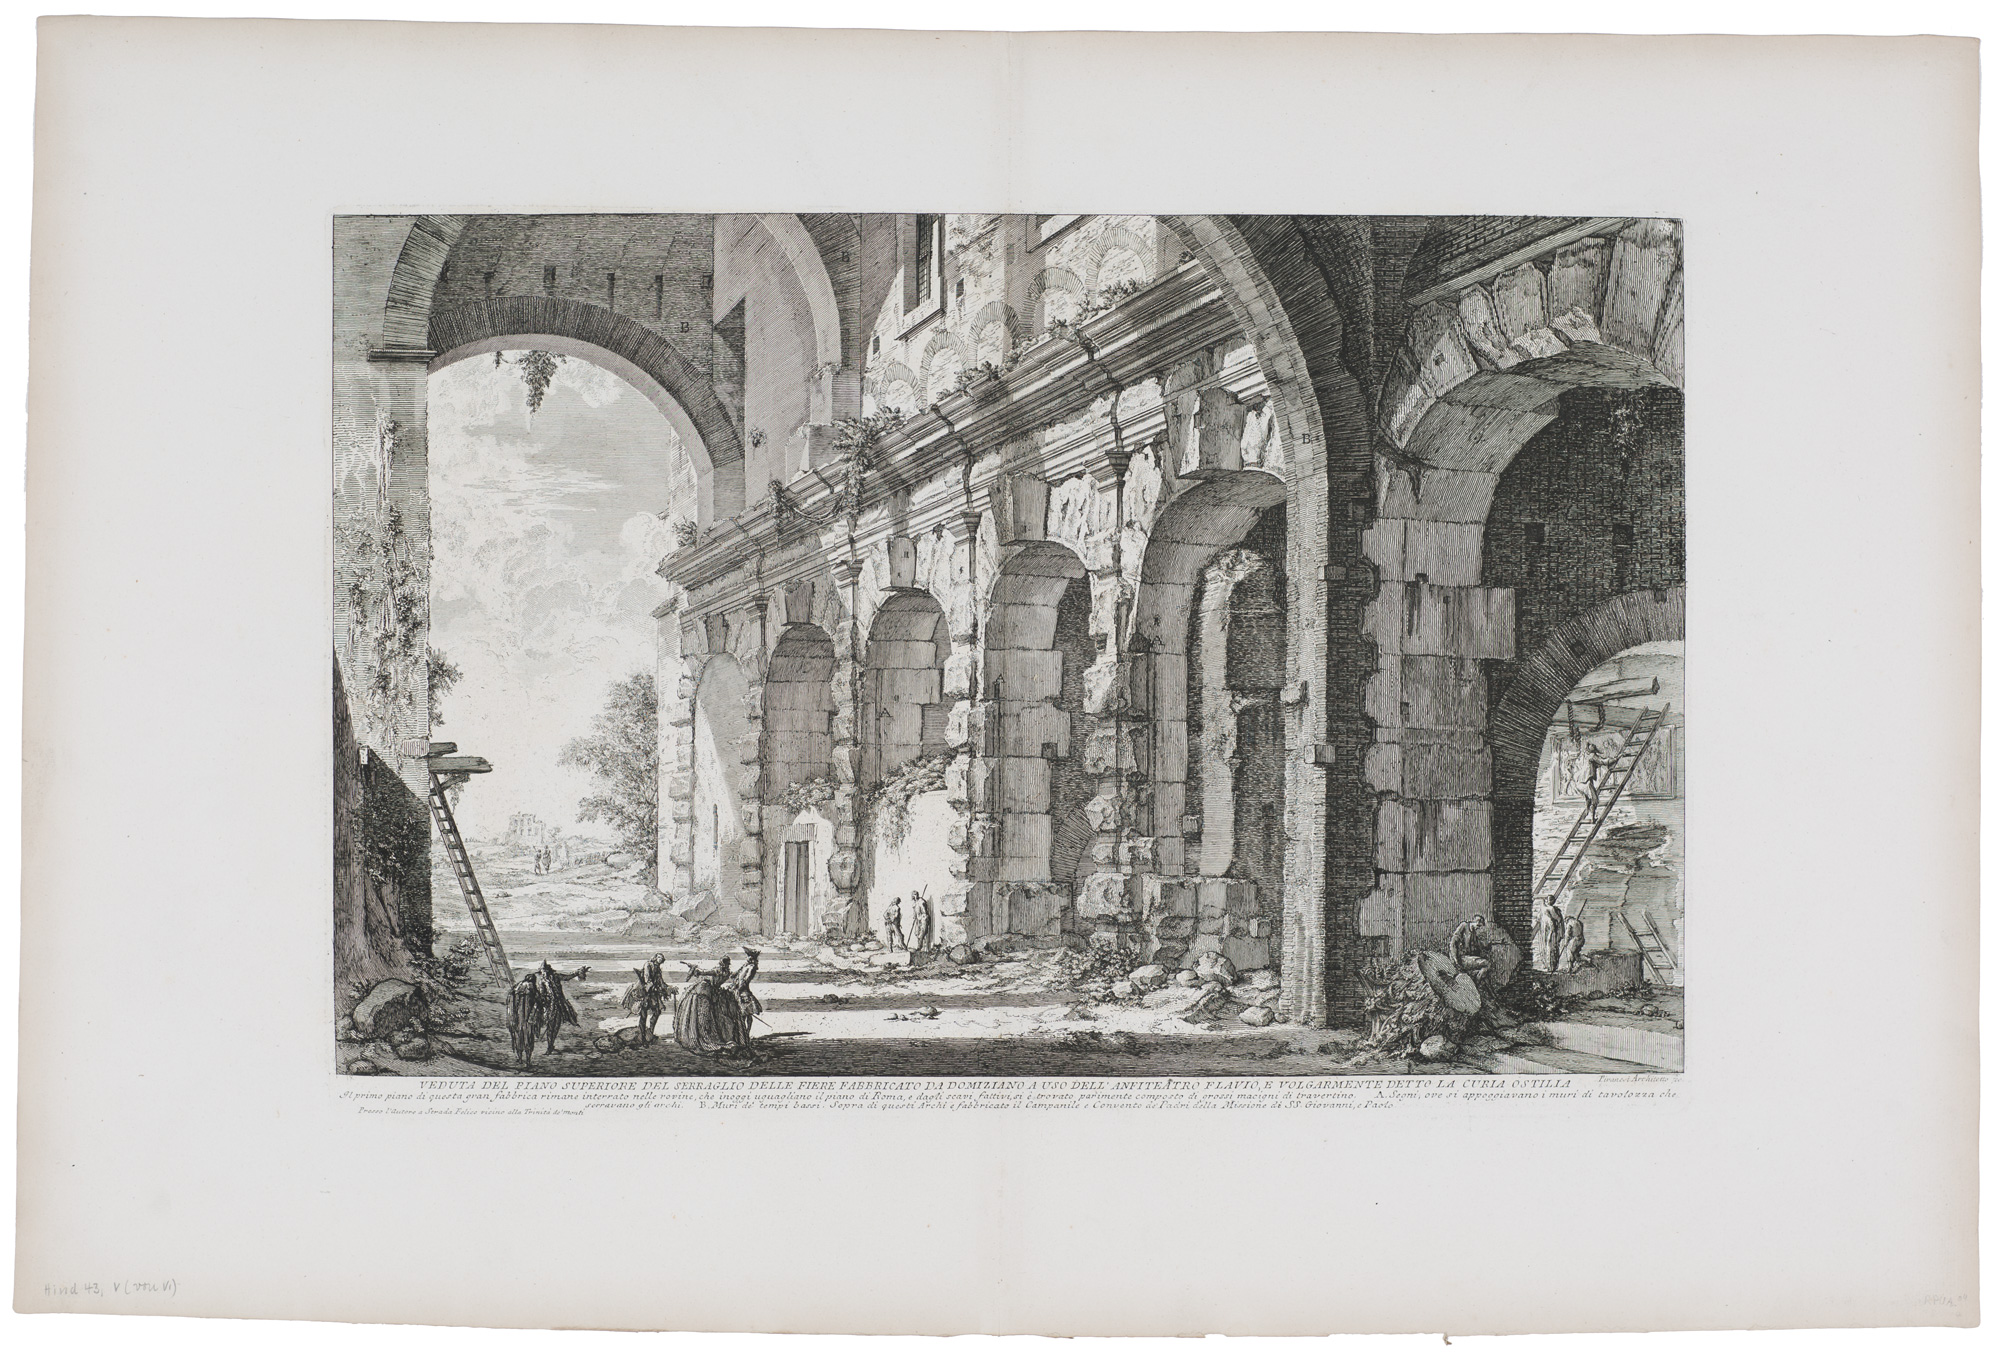
réf. 0818-Bo.J. Radierung, 1757, auf Bütten. 40,6:61,1 cm, Blattgröße 58,4:87,9 cm.- Im Unterrand bezeichnet, rechts unten signiert ?Piranesi Architetto fec.?. Literatur: Focillon 804; Hind 43, V (v.VI); Ficacci 898; Wilton-Ely 160. ? Schöner Abdruck mit dem vollen Rand, die Ränder nach außen leicht gebräunt.
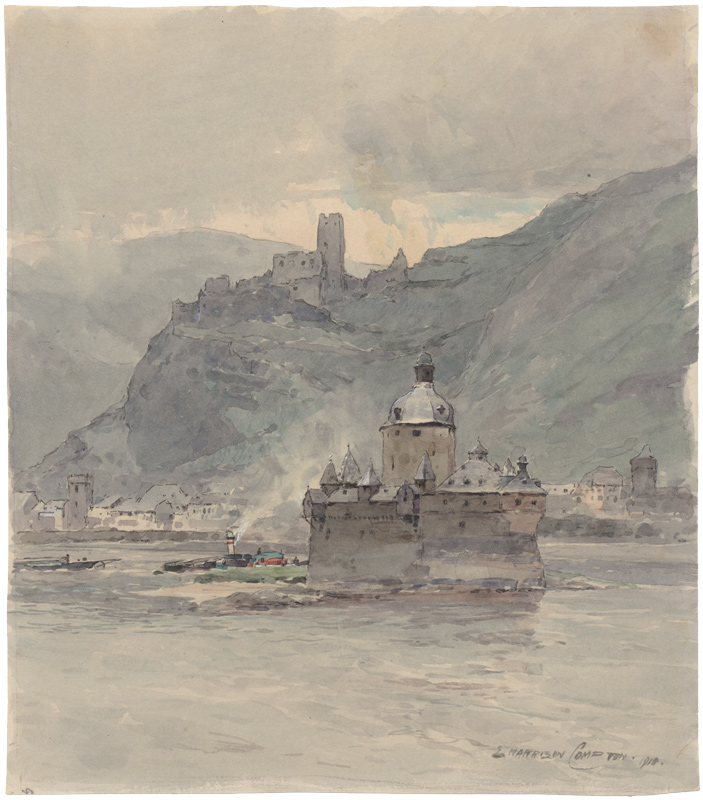
réf. 020-Ho.J. Aquarell über Feder in Schwarz und Grau mit einzelnen Deckweißhöhungen auf Zeichenkarton, rechts unten signiert und datiert ?E. Harrison Compton. 1915.? 30,4 x 28,5 cm. Verso: Küstenlandschaft mit Felse am rechten Rand. Aquarell.
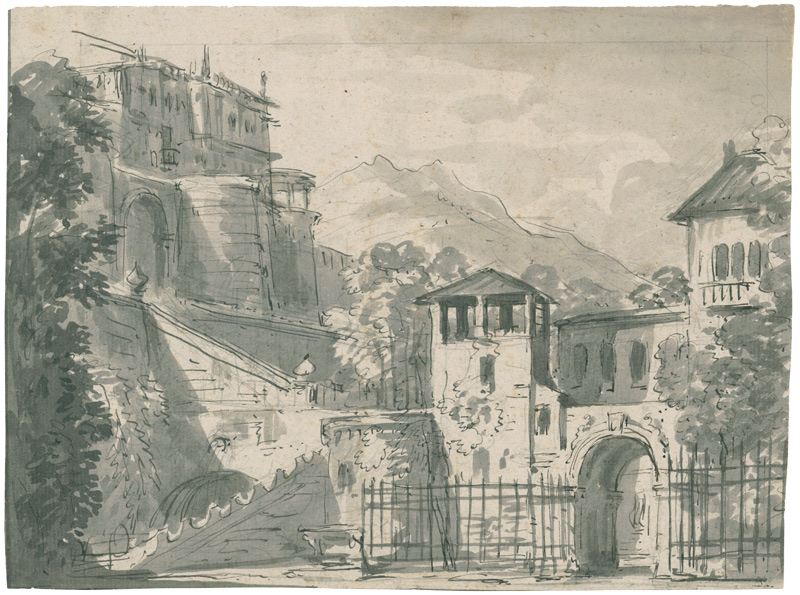
réf. 374-Eo.J. Feder und Pinsel in Grau, grau laviert, über Bleistift, auf Bütten mit undeutlichem Wasserzeichen (Buchstabenfolge). 20,7:27,8 cm. Vertikale Falte geglättet, leicht fleckig. Wohl Entwurf für ein Bühnenbild.
1812A Paris, (1812). Folio. Fine Later hcalf in old style with raised bands. - Consisting of 42 engr.plates, of which 30 are in fine handcolouring (Numb. 1-42). Some plates dampstained in upper part, mostly effecting upper margins.
1812réf. 6927A Paris, (1812). Folio. Fine Later hcalf in old style with raised bands. - Consisting of 42 engr.plates, of which 30 are in fine handcolouring (Numb. 1-42). Some plates dampstained in upper part, mostly effecting upper margins.
1909réf. 62981St. Louis MO: Selden-Breck Construction Co. General Contractors ca. 1909-1931. Oblong 4to. 12 x 9 in. 40 original silver gelatin linen-backed photographs all w/ photographer’s imprint w/in negative stamped on verso or in a couple cases embossed in lower corner all w/ facing typescript description on verso of the prior photograph except for inserted leaf at front for the Southwestern Bell Telephone Co. Storage Building all mounted on white linen-hinges at gutter margin. Flexible faux-calf post-binder yapp fore-edges gilt lettering stamped on front cover ruling in blind brass screwposts at gutter margin rounded corners minor edgewear rubbing and slight fraying to foot of spine still a NF bright exemplar. This salesman sample & souvenir sales photo album depicts 39 different buildings 2 for St. Louis MO iconic Civil Court House across the West and Midwest with specific descriptions on architects lot size owners building date style of building and location. Some of the most significant American architects from the opening decades of the 20th Century are represented here such as Albert Kahn Chicago Illinois as well as how their partnership with Selden-Breck transformed the Western and Midwestern urban architectural landscape. Photos depict the Univ. of Michigan Library now the Harlan Hatcher Graduate Library along with the Michigan Union Building at South Street & South Univ. Ave. in Ann Arbor MI; as well as Kahn’s 12 story building erected in 1925 for the Mahoning National Bank in Youngstown OH. Selden-Breck includes here as well the Kemp Hotel in Wichita Falls TX erected in 1920 demolished later in 1964 and well-known as an early popular destination with all rooms air-conditioned; the Bob Waggoner Building in Wichita Falls TX a 7 story concrete frame office building finished in 1920 and no longer standing; along with the “Chronicle Building” in Houston TX a 10 story structure designed by Mauran Russell & Crowell of St. Louis and when completed in 1910 was the tallest building in Houston. The Chronicle’s headquarters remained at 801 Texas and eventually a new glass-and-granite facade was erected and absorbed nearby buildings. As evidenced by the photographs here Selden-Breck Construction Co. cranes and projects dominated Omaha Nebraska as their structures entirely modernized the cityscape and pulled the previously nondescript Western city into becoming an important transportation and architectural hub. Buildings include those of the classic Riviera Theatre a Moroccan Revival design by Chicago architect John Eberson which featured lavish stage shows and movies and was considered the most elegant entertainment facility in the Midwest later sold to Paramount and transformed in the 1990’s into the Rose Blumkin Performing Arts Center. Others include the Paxton Hotel Lord Lister Hospital Omaha Athletic Club Bankers Reserve Life Sharp Building Conant Hotel World Herald Reserve Apartments and Reserve Apartments. Other historic structures included the Woodmen of the World 18 story skyscraper designed by Holabird & Roche whose Italian Renaissance facade sported pink granite and terracotta 30-foot high ceilings but demolished in 1977; or the Fontenelle Hotel 12 story which operated as a hotel until 1971 and razed to the ground in 1983. All of the rooms originally had a telephone ice water on tap and maintained an around-the-clock laundery service on the 13th floor. Other notable buildings include the Rich & Sons Department Store 6 story building in downtown Atlanta now known as “The 1924 Building;” the Hippee-Polk Building in Des Moines IA which when completed in 1913 was Iowa’s tallest skyscraper and now a hotel; or the fascinating Civil Court House in St. Louis MO built 1928 completed in 1930 and and topped with a pyramid designed to resemble the Mausoleum at Helicarnassus one of the 7 Wonders of the Ancient World featuring 32 Ionic Columns roof of cast aluminum and sphinxes sculpted by Cleveland sculptor and artist Steven A. Rebeck. Two different buildings designed by the famed New Orleans firm Favrot & Livaudais include the Southern Baptist Hospital -- now owned by the Ochsner Health System with the original entrance abandoned now following Hotel Katrina and the Cotton Exchange Building now transformed into a bank and hotel at One Shell Square. Commercial photographers who shot these images include George Beach of Houston TX; Louis R. Bostwick of Omaha NE; Charles L. Franck & Louis T. Fritch of New Orleans LA; many by W.C. Persons Commercial Photographers of St. Louis MO Tyner & Murphy; as well as Fred L. Stone and Rufus Buchanan of “That Man Stone Co.” in Oklahoma City OK. Breck 1861-1938 first founded the company in 1903 had worked for the US Geodetic Survey in California the Pacific Coast Railroad Oregon Railway & Navigation Co. before managing the Tennessee Phosphate and later Terminal Traction Co. No similar examples in Worldcat. Selden-Breck Construction Co., General Contractors, unknown
1964réf. 60016Houghton Regis & Dunstable Bedfordshire UK: Associated Portland Cement Manufacturs Ltd. APCM Blue Circle Group Turvey & Turvey Photography Studio 1964-1967. Five vols. Oblong 8vo. 10.5 x 7.25 in. 100; 110; 96; 110; 96 pp unpaginated. all mylar sleeves. With 509 silver gelatin photos inserted back-to-back sized 6.25 x 8.5 in. all w/ photographer’s imprint stamped on verso nearly all w/ neat date stamp in lower fore-edge margin or w/in negative and image some w/ ink annotations in lower fore-edge most w/ pencil negative numbers on versos two inserted newspaper clippings. Uniformly bound in pebbled black cloth over beveled boards “Barton’s British Albums” slide-clasp post-binders interior flap posts rounded corners spine to vol. II perished and with old linen tape repair some scuffing edgewear somewhat shaken due to weight of original mylar page sleeves and photos still a VG- set w/ nearly all of the images retaining bright strong contrast. These remarkable photo albums provide a nearly day-by-day time-lapse sequence of 509 photographs tracing the construction of the massive in-house Blue Circle Group cement kiln manufacturing complex at Dunstable Bedfordshire from 1965-1967 to meet fast growing domestic demands. The British economy experienced sustained growth during the decade and oversaw a revolution in transport with private car ownership rising from less than 40% in 1960 to more than 60% by the end of the decade against the backdrop of massive road building and post-War home building boom. The Blue Circle Group decided to demolish fifteen kilns built from 1921-1938 in Dunstable which largely processed Totternhoe Stone between the Chalk Marl and Gray Chalk in their main quarry with a semi-wet kiln A4. The first album opens with photographs capturing the barren site left by the demolition of the former kilns with housing visible in distance and fenced off from the plant. Subsequent images portray heavy equipment and excavators preparing the site digging the footings laying rebar formwork intermixed with curiously artistically composed images capturing nearby rusting equipment partially demolished company structures as the massive kiln towers slowly rise. Blue Circle construction workers are shown pick-axing to finish off forms cover poured concrete and continue the project. The scale of the project is often revealed by the photographer with workers work equipment or vehicles in fore-grounds and back-grounds. The plant featured an onsite rail system which was partially torn out and rebuilt during the project and the excavations and construction appear to have continued apace. The second volume shows processing machinery desiccators trummels cooling towers and vats. Aerial shots in vols. III & IV reveal the size of the project and scope. In addition machinery and heavy equipment suppliers & contractors included Vickers Ltd. S.T. Challis Wimpey Ltd. ARUP and others with the project overseen by Mitchell Construction. The final album which concludes in Feb. 1967 shows the first batches of test product cements produced from the finished semi-wet kiln. Unfortunately the newly constructed A4 kilns would have a very short production life as the Blue Circle Group attempted to retain their dominance in slurry-based processes by removing water from slurry with filter presses and tried to out-innovate the French and German competitors who employed a Lepol Grate system with great success. Unfortunately the component materials proved unsuitable for pressing the in-house Davis preheater had ongoing technical defects and had to be shut down before the 1973 energy crises impacted Great Britain. Bruce Turvey fl. 1950-1985 was a successful commercial photographer who had donated much of his vast store of images to the Dunstable Council before 2000 and well remembered for his “25 Years of Sundtable 1952-1977: Commemorating the Silver Jubilee of HM Queen Elizabeth II in 1977 and reprinted in 2002. The Blue Circle Group was first founded as the Associated Portland Cement Manufacturers Ltd. in 1900 by combining 24 cement works manufacturers later adding 35 companies in 1911 later expanding across the Commonwealth South and Central America and officially changed their name to Blue Circle in 1978. Aspects of the consortium still operate as a subsidiary of CRH plc an Irish Building materials company who purchased the divested portions after the merger of Lafarge and Holcim in 2015. See: Dylan Moore Dunstable Cement Kilns Cement Plants and Kilns in Britain and Ireland Sept. 2022; Dunstable Photo 2000 Dunstable & District Local History Society Newsletter No. 13 2000. Associated Portland Cement Manufacturs, Ltd. (APCM), Blue Circle Group, Turvey & Turvey, Photography Studio, hardcover
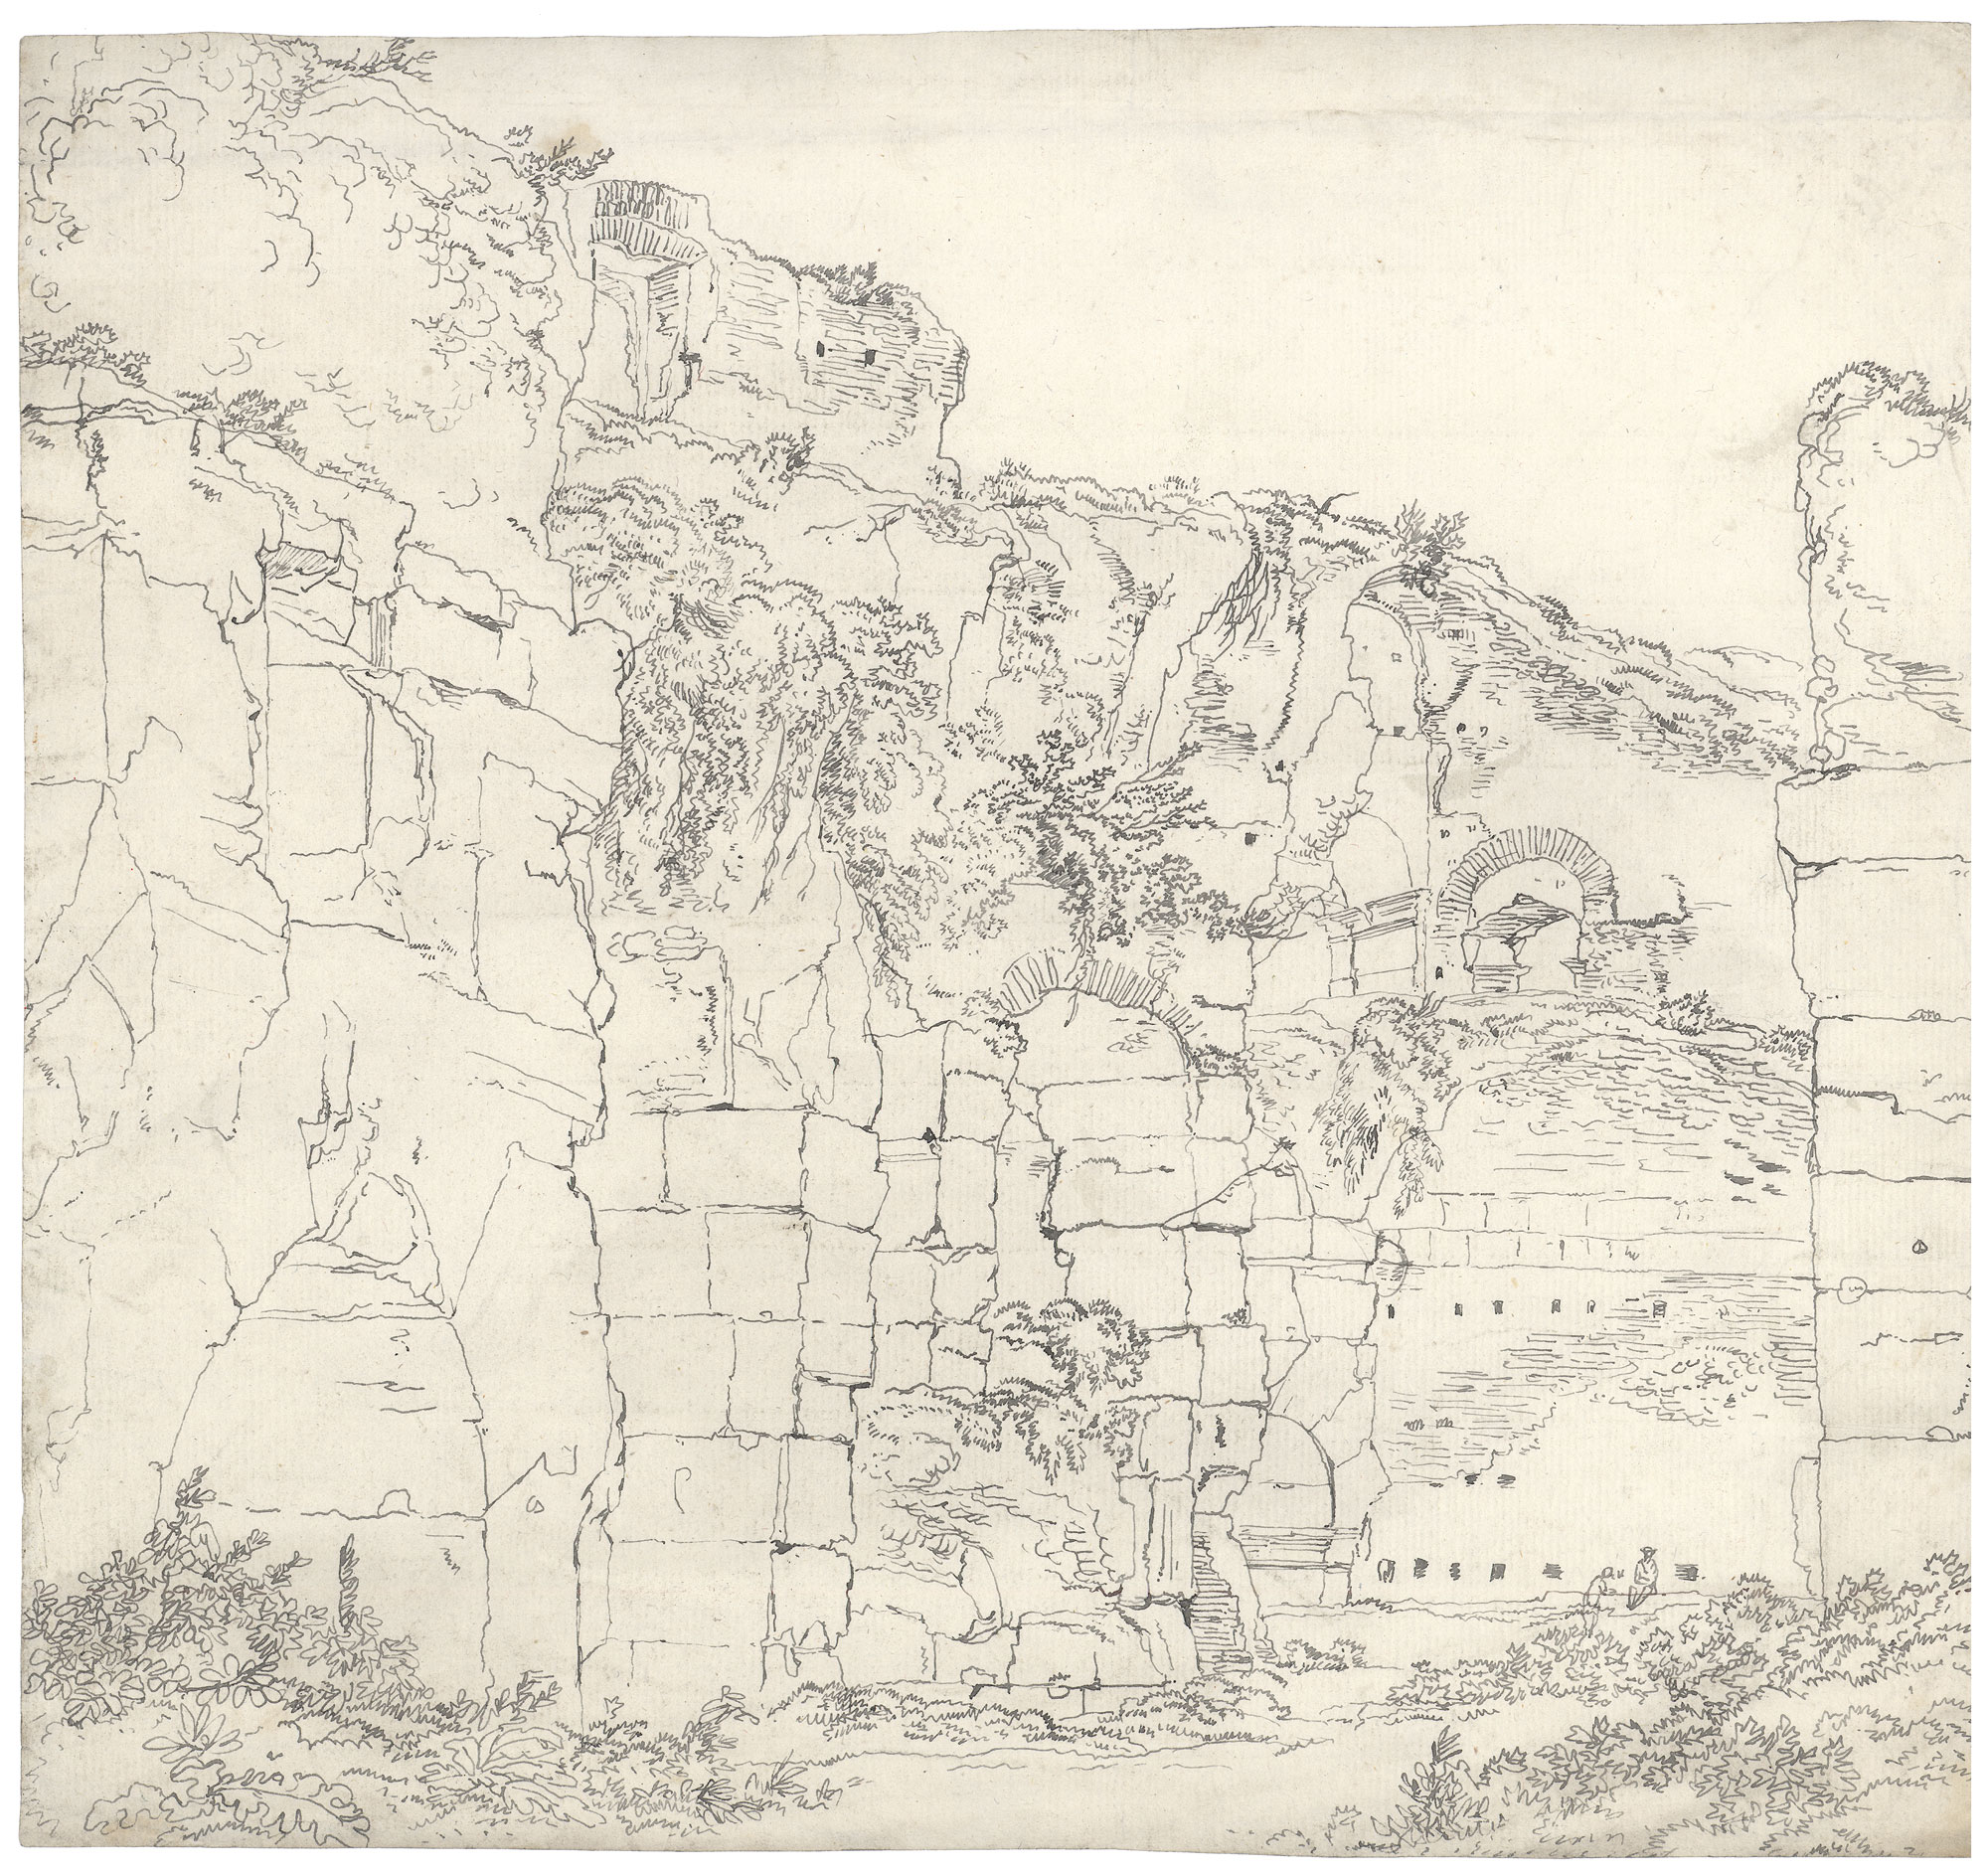
réf. 132-Io.J. Feder in Grau, auf Bütten mit Wasserzeichen: J Honig & Zoonen. 29,8:32 cm. Horizontale Falte parallel zum Oberrand und Falten in der linken unteren Ecke geglättet. Ob es sich um Ruinen aus dem Colosseum oder aus den Caracalla-Thermen handelt ist nicht zweifelsfrei festzustellen. An beiden Orten hat Hackert wiederholt gezeichnet, was durch mehrere Zeichnungen belegt ist. Vgl. C. Nordhoff / H. Reimer, Jakob Philipp Hackert. Verzeichnis seiner Werke. 2 Bde. Berlin, Akademie-Verlag 1994, Nrn. 657, Abb. 307; 666, Abb. 316; 673, Abb. 320; 1202, Abb. 563 und Nr. 592. Federzeichnungen, ohne jede Lavierung, als Studien oder Vorzeichnungen für Gemälde oder Sepiapinselzeichnungen sind in Hackert zeichnerischem Werk zahlreich anzutreffen (vgl. op. cit.).
1933réf. 1058081933 Paris, Editions de l’Architecture d’Aujourd’hui, sans date (circa 1933), 240x320mm, 118pp., 1 feuillet non chiffré, reliure spirale métallique de l’éditeur, sous couverture composée par Nathan sur une photographie de Jean Lods (défauts en couverture).
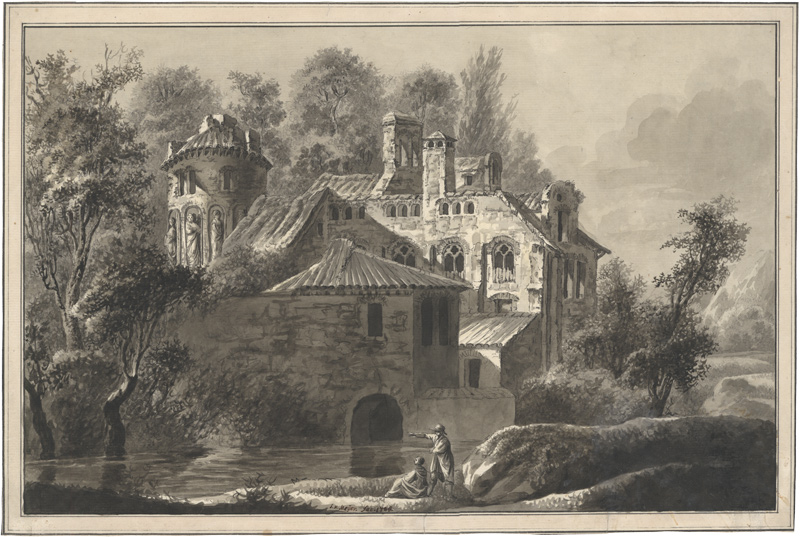
réf. 090-Do.J. Feder und Pinsel in Grau, grau laviert, über Bleistift, mit mehreren Tuschlinien umrandet, auf Bütten mit Wasserzeichen: Honig & Zoonen; unten mittig signiert und datiert ?J.H. Meyer. fec. 1785.?. 30:44,2 cm. Leicht knitterfaltig, zwei kleinere Einrisse im Unterrand hinterlegt. Vergleichsliteratur: Ausst. Katalog: Von Gessner bis Turner. Zeichnungen und Aquarelle von 1750-1850 im Kunsthaus Zürich Graphische Sammlung. Sammlungsheft 14. Zürich, 1988, 42 und 43, Abb. 39 und 40.
1926réf. 30157AB(Lausanne), Mermod - Imprimé par les soins du Verseau, 1926. Folio. (50) Bl. (dv. 4 leer). Mit 7 Lithographien von René Auberjonois. Orig.-Broschur. mit Pergaminschutzumschlag.
réf. 127886aafParis, Jacques DuBreuil, prés le Puits-Certain, à la Corne de Cerf M.DCCLXXIV (1674), in-4to, 14 feuilles + 361 p. + 1 f. + 131 planches gravées (incl. titres et entre-titres). (Mit 131 (inkl. Titel u. Zwischentit.) ganzs. Kupferst. 14 Bl. + 361 S. + 1 Bl. Relié plein veau, dos à quatre nerfs richement orné, coiffes restaurées. Bel exemplaire.
1910réf. 4486CB2 Mappen. 1910-1911. Aquarelle mont. in Mappe gebunden.
1941réf. 5217BBZürich, A(rmin) Grossenbacher, 1941. 4°. (2) Bl., 80, (1) S., (1) Bl. Mit 1 ganzs. sign. orig. Aktzeichnung in Blei, 18 in Blei sign. Radierungen u. 1 rad. Titelvignette von Heinrich Müller. Roter priv. Lederbd. mit Deckelillustr. von Heinrich Müller, Stehkantenvergoldung u. Kopfgoldschnitt in lederverbrämt., gefütt. Pappschuber (dieser fleckig).
réf. 59479aafParis, (David pour) Alexandre Corréard, 1825, in-folio, 84 p. + 121 planches lithographiques (1 à 119, plus 42bis, 54bis) dont 18 planches doubles, qqs pet. tâches, généralement frais, reliure en demi-cuir olive, dos sobrement orné.
1899Very Good Turkish, Ottoman (1500-1928) Fine brown quarter leather bdg., brown boards with decorative embossing. Roy. 8vo. (24 x 17 cm). In Ottoman script (Old Turkish with Arabic script). 176 p., 33 unnumbered b/w plates of views of the Middle Eastern cities, Kaiser and queen's portraits, ills. of their maritime voyages, a general view of Beirut, a panorama of Jerusalem (in two pages), The Government House and Lake Tiberia in Beirut, a general view of Jaffa, churches and castles and Masjid-i Aksa of Jerusalem, Idlib, the interior of the Umayyad Mosque in Jerusalem, The Government House of Jaffa, Beirut - Damascus railways, street views and architectural buildings from Damascus, the market place of Jaffa, Bethlehem and the church, views of Trablus-Sam [i.e. Tripolis], ruins of Baalbek, and other numerous b/w photos, published for only this book. Slight stains on pages, a modern repair on a leaf with tape, otherwise a very good copy. Bound together with "Eski Sevda" which is a compilation of Turkish tales. First and only edition of this richly illustrated scarce and uncommon book was printed for the German Emperor Wilhelm II and his wife Augusta Victoria, the commemoration of the construction of Alman Çesmesi [i.e. German Fountain] in Constantinople, and the first anniversary of the Wilhelm II's travel to the Ottoman Empire in 1898. The fountain's design was drawn by the architect Spitta and constructed by the architect Schoele with the German architect Carlitzik and Italian architect Joseph Anthony, working on the project. The fountain was built in Germany and then transported piece by piece to Istanbul, reassembled in its current site, and officially opened on January 27, 1901, on the birthday of German Emperor Wilhelm II. Wilhelm II's voyage to the Levant in 1898 was a state visit that the German Emperor undertook in the Ottoman Empire between 25 October and 12 November 1898. The Kaiser started his journey to the Ottoman Eyalets with Istanbul on 16 October 1898; then he went by yacht to Haifa on 25 October. After visiting Jerusalem and Bethlehem, the Kaiser went back to Jaffa to embark on Beirut, where he took the train passing Aley and Zahlé to reach Damascus on 7 November. This book is richly illustrated including many views of the cities of this voyage's destinations like Jerusalem, Damascus, Beirut (Beirut), Jafa, Baalbek, etc. On 10 November, Wilhelm went to visit Baalbek before heading to Beirut to board his ship back home on 12 November. His visit spurred interest in the German Templer colonies in Palestine. One of the Kaiser's traveling companions, Colonel Joseph von Ellrichshausen, initiated the formation of a society for the advancement of the German settlements in Palestine, named the Gesellschaft Zur Förderung der Deutschen Ansiedlungen in Palästina, in Stuttgart. It enabled the settlers to acquire land for new settlements by offering them low-interest loans. A subsequent second wave of German settlers founded Wilhelma (named after the Kaiser, now called Bnei Atarot) in 1902 near Lod, Walhalla (1903) near the original Jaffa colony, followed by Bethlehem of Galilee (1906). The German Settlement Society successfully encouraged some of the Templars to return to the official, national Protestant Church. The non-Templar colony of Waldheim (now Alonei Abba) was subsequently founded next to Bethlehem of Galilee in 1907 by proselytized Templers now affiliated with the Old-Prussian State Church. The visit resulted in the highest-profile political event in the life of Theodor Herzl, considered the founder of Zionism. Through the efforts of William Hechler, via Frederick I, Grand Duke of Baden, Herzl publicly met Wilhelm II three times during the voyage, once in Istanbul (on 15 October 1898) and twice in Palestine (29 October and 2 November). The meetings significantly advanced Herzl's and Zionism's legitimacy in Jewish and world opinion. (Wikipedia). Only one copy in OCLC (Library of Congress. Karl Süssheim Collection, no. 1300) 900684728. Özege 7023
1909Very Good Turkish, Ottoman (1500-1928) Extremely rare huge chromo-lithograph map in 24 sheets mounted on canvas, showing a large zone including Midyat (Mardin), Mosul, Mt. Cilo (Resko-Buzul) on the southeast; Kahta (Adiyaman), Munzur Mt., Divrigi (Sivas) on the west; the Black Sea on north and Turkish borders to Armenia, Azerbaijan on the east, and to Russia on the northeast. In addition shows in separate little portions, roads, mountains and hills, lakes, and telegraph and post ways and borders in that zone. Not in any libraries and any collection. An attractive map with its huge size and decorative surface. Several toponyms are underlined in red ink. Otherwise a very good example. Original folded map mounted on canvas. 118x112 cm. In Ottoman script (Turkish with Arabic letters). Scale: 1/630.000.