73 349 résultats
1909Very Good Turkish, Ottoman (1500-1928) Extremely rare huge chromo-lithograph map in 24 sheets mounted on canvas, showing a large zone including Midyat (Mardin), Mosul, Mt. Cilo (Resko-Buzul) on the southeast; Kahta (Adiyaman), Munzur Mt., Divrigi (Sivas) on the west; the Black Sea on north and Turkish borders to Armenia, Azerbaijan on the east, and to Russia on the northeast. In addition shows in separate little portions, roads, mountains and hills, lakes, and telegraph and post ways and borders in that zone. Not in any libraries and any collection. An attractive map with its huge size and decorative surface. Several toponyms are underlined in red ink. Otherwise a very good example. Original folded map mounted on canvas. 118x112 cm. In Ottoman script (Turkish with Arabic letters). Scale: 1/630.000.
1617[Regola de cingue:] Rome, Gio. Battista de Rossi (1617). [Alcune:] Rome, Francesco Villamena, 1617. Folio (420 x 280 mm). In contemporary limp vellum. Stamp to front and back free end-papers. Small worm tract affecting inner margin of first 11 ff. Extremities with some miscolouring and a few dots and marks. Internally fine and clean with plates in good clear impression. [Regola de cingue:] With engraved title-page with portrait of Vignola and dedicatory leaf followed 36 numbered plates (from I-XXXVI, number I and II engraved dedication plates). [Alcune:] With engraved title and 15 engraved plates. Lacking the two folding plates of the plan and section of the Palazzo Farnese at Caprarola.
1841Bruxelles, Meline, Cons et Comp., 1841-42 (Text vol.] Paris, Anselin, Gaeury & V. Dalmont, 1841 (Plates). Text volume: Royal8vo. Two volumes bound in one contemporary half calf. Library stamp pasted on to lower part of spine and library stamp to title page. Hinges with some wear but firmly attached. Internally very fine and clean. [Vol. 1]: (2), 575 pp " (4), 670 pp.Plates: Folio-oblong both bound in contemporary half calf, with gilt lettering to spine. Spine with wear and hinges loose. First plates with a 5 cm long tear. Plates are fine and clean with occasional marginal brown spots. 157 engraved plates.
1950réf. 26066Chicago: E W Bredemeier and Co. 1950s. First Edition. Original publisher's decorated cloth. Near fine with the samples in bright condition. Folio sheet size 560 x 430 mm; 8 pp. 13 large fabric samples; 124/125 smaller fabric samples one has been removed; 26 wallpaper samples one with a corner cut-out; and two laid in advertising inserts. An salesman's sample book for a line of wallpapers and fabrics designed by Frank Lloyd Wright. In addition to the 26 original sheets of wallpaper designed by Wright there are 8 pages of photographic plates illustrating rooms with the products in use demonstrating Wright's ideal of the close relationship between architecture and decorative design. This is a rare book; presumably issued in a small edition. No copy in OCLC. [E W Bredemeier and Co.?] hardcover books
1841réf. 44106Bruxelles, Meline, Cons et Comp., 1841-42 (Text vol.] Paris, Anselin, Gaeury & V. Dalmont, 1841 (Plates). Text volume: Royal8vo. Two volumes bound in one contemporary half calf. Library stamp pasted on to lower part of spine and library stamp to title page. Hinges with some wear but firmly attached. Internally very fine and clean. [Vol. 1]: (2), 575 pp" (4), 670 pp.Plates: Folio-oblong both bound in contemporary half calf, with gilt lettering to spine. Spine with wear and hinges loose. First plates with a 5 cm long tear. Plates are fine and clean with occasional marginal brown spots. 157 engraved plates.
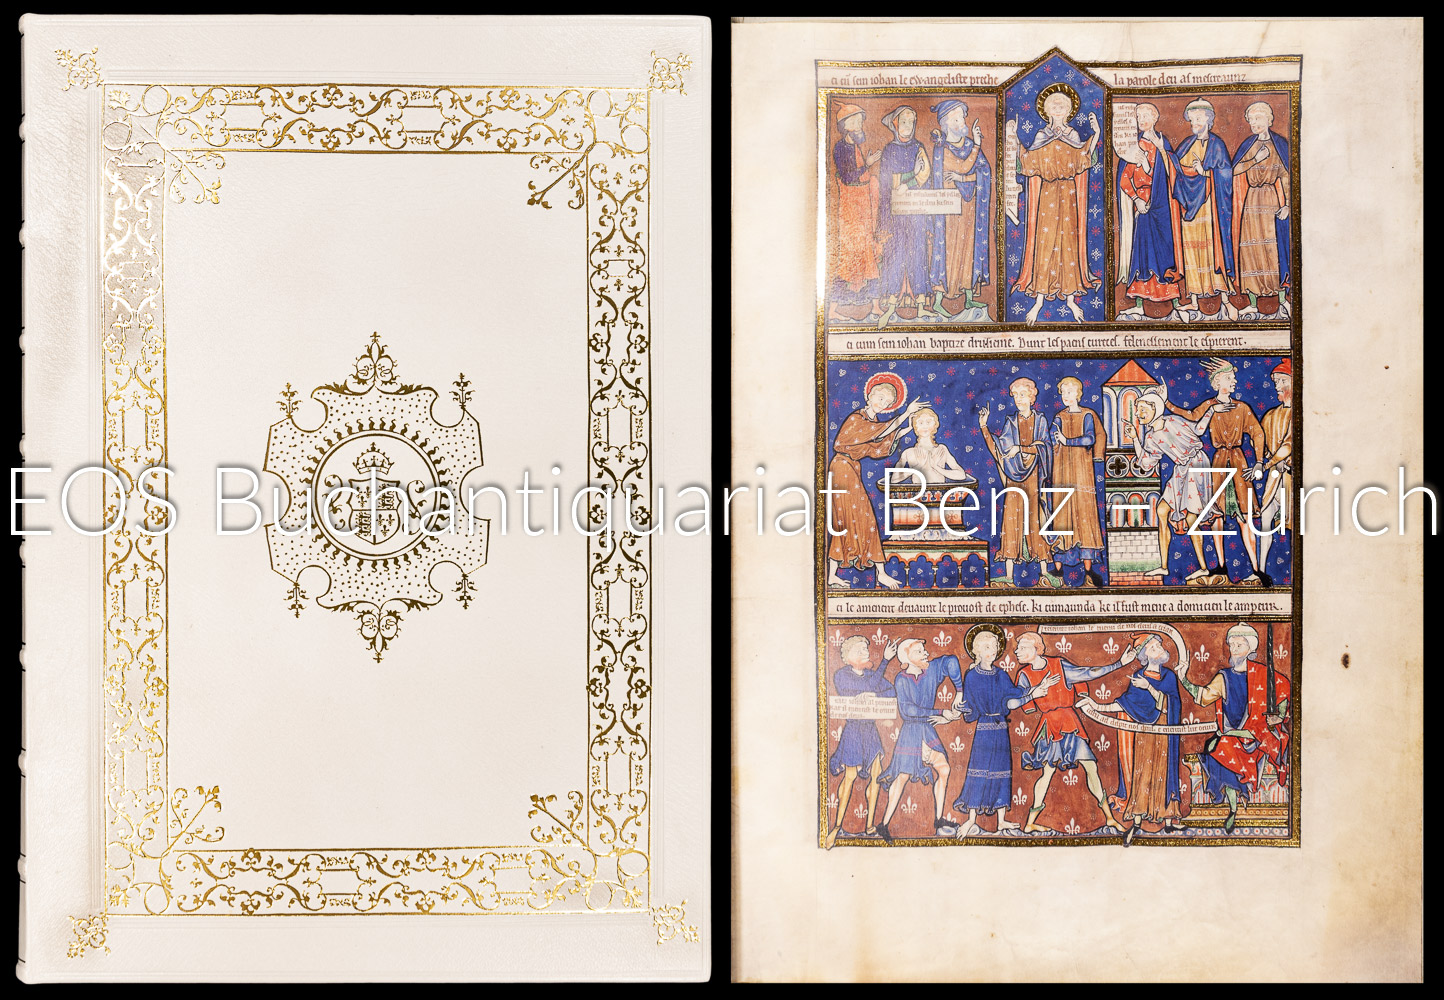
2004réf. 31130ABLuzern, Faksimile-Verlag, 2004. 31 Blatt mit 71 grossformatigen mit Blattgold verzierten Miniaturen., 393 Seiten (Kommentar). Lederband mit Goldprägung. In Acryl-Box, Halblederband in Schuber (Kommentar). + Wichtig: Für unsere Kunden in der EU erfolgt der Versand alle 14 Tage verzollt ab Deutschland / Postbank-Konto in Deutschland vorhanden +, A 2 Bände.
1843réf. PHO-2119Paris et Londres, Fisher, 4 volumes grand in-4 (28 × 22,5 cm). Reliure de l’éditeur en percaline rouge, plats décorés à froid et à l’or, dos ornés de fers dorés, tranches dorées. Intérieurs propres, légères rousseurs éparses, petits frottements au dos du tome 1, dos légèrement insolés 4 titres gravés et 123 planches gravées sur acier d’après Thomas Allom, tirées avec encadrement et légende, gravées par divers artistes (H. Adlard, C. Bentley, J. Sands, etc.), complet selon les tables avec 3 planches en doublons.
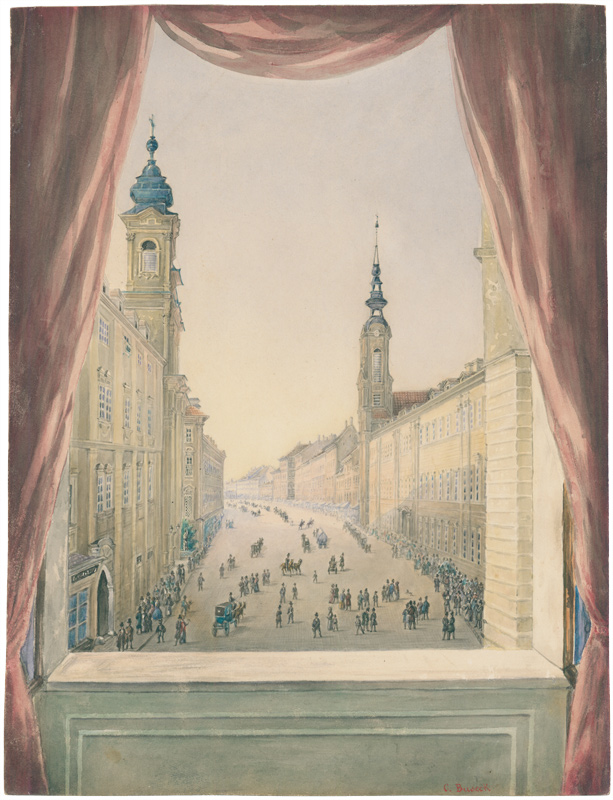
réf. 060-Eo.J. Aquarell über Bleistift, auf Zeichenkarton, rechts unten signiert ?C. Buseck?. 25,8:19,4 cm.
réf. 74013Paris et à Londres, éd. Renouard et autres librairies, 1841, 3e édition revue, corrigée et augmentée, 2 vol. in-8, demi-chagrin brun clair, plats papier multicolor, filets, auteur et titre avec tomaison dorés sur pièce de titre en maroquin bordeaux sur dos lisse, reliure de l'époque, XCII - 399 - (1 bl.) + 443 - (1 bl.) pp., frontispice "traité des entrées chaudes" + 40 pl. dépliable, soit 41 planches, A Monsieur Boucher, préface, discours préliminaire, sommaire, notice sur Antonin Carême, Vocabulaire, table des chapitres et le tome 1 et 2, 2 EX-LIBRIS de Robert Viel, grand chef cuisinier français dans les années 1930 (Biarritz et Paris), On ne présente plus Antonin Carême (1783 - 1833) un des plus grands chefs de cuisine du début du XIXe siècle. Nous présentons ici les deux volumes de son "Pâtissier royal parisien" en troisième édition revue, corrigée et augmentée de 1841. L'édition originale date de 1815. Superbes planches de 182 "sujets" de pièces montées en pâtisserie. Ex-Libris du grand chef Robert Viel. TRES RARE Très bon état du papier et des planches; les couvertures présententquelques petites épidermures normales; très bonne restauration par une professionnelle
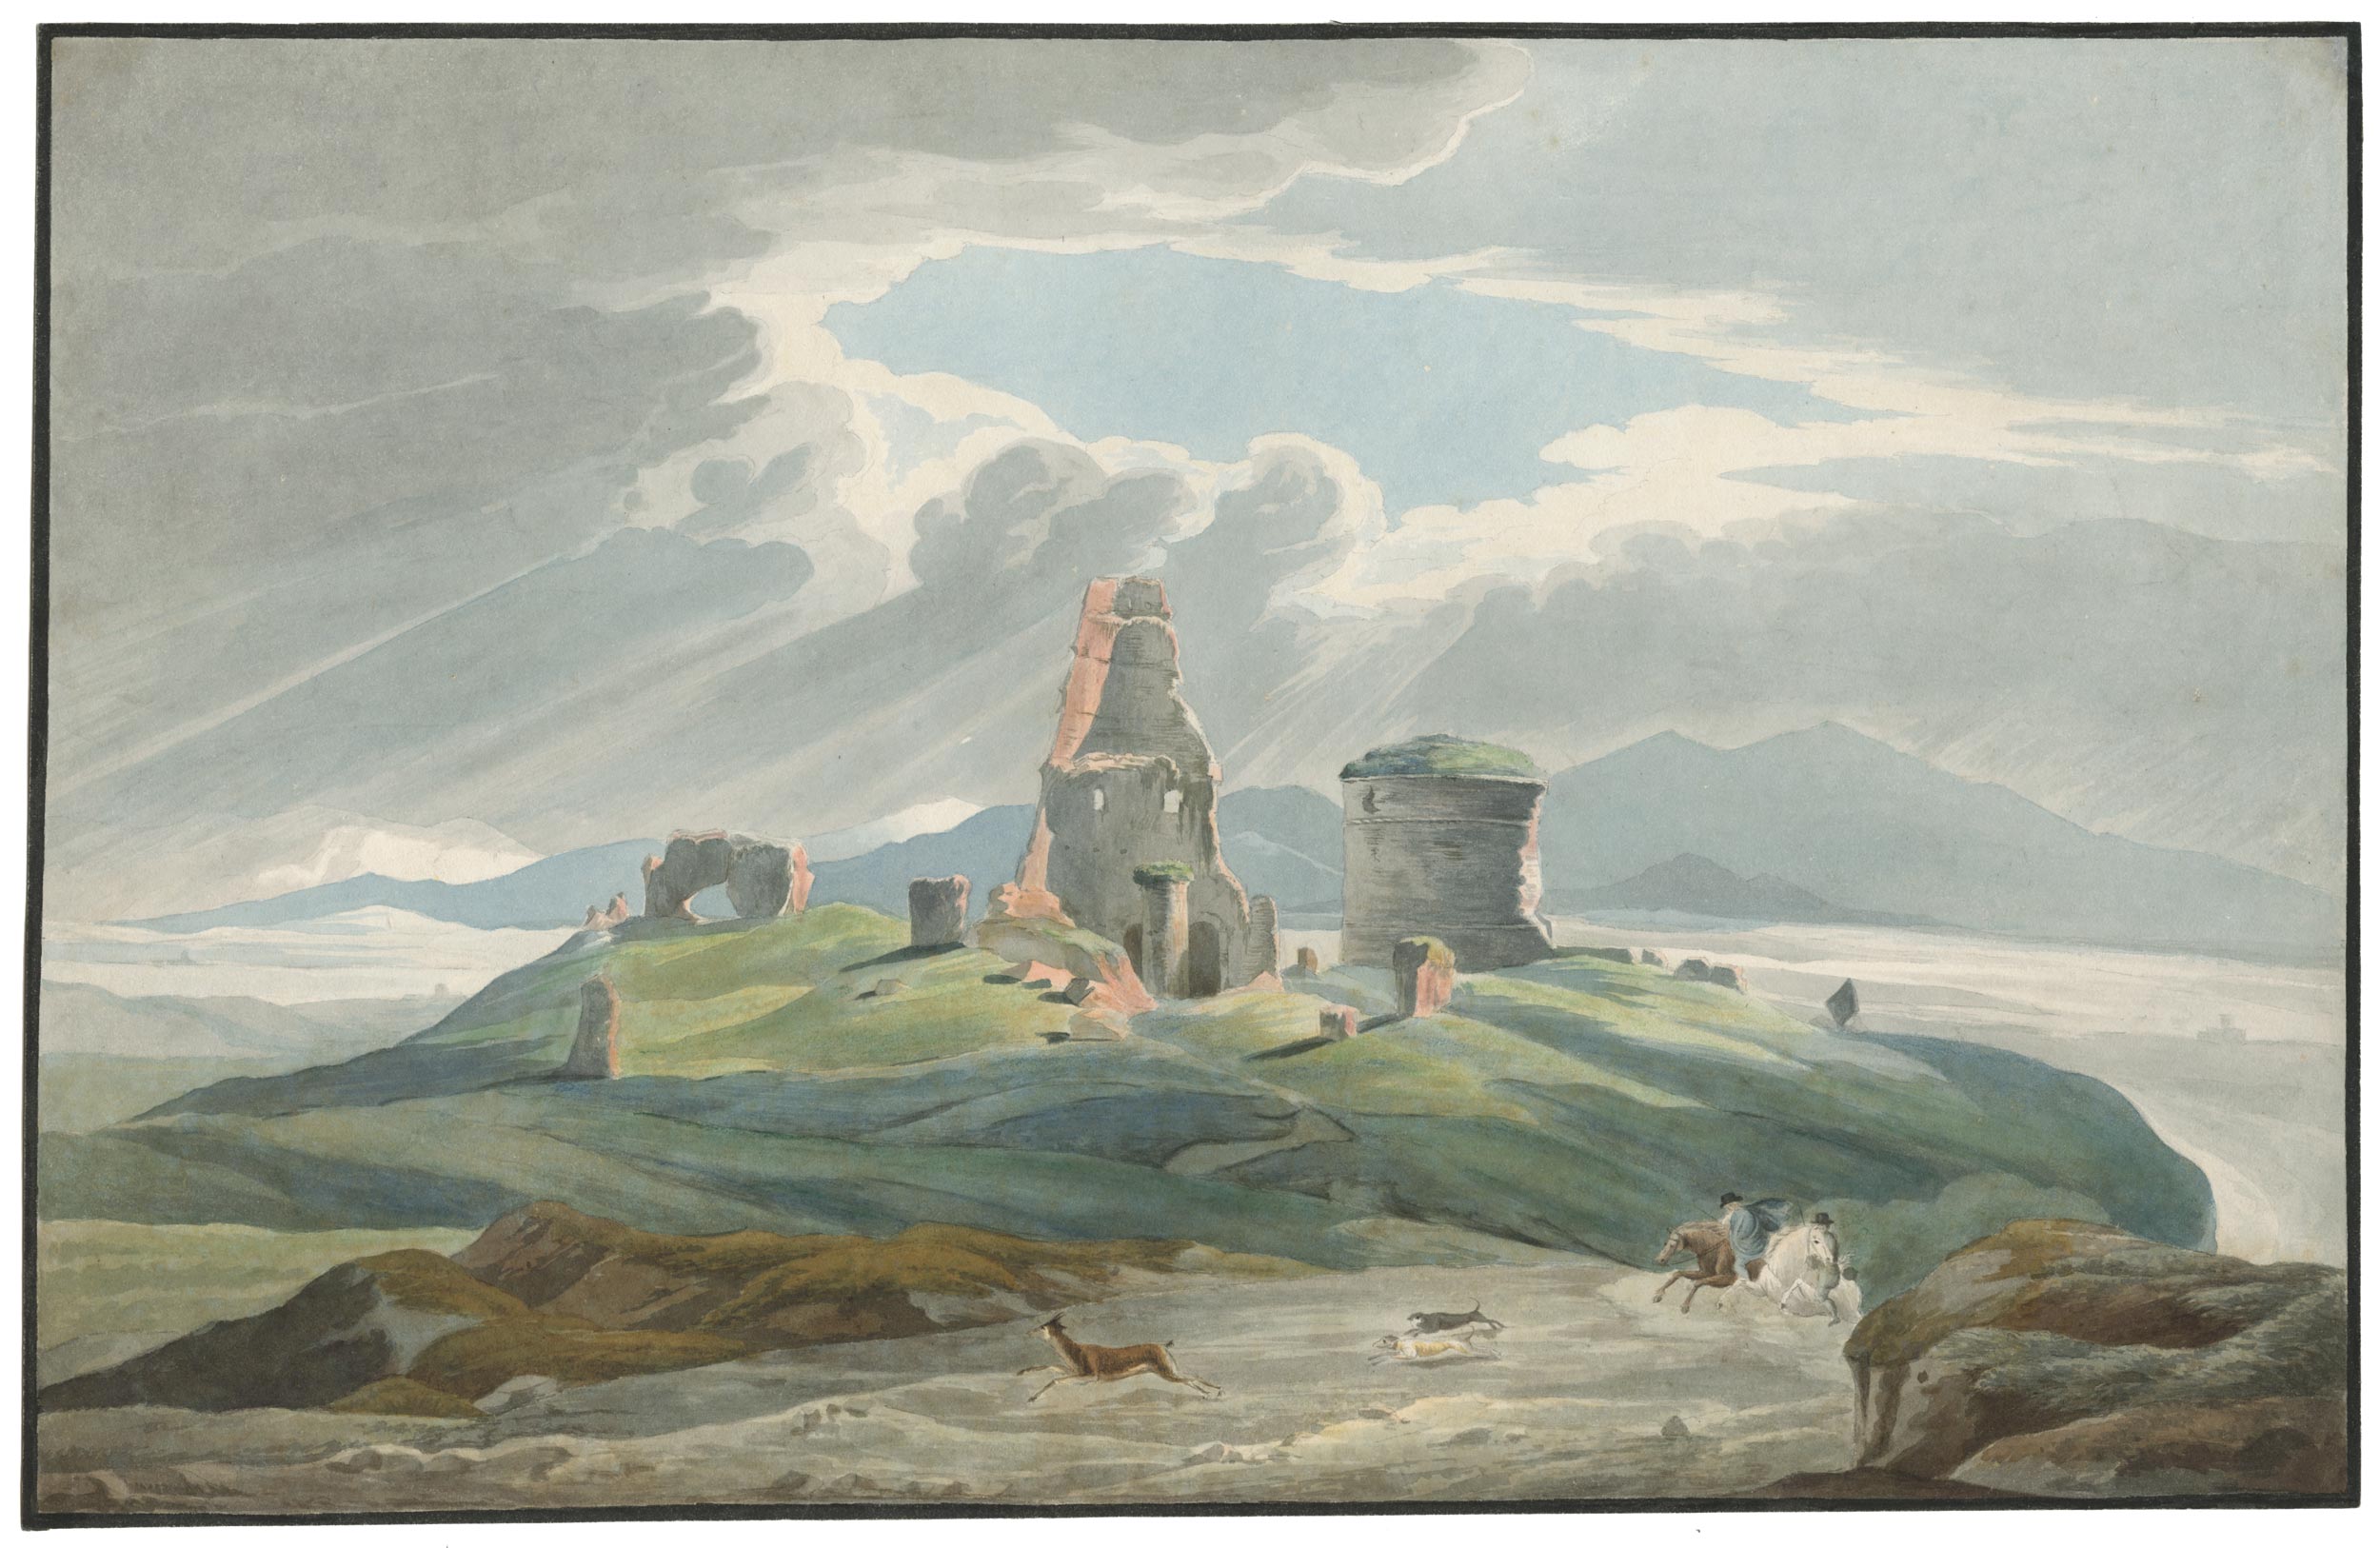
réf. 136-Io.J. Aquarell, mit schwarzer Tuschlinie umrandet, auf Papier mit Wasserzeichen: J Whatman. 27:41,7 cm. ? Kleine Fehlstelle an der rechten oberen Ecke sorgfältig ergänzt.
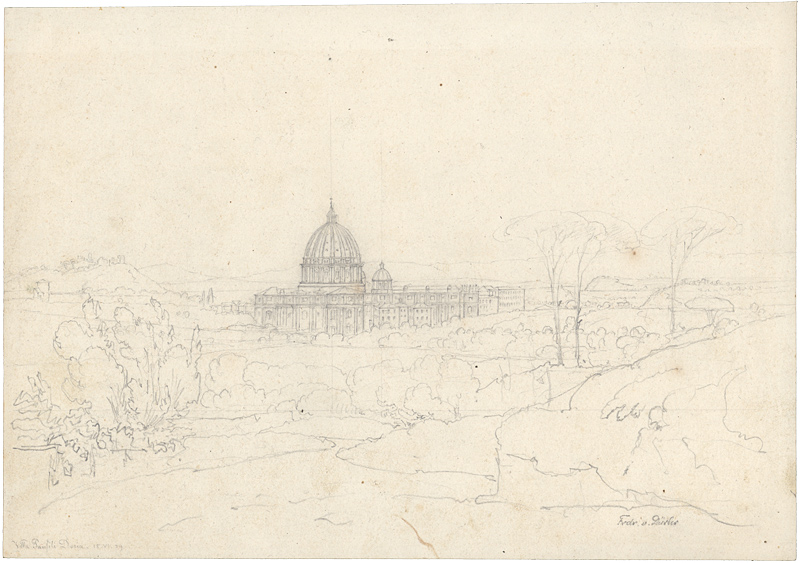
réf. 087-Eo.J. Bleistift, auf chamoisfarbenem Velin, links unten bezeichnet und datiert ?Villa Pamfili Doria. 15.VI.29?. 19:27,3 cm. Mit leichten Gebrauchsspuren. Verso Reste alter Verklebung.
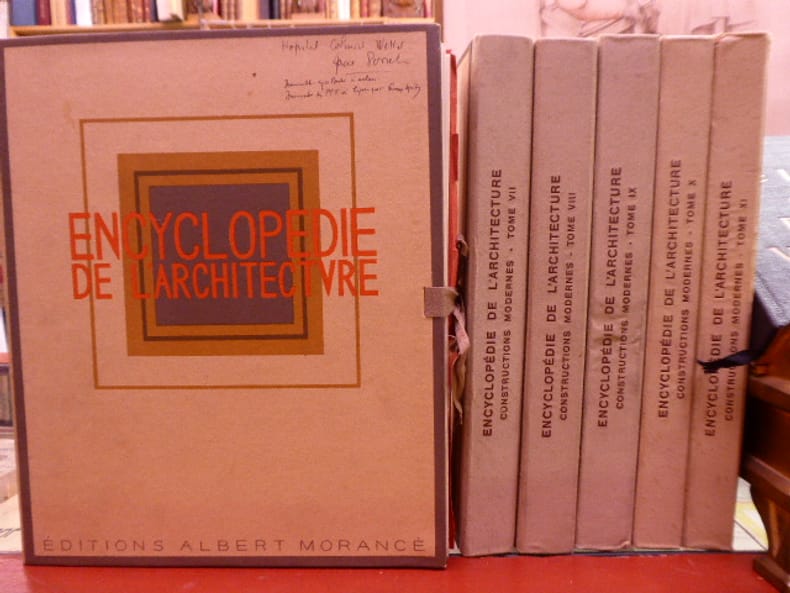
réf. 658280Editions Albert Morancé Paris 1939 6 volumes in-4 ( 280 X 230 mm ) ( sur les 12 parus ) en feuillessous portefeuilles cartonnés imprimés à lacets. Chaque volume est composé de 4 fascicules contenant 25 planches de photographies en noir et blanc reproduite avec soin, des plans, coupes et, occasionnellement, des planches en couleurs au pochoir. CHAQUE PLANCHE EST UNE FICHE COMPLETE. Aurecto: Reproduction en héliotypie du bâtiment étudié. Au verso: Plans, renseignements pratiques, noms des réalisateurs. On y retrouve des projets de tous les grands noms de larchitecture du début du XXe siècle: LE CORBUSIER, M. ELSAESSER, A. & C. PERRET, MALLET-STEVEN, H. VAN DER VELDE, Ch. SICLIS, E. FREYSSINET, A. SARTORIS, R.J. NEUTRA, M. ROUX-SPITZ, P. L. NERVI, BEAUDOUIN et LODS, CASSAN, Tony GARNIER Tables manuscrites sur les premiers plats, beaux exemplaires, les planches sont très fraîches.
1633In-4°; pp. (10), 522, (18), 42 tavole nella segnatura incise su rame; frontespizio inciso, esemplare privo dell’antiporta, manca A1, D4, D5, Gg7, Kk4. Edizione originale, dedicata a Francesco Barberini del primo trattato di floricoltura, splendidamente illustrato dai principali artisti del tempo; opera dalla godibilità scientifica e estetica, è anche importante testimonianza del gusto del tempo. Tra le tavole anche le incisioni allegoriche di J.F.Greuter, e Claude Mellan, da Pietro da Cortona, Guido Reni, Andrea Sacchi; alcune mostrano disegni di giardini, strutture, vasi e attrezzi per il giardinaggio, molti sono dedicati alle varie specie di fiori e alle composizioni floreali. Ferrari si occupò dei giardini del Qurinale. Legatura in mezza pelle moderna, dorso lacunoso restaurato. Spotting su alcune carte.
réf. 051-Io.J. Feder in Braun, grau laviert, auf Bütten mit Wasserzeichen: bekröntes Lilienwappen und anhängende Zahl 4. 19:26,9 cm.
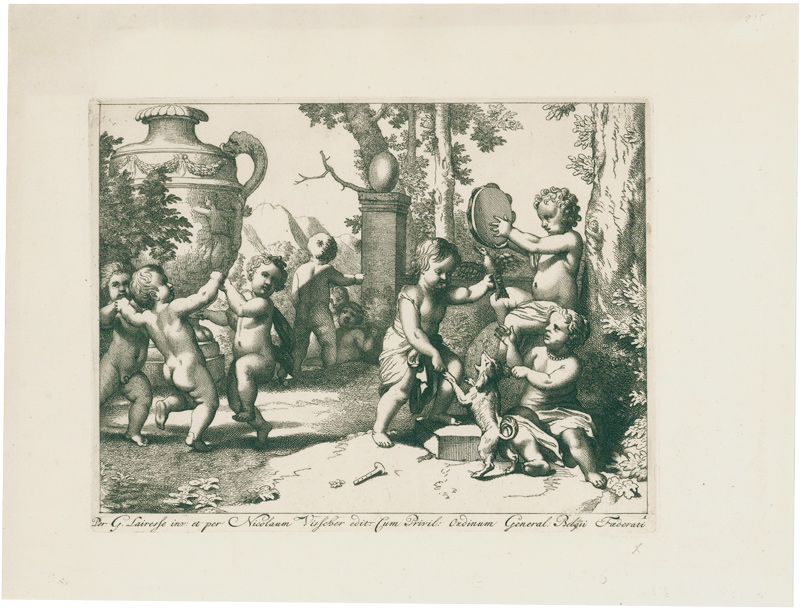
réf. 073-Ao.J. Folge von 4 Blatt Kupferstichen, auf Bütten mit Fragmenten des Wasserzeichens: großes bekröntes Lilienwappen. Je 16:21cm. Literatur: Nagler 15; Le Blanc 286-289. Mit der Adresse von Nic. Visscher. - Sehr gute Abdrucke mit vollem Rand. - Selten! Die reizvollen Darstellungen zeigen Gruppen von Putten beim Spiel in Landschaften mit klassizistischer Architektur.
réf. 1729Paris, 1671-1672, T. I : (1bl), (12), 249 p., (3), (1bl) T. II : (1bl), (12), 274 p., (2), (1bl) T. III : (1bl), (8), 271 p., (1bl) 3 vol in-8, en plein veau de l'époque, dos à 5 nerfs orné de fleurons. Exemplaire un peu fané, mors faibles, coiffes usagées.Ex libris armorié "Andr. Alex Mormandeau"
190940 cm, cartella editoriale in tela con leggere tracce d'uso, dorso in tela recente, titolo e illustrazione al piatto, legato da nastrino. All'interno 106 carte sciolte: il frontespizio illustrato, l'occhietto, 2 carte con testo in tedesco, indice delle tavole e 100 tavole numerate con fotografie in bianco e nero di opere architettoniche e d'arredamento di Muller, con didascalia alla base di ogni tavola. Una tavola con piccola abrasione al taglio inferiore, ex libris privato al risguardo
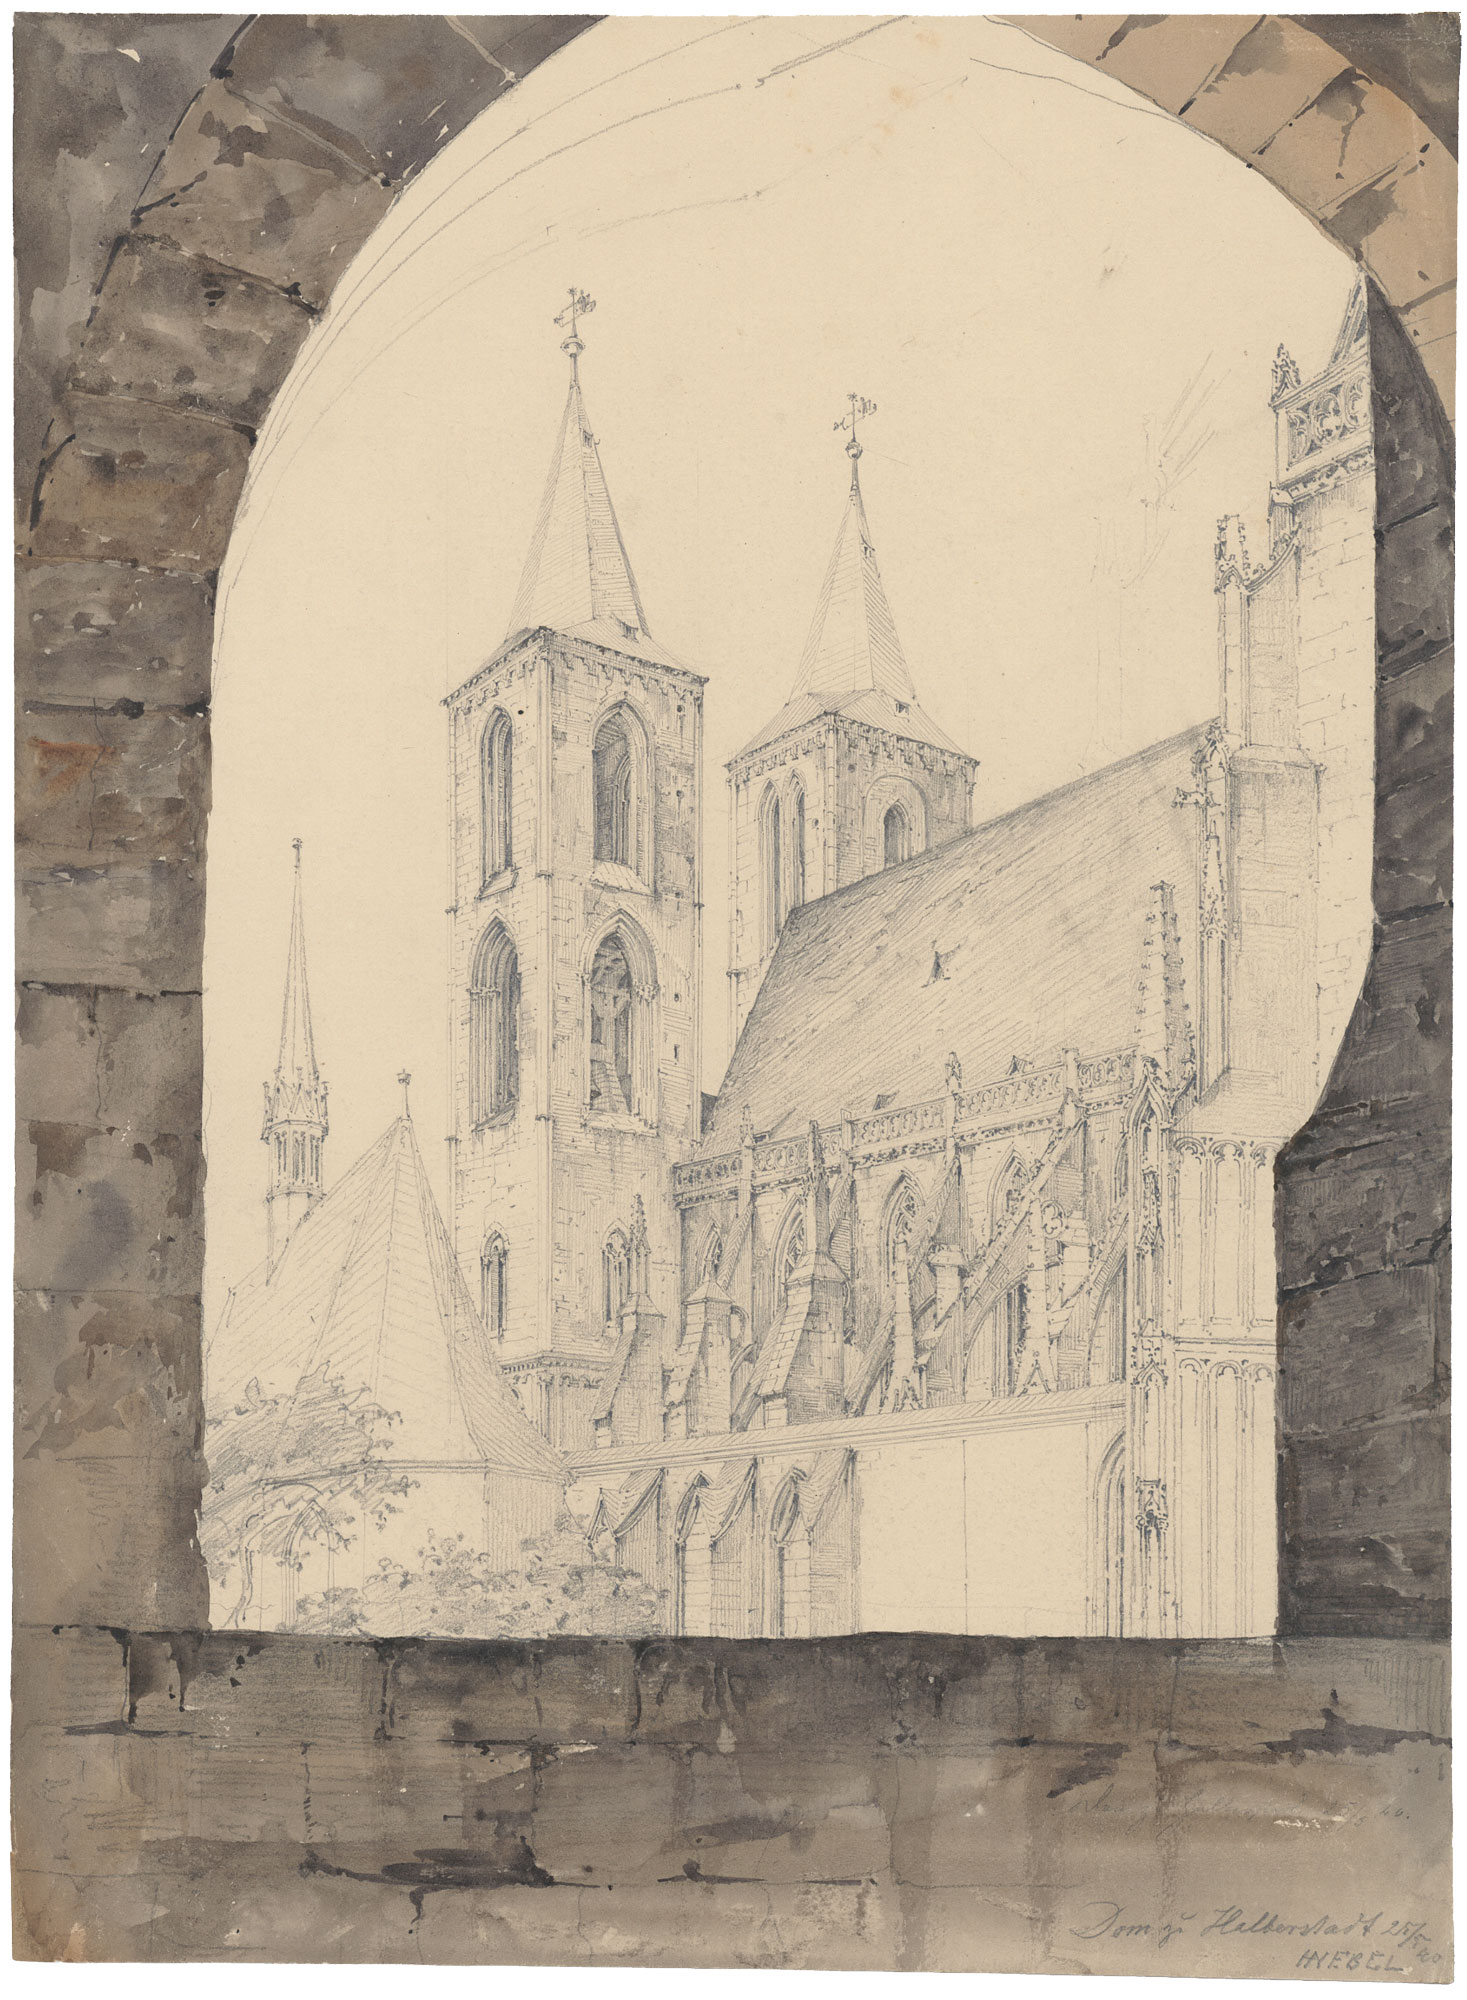
réf. 737-Eo.J. Aquarell und Bleistift, auf Velin, rechts unten bezeichnet, signiert und datiert ?Dom zu Halberstadt 25/5 40 (zweifach) HNebel?, verso Nachlaßstempel (nicht bei Lugt). 40,4:29,7 cm.
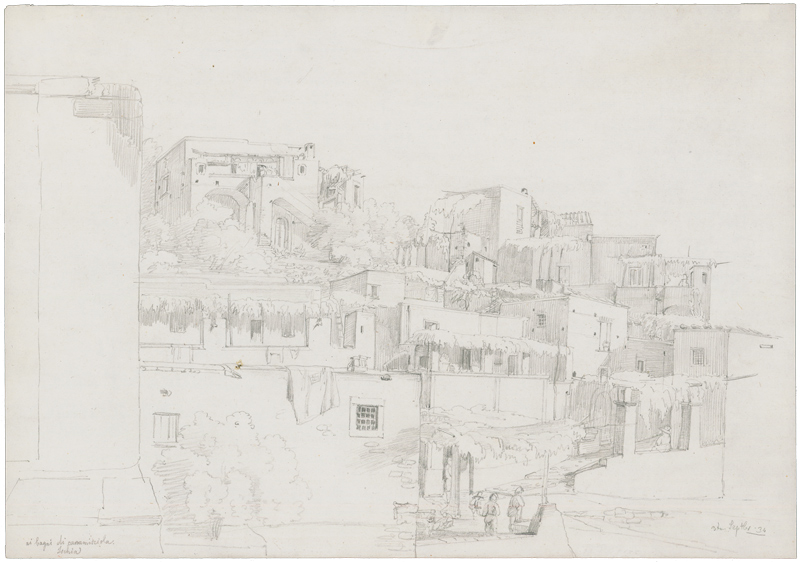
réf. 100-Io.J. Bleistift, auf Velin, links unten betitelt und datiert ?ai bagni di casamiciola. Ischia 3ten Septbr. 34?. 25,4:36,7 cm.
1680In-folio, 1c,1c di tavola calcografica, legatura in cartonato . Riccardi, I, col. 390 Francesco Moschini, Le colonne tortili in S. Pietro: storia, teoria, progetto, in Antonio Labalestra 'Singularis in Singulis' (2014), pp. 54-61
réf. SONG0262024519Used: Good unknown
1927réf. 64693Chicago IL Kansas City MO & Minneapolis MN: Orville P. Clark William Woolfolk & Co. Engineers United States Post Office 1927-1934. Oblong folio. 13 x 10.25 in. 94 pp unpaginated. w/ nearly all thick black paper stock. With 87 original silver gelatin photographs sized from 2.5 x 4.5 in. up to 8 x 10 in. majority are 8 x 10 in. many are linen-backed with several bound-in to the post-binder many w/ photographer’s imprint although over 42 were produced by Nordin Studios in Minneapolis MN the remainder mounted w/ black corners or mounted directly to the page most featuring ink MS annotations identifying date and project 5 photos arranged as panoramic photo of unidentified town in the snow and w/ 10 additional studio portrait photos by Harris & Ewing House of Photography in Washington D.C. of Clark laid-in several newspaper clippings mounted and included related to projects in Washington D.C. and the post office project. Original green-ribbed cloth post-binder gilt lettering stamped front cover nickel plated screwposts at gutter margin ownership of O.P. Clark in red ink MS on front cover scuffing minor staining & soiling to covers occasional wear & creasing to photos still a VG exemplar w/ nearly all photos retaining excellent bright contrast. This nicely composed souvenir album tracks the construction progress methods and equipment overseen by Clark 1900-1972 who began his career with the William Woolfolk & Co. Engineers based out of Chicago Illinois and began overseeing the construction of the historic ASB Bridge built by the Union Depot Bridge & Terminal Railroad Co. in Kansas City MO. The ASB Bridge served the Wabash Railroad as their primary double-deck elevated line and viaduct into Kansas City and both linen-backed photographs and snapshot series depict the work in concert by the Patterson Construction Co. for Concrete; Wisconsin Bridge & Iron Co. on steel erection based out of Milwaukee WI and the steel fabrication by the Kansas City Structural Steel Co. Other early projects from 1929-1931 captured by photos and annotations in the album outline the construction of a Texas power plant in 1930 possibly as part of the Fort Worth Power & Light Co. plant upgrades after discovery of the massive East Texas oil field in 1930; the E Street Tunnel in Washington D.C. in 1931 with the J.B. McCrafy Co. contractors out of Atlanta GA and the Meridian Hill Park in D.C. finished in Spring 1932 with clippings. The key project anchoring the album captured in a month-by-month time-lapse style are the 42 Nordin Studio photographs depicting construction from groundbreaking to finish of the massive and historic Martin Olav Sabo Post Office in downtown Minneapolis Minnesota located on the West Bank of the Mississippi River extending West to East from Hennepin Ave. Bridge and nearby companion building erected. The building was one of the major Public Works Administration projects designed by Leon Eugene Arnal for the Magney & Tusler architects this PWA Moderne Art Deco style or Streamline Moderne featuring 3-story window units decorative relief panels and a 365-foot-long bronze chandelier running along the entire length of the lobby. The series of photos open with an image of the engineering office and at one end of the offices depict a massive blueprint for the proposed building in 1932. Constructions shots open Nov. 1 1932 with large excavation clearing of the site and views of Minneapolis and the Mississippi River in the background continuing through the snow in the Winter of 1933. Steel erection began in April 1933 with photos revealing the rebar placed into the floors pouring of the concrete floors footings laying of the corner stone and a pair of photos depicting R. Dempsey the steel inspector F. Mackey Civil Engineer Clark himself Gabbart the Contracting Engineer and L.E. Allison civil engineering ribbon-cutting with Mayor Bainbridge and city officials. The photographs continue with the completion of the structure cladding using Mankato’s Kasota Limestone and St. Cloud Black Granite with several shots from different vantage points month-by-month and the construction of nearby steel structure beginning in 1933-1934 next to the Post Office in front of the Janney-Semple-Hill & Co. Warehouse in the background. Finishing photos include the HVAC run installation boilers and continuing finish work into June 1934. Last two photos however are final shots of the Oakes ND Post Office completed later July 19 1935. At the time of this construction project Nordin Studios was owned and operated by Alfred Otto Liebig 1889-1974 who had first started with the Nordin Bros. before World War I and by the mid-1930’s had converted the Nordin Studios into Liebig Photo Studio which operated in Minneapolis for decades. Clark was a World War I veteran who served with the 140th Field Hospital 36th Division 110 Sanitary Trian based out of Parsons KS dispatched to Europe in 1918 and discharged in 1919. After marrying Ruby Akyce Broadwell Clark in 1924 he worked for Woolfolk & Co. based in Chicago and by 1940 became the Chief Engineer for the Post Office in Minneapolis MN later the Chief Building Engineer for the Veterans Administration in Minneapolis followed by a move from Knoxville IA to San Antonio TX in the 1960’s where he was a minister. This cataloguer was unable to locate a similar group of construction progress photographs of the PWA project on the Minneapolis Post Office in Nordin Studio institutional holdings including the Minnesota Historical Society. Orville P. Clark, William Woolfolk & Co. Engineers, United States Post Office, hardcover
1909réf. 54120Southbridge MA: American Optical Co. Construction Dept. 1909-1915. Two vols. Oblong 4to. 10.75 x 7.5 in. 50; 50 pp unpaginated. on thick black paper stock with 83 silver gelatin photographs tipped-in sized 5 x 7 in. many dated w/in the negative 1 RPPC w/ split-back laid-in 11 loose photographs 3 linen-backed sized from 7 x 9 in. up to 8 x 10 in. some chipping minor creasing edgewear couple with closed tears. Photo albums w/ Eastman Kodak Forum Album B labels on rear pastedowns minor edgewear slight scuffing still VG exemplars. These albums include historic photographs documenting the construction of the new Lensdale factory power plant and dam from 1909 through 1910 across the Quinebaug River from the main plant in Southbridge Massachusetts. At the time the American Optical Co. was one of the largest and most respected optical companies in the world whose original factory was a converted textile mill. The first of the loose images shows the original plant with its Second Renaissance Revival front and clock tower in the distance with newly graveled road and construction just beginning. The remaining images show the tremendous construction project of erecting this massive fireproof structure built of reinforced concrete with floor to roof windows designed by engineers Samuel T. McIntosh and Albert B. Wells. The earliest photos dated 1909 show the grading of the site building the foundation forms construction of the dam erection of the walls to hold the massive windows pouring of the cement floors for each story and even the steam locomotive used on site. In addition the images show the construction of the steam chimney for the power plant erection of the power plant walls the final stages of the dam to power the the plant and finally the second floor stock room in 1915. By 1910 American Optical was employing over 2000 workers in and around Southbridge producing over 600000 gold/silver optical glass and lens framers per year and would eventually be the supplier for US Troops and Allied forces in World War I. American Optical pioneered hidden bifocal lenses rimless frames Crookes glass Calobar Sun Glasses with UV protections and later the original sunglasses worn by Neil Armstrong and the Apollo 11 crew. By 1992 American Optical relocated manufacturing operations to Mexico moved its heaquarters to San Diego and the site was demolished by the US Department of Defense only retaining the historic factory facade in Southbridge’s downtown center. See: National Register of Historic Places Continuation Sheet Southbridge Massachusetts 1989 Section 8 page 14-15; American Optical Celebrates 150th Anniversary June 18 1983. American Optical Co., Construction Dept., unknown
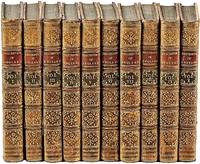
1770réf. 041343London: Printed for Newbery and Carnan 1770. First Edition. Hardcover. Very Good. Set of 10 volumes octavo; complete with 240 copper plates and vignettes in the text. Bound in contemporary calf green and red spine labels gilt rules decorations and lettering. Edges of several boards lightly rubbed. 7" x 4" This is quite an elaborate county-by-county treatment of the 18th-century English and Welsh countryside with its small towns castles monuments Roman ruins cathedrals &c. with handsome copper-engraved plates of views and buildings. Printed for Newbery and Carnan hardcover