73 981 résultats
1830réf. 3ARCH0004Jones & Co 1830. 3 hardcovers in very good condition in 3/4 black leather with marbled boards and marbled edges. Light wear to edges with volume 3 having a repair on the spine. Circa 1830. Illustrated with One Thousand Drawings of Subjects referred to in the Work. Volume 3 is a book of plates woodcuts and there is foxing to some of the plates. Hard Cover. Very Good. Jones & Co Hardcover
2017réf. 294486Toronto: Vidacom 2017. First edition. Hardcover. Very Good/Very Good. 4to. pp. 287 color photographs throughout. ""Concealed within this book is you golden ticket to Astana. Seek and find the hidden message. This book lays out a foundation myth encoded into the breathtaking architecture of Astana the capital city of Kazakhstan. An omnibus of folk epic archaeological research and code-breaking symbolism Astana advances challenging ideas and… Vidacom hardcover
1998réf. 001406Kapon Editions 1998 In this collective work scholars from different disciplines discuss the staging of ancient drama in Greece and abroad as well as the architecture restoration and use of ancient theatres in which ancient Greek drama now finds its true "space." Color illustrations.Greek and English text. 1st Edition. Soft cover. As New. Kapon Editions paperback
2011réf. R1087Allemagne: Braun Publishing AG Collection Chefs-d'oeuvre 2011 Nombreuses photos en couleurs. « Le chalet à l'origine confiné aux zones de montagne est un type architectural aujourd'hui réinterprété dans le monde entier. Ce regain d'intérêt tient aux qualités particulières du chalet considéré comme un refuge pour citadins. L'environnement naturel est un chalenge pour les architectes qui élaborent leurs projets en tenant compte de la topographie et du paysage tout en revisitant la tradition pour y intégrer des éléments stylistiques modernes. Haut montagne canyon ou côtes rocheuses Masterpièces : Chalet Architecture Design présente 61 réalisations récentes oeuvres d'architectures de renom qui respectent la nature tant par des procédés de construction compatibles avec le développement durable que par un style en harmonie avec la beauté des sites où elles sont implantées.» Creux sur les chasses supérieures. Couverture rigide. Très bon. Braun Publishing AG (Collection Chefs-d'oeuvre) hardcover
1921réf. R376Librairie scientifique Albert Blanchard 1921 Précédé du Tracé des ombres usuelles rayon à 45 degrés et du Rendu dans le dessin d'architecture et dans le dessin des machines. Nombreuses figures en noir et blanc dans et hors texte. Demi reliure dos et coins cuir marron clair avec papier marbré oeil-de-chat aux tons kakis jaunes et rouges. Dos à 4 nerfs titrage et filets dorés sous les nerfs. Magnifique papier marbré aux tons prédominants de rouge sur les quatre pages de garde. Coiffe supérieure restaurée. 3ème Édition. Couverture rigide. Très bon. Librairie scientifique Albert Blanchard hardcover
1984réf. R1501Canada: Parcs Canada Direction des lieux et des parcs historiques nationaux 1984 « Inventaire de 119 bâtiments historiques existants ou détruits dont l'architecture est inspirée du mouvement pittoresque né en Grande-Bretagne au tournant du 19e siècle: villas cottages manoirs résidences officielles etc. Pour chaque unité illustration en noir et notice descriptive.». Couverture souple. Très bon. Parcs Canada, Direction des lieux et des parcs historiques nationaux paperback
2003réf. R1503Québec: Les Éditions de l'Homme 2003 « Maisons coup de coeur intérieurs romantiques résidences de charme. vous les trouverez dans cette présentation richement illustrée de plus d'une vingtaine de maisons du Québec érigées entre le milieu du XVIIIe siècle et le début des années 1930. Voici donc une source d'inspiration pour ceux qui s'intéressent à l'histoire des objets et à l'évolution de la décoration intérieure au Québec. Un regard fureteur sur des espaces de vie anciens et des lieux de bonheurs quotidiens.». Couverture rigide. Très bon. Les Éditions de l'Homme hardcover
1938réf. 2ARCH0286Architectural Association 1938. A very good oversized green hardcover. Corner wear. Cover lightly soiled. . Hard Cover. Very Good. Architectural Association Hardcover
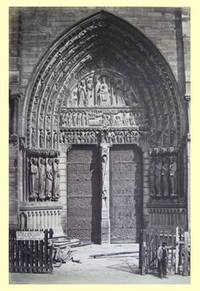
1868réf. Biblio246120 albumen photographs primarily 6 x 8 in. to 15 ½ x 10 ½ in. mounted most in excellent condition with strong tones. Contemporary black morocco. Pencil captions. Photographs by Francis Bedford Francis Frith Antonio Beato Frank Mason Good and other photographers. This splendid album contains 120 fine medium and large format photographs of Gothic and High Victorian Gothic architecture. The images range from the great cathedrals and ruined abbeys of England and Europe to nineteenth-century English parish churches and country houses in the Gothic style. Panoramic views doorways facades windows columns architectural details and interiors are all represented. The album is a valuable resource for the study of Gothic architecture and for the history of the famous and obscure buildings it documents. Given the collection's wide-ranging coverage of Gothic architecture and its inclusion of photographs of eleven of the architect's own drawings this album may have been a reference collection assembled by George Edmund Street the leading English architect of his day. Street's career culminated in his design of the Law Courts of London the nation's greatest public building in the second half of the nineteenth century. In 1868 the eleven architects competing for the commission submitted designs placing of the building on the Thames Embankment. Street won the competition "the greatest architectural prize in this generation" Barry. Drawing on his intensive study of Gothic architecture Street designed the immense dramatic building from its foundation to its elaborate carvings and spires dazzling the judges with his finely wrought original drawings. Construction began in 1873 and was completed in late 1882 a year after Street's death due to over-work and exhaustion. This is a magnificent reference collection of medium and large format photographs assembled at the high water mark of Victorian Gothic architecture. hardcover
1988réf. 653H4470Canada: Maclean Hunter / Key Publishers. Fair. 1988. First Edition. Single Issue Magazine. 120 pages. Features: Fulford Place - a turn-of-the-century Brockville estate that retains the grandeur of a former more gracious era; David Chestnutt and his Victorian house; Peter Prangnell and his renovated downtown Toronto home; The complex empire of Olympia & York Developments Limited; Memories of paganism after Vancouver's most perfect summer; The Regency Style; Skiing Europe's rooftop Chamonix; Manhattan B&B; Les Quatre Vents - Francis H. Cabot on the creation and cultivation of Quebec's largest privately owned garden; and more. Unmarked with somewhat above-average external wear. Binding intact. A worthy vintage copy.; 4to - over 9¾" - 12" tall; Fulford Place . Maclean Hunter / Key Publishers unknown
1938réf. BOOKS105115INew York: Alfred A. Knopf. Fine copy. 1938. 1st. hardcover. 8vo 368 pp. Signed by the author on the half-title page. . Alfred A. Knopf hardcover
2010réf. BOOKS105417IMulgrave: Images Publishing Group. Fine copy in fine dust jacket. 2010. 1st. hardcover. 4to 368 pp. . Images Publishing Group hardcover
1979réf. BOOKS105414IFribourg: Office de Livre. Fine copy in fine dust jacket. 1979. 1st. hardcover. Large 4to 289 pp. Text in English German & French. . Office de Livre hardcover
1916réf. SB10814Berlin Leipzig Munchen: Verlag Degener & Co. 1916. Original copy published in German. Vol. 16 New German ConstructionThe Organ of the German Federation of Architects; Retired library copy minimally marked stamped and labeled. Else textblock in great condition clean and tight. Black cloth spine with library label on foot and light bumping to head and foot of spine decorative paper boards large paper paste-down title on front cover and library label taped on rubbed edges and corners scuffed covers. 228p. Moderately heavy volume additional postage if shipped outside the U.S. Quarter Cloth. Very Good. Illus. by Photographs/Plans/Diagrams Layouts. 4to - over 9¾" - 12" tall. Ex-Library Hardcover. Verlag Degener & Co. Hardcover
1917réf. SB10815Berlin Leipzig: Verlag Degener & Co. 1917. Original copy published in German. Vol. 17 New German ConstructionThe Organ of the German Federation of Architects; Retired library copy minimally marked stamped and labeled. Else textblock in great condition clean and tight. Black cloth spine with library label on foot and light bumping to head and foot of spine decorative paper boards large paper paste-down title on front cover and library label taped on rubbed edges and corners scuffed covers. 202p. Moderately heavy volume additional postage if shipped outside the U.S. Quarter Cloth. Very Good. Illus. by Photographs/Plans/Diagrams Layouts. 4to - over 9¾" - 12" tall. Ex-Library Hardcover. Verlag Degener & Co. Hardcover
1915réf. SB10813Berlin Leipzig Munchen: Verlag Degener & Co. 1915. Original copy published in German. Vol. 15 New German ConstructionThe Organ of the German Federation of Architects; Retired library copy minimally marked stamped and labeled. Else textblock in great condition clean and tight. Black cloth spine with library label on foot and light bumping to head and foot of spine decorative paper boards large paper paste-down title on front cover and library label taped on rubbed edges and corners scuffed covers. 248p. Moderately heavy volume additional postage if shipped outside the U.S. Quarter Cloth. Very Good. Illus. by Photographs/Plans/Diagrams Layouts. 4to - over 9¾" - 12" tall. Ex-Library Hardcover. Verlag Degener & Co. Hardcover
1914réf. SB10816Berlin Leipzig Munchen: Verlag Degener & Co. 1914. Original copy published in German. Vol. 14 New German ConstructionThe Organ of the German Federation of Architects; Retired library copy minimally marked stamped and labeled. Else textblock is in great condition clean and tight. Black cloth spine with library label on foot and light bumping to head and foot of spine decorative paper boards large paper paste-down title on front cover and library label taped on rubbed edges and corners scuffed covers. 576p. Heavy volume requires significant additional postage if shipped outside the U.S. Quarter Cloth. Very Good. Illus. by Photographs/Plans/Diagrams Layouts. 4to - over 9¾" - 12" tall. Ex-Library Hardcover. Verlag Degener & Co. Hardcover
1920réf. SB10812Berlin Leipzig: Verlag Degener & Co. 1920. Original copy published in German. Vol. 20 New German ConstructionThe Organ of the German Federation of Architects; Retired library copy minimally marked stamped and labeled. Else textblock in great condition clean and tight. Black cloth spine with library label on foot and light bumping to head and foot of spine decorative paper boards large paper paste-down title on front cover and library label taped on rubbed edges and corners scuffed covers. 250p. Moderately heavy volume additional postage if shipped outside the U.S. Quarter Cloth. Very Good. Illus. by Photographs/Plans/Diagrams Layouts. 4to - over 9¾" - 12" tall. Ex-Library Hardcover. Verlag Degener & Co. Hardcover
réf. NYBF15Amsterdam Nicolas Visscher 1660. Large folio 535 x 358 mm of 9 double-pages with 36 engravings bound in 18th century paperboards. Complete copy printed on large paper in sumptuous contemporary colouring of the baroque atlas of the Netherlands. In the last 60 years auction records mention only 2 copies of the standard issue one from the first edition of 1657 the other one from the present edition of 1660. A third copy which was incomplete was sold in 1987. The present compilation contains 36 engravings printed by groups of 4 on the recto of double folios that illustrate baroque architecture of the Netherlands in the middle of the 17th century. The prints not only depict towns canals ports village scenes mains monuments but also precarious housing return from the market hunting scenes sailing castles churches convents wind mills as well as ornamental gardens the whole entirely enhanced with warm contemporary colouring. Hollstein Schut 32; Hollstein Publ. Clae Claesz Visscher I 7 The present copy printed on large-paper is the only one recorded from this de luxe edition. In the posterior editions the Ottens ones for instance engravings were cut and presented separately and so printed in a 4to format. The Visscher family is famous in the history of printing Atlases in the Netherlands in the 17th century. Nicolas Visscher I the editor of the present atlas was born in Amsterdam in 1618. Only son of Claes Jansz Visscher he got married in 1643. When his father died in 1652 he carried on the activity and settled in the Kalverstraat in Amsterdam until his passing in 1679. Français Amsterdam Nicolas Visscher 1660. Grand in-folio de 9 double-pages regroupant 36 estampes cartonnage du XVIIIè siècle. 535 x 358 mm. Exemplaire complet imprimé sur grand papier en somptueux coloris de l'époque de l'Atlas baroque des pays bas. Depuis 60 ans le répertoire des ventes publiques ne mentionne que 2 exemplaires en tirage normal l'un de la première édition de 1657 l'autre de la présente édition de 1660 un troisième incomplet fut vendu en 1987. Ce recueil présente 36 estampes gravées groupées par 4 vues imprimées au recto d'un double folio -illustrant l'architecture baroque des Pays Bas au milieu du XVIIè siècle. Sont dessinés et peints avec bonheur les villes canaux ports scènes villageoises les principaux monuments mais aussi l'habitat précaire le retour du marché les scènes de chasse la navigation les châteaux églises couvents moulins ainsi que les jardins d'agrément le tout rehaussé en chaleureux coloris de l'époque. Hollstein Schut 32 ; Hollstein Publ. Clae Claesz Visscher I 7 Le présent exemplaire imprimé sur grand papier est le seul répertorié dans ce tirage de luxe. Dans les éditions postérieures par exemple les éditions Ottens les gravures furent coupées et présentées séparément et donc imprimées au format in-4. La famille Visscherest célèbre dans l'histoire de l'imprimerie des Atlas aux Pays Bas au XVIIè siècle. Nicolas Visscher I l'éditeur du présent atlas est né à Amsterdam en 1618. Fils unique de Claes Jansz Visscher il se maria en 1643. A la mort de son père en 1652 il poursuivit l'activité et s'établit sur la Kalverstraat jusqu'à sa mort survenue en 1679. hardcover
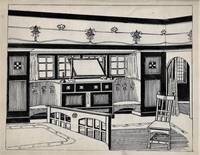
réf. 22975Hardcover. Very good. Sketchbook containing 12 highly accomplished ink drawings of the interiors of different styles of homes as well as one incomplete sketch. Book measures 6.25" x 8.25" and shows moderate external wear. Internals very good with minor soiling. "Mr. A.M. Jesing" is written on the front pastedown and one drawing is dated 1909. Presumed to be English based on London stationer's label and the identification of one drawing as the staircase and hall at "Barn House" in Whitstable Kent. The artist is likely Albert Max Jesing 1870-1963 a native of Kent who worked as a maker of oak furniture. Captions include "Mission Interior" "A Stuart Bed" "Modern Interior" "German Interior" "A Modern Hall" "Corner Fitment" and "Fitment for Fire Place." Each drawing contains a wealth of detail reflecting the corresponding style of furniture decorative arts and design. hardcover
1962réf. BOOKS087523IRochester NY: Self Published. Nearly fine copy. 1962. 1st. spiralbound. 4to 43 pp.plates Signed by the author Carl F. Schmidt on the title page. A section of the Rochester Democrat & Chronicle newspaper from 1962 with an article on the restoration of the Child House is laid-in. . Self Published unknown
1940réf. W1888London: The Dorchester 1940. First and only edition. 35 unnumbered pages with 26 black and white collotype photographs of both interior and exterior views of London's Dorchester Hotel. Nineteen of the collotypes are by French photographer Laure Albin Guillot and seven are by British photographer Norman Parkinson. Printed by the famed Ganymed Press which also printed artist Henry Moore's collotypes. This is a truly rare book--Worldcat locates only 2 copies worldwide. The book is in very good condition: covers are somewhat edgeworn and lightly soiled; internally clean and bright. First Edition. Hardcover. Collectible-Very Good. Illus. by Laure Albin Guillot and Norman Parkinson. Folio - over 12" - 15" tall. Book. The Dorchester Hardcover
1989réf. biblio153Good Condition Univ of Washington Pr hardcover
1731réf. W2384London: Colen Campbell 1731. Folio engraving by Dutch engraver Henry Hulsbergh from the drawing by Scottish architect Colen Campbell. From the 1731 edition of Vitruvius Britannicus or the British Architect. Cholmondeley the First Earl of Cholmondeley commissioned the architect William Smith to add the details columns statues etc. that can be seen in this engraving. Image size of the engraving is 9 1/2 inches by 14 3/8 inches on a sheet of laid paper that measures 10 7/8 inches by17 5/8 inches. The engraving is in near fine condition: clean and bright free of foxing. Three edges have some residue from red stain that was applied to the edges of the volume's textblock. First Edition. Single Sheet. Near Fine. Illus. by Colen Campbell and Henry Hulsbergh. Folio - over 12" - 15" tall. Fine Art Print. Colen Campbell
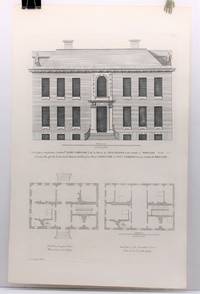
1731réf. W2382London: Colen Campbell 1731. Folio engraving by Dutch engraver Henry Hulsbergh from the drawing by Scottish architect Colen Campbell. From the 1731 edition of Vitruvius Britannicus or the British Architect. James Johnston was a Scottish diplomat Scotland's Secretary of State and delegate to the British House of Commons. In 1702 he commissioned the architect John James to design and build a mansion in Twickenham London. The result was the home depicted in this engraving. Image size of the engraving is 14 3/4 inches by 9 3/4 inches on a sheet of laid paper that measures 18 1/8 inches by 11 1/2 inches. The engraving is in very good condition: clean and bright very minimal foxing limited to upper margin; some printing smudging on the plan of the first floor. First Edition. Single Sheet. Very Good. Illus. by Colen Campbell and Henry Hulsbergh. Folio - over 12" - 15" tall. Fine Art Print. Colen Campbell