72 813 résultats
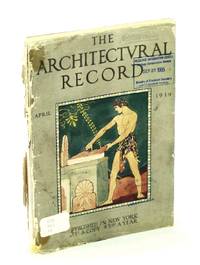
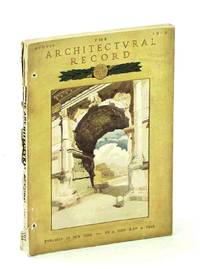
1919réf. 459H4999New York: The Architectural Record Company. Fair. 1919. First Edition. Single Issue Magazine. 97-192 158 ads pages. Profusely illustrated with black and white photos and drawings. Printed upon glossy stock. The many pages of ads include an abundance of nostalgic photos and illustrations. Features: Residence of Otto H. Kahn Esq. New York - J. Armstrong Stenhouse Architect; The Hampton Normal and Agricultural Institute Hampton VA - Ludlow and Peabody Architects; Some Principles of Design and Construction in Church Building; English Architectural Decoration Part IXb; The Jade Fence About the Gardens of the Pan-American Building Washington D.C. - Albert Kelsey Architect; Portfolio of Current Architecture; Workingmen's Houses in Italy; The Architect's Library; Notes and Comments. Above-average external wear. Covers nearly loose. Binding intact. Two small binding holes near spine. A worthy copy of this wonderful vintage issue.; 4to - over 9¾" - 12" tall; Architecture Otto Kahn; Otto H. Kahn J. Armstrong Stenhouse Architects Hampton Normal and Agricultural Institute Hampton VA Ludlow and Peabody Church Design Church Construction English Architectural Decoration Jade Fence Pan-American Building . The Architectural Record Company unknown
1836réf. 13555Longman Rees Orme Brown Green & Longman 1836. Fair/No Jacket. Half leather binding Bound in half leather the leather outer layer of spine detached boards remaining attached by their strings. Some edge wear. Internally a tidy copy. Longman, Rees, Orme, Brown, Green & Longman hardcover
réf. 50604London: Caxton House Westminster 1910 . A very good and original cloth binding. 12.75" x 8.75" x 1.0". pp.iv /pp.310 . Green cloth with gilt decoration to both boards and bright gilt titles to spine. Just the odd small blemish and rubbing to edges. Clean text and illustrations throughout. VG. N.B.: This is a heavy book so there will be an extra charge for posting outside of the UK. " Macartney Sir Mervyn Edmund 1853�1932: Son of a Co. Armagh Ireland family he was born in London was a pupil of Norman Shaw and a founder of the Art-Workers' Guild. He began practice in 1882 his work showing Shaw's influence with a strong dash of late-C17 and early C18 architectural elements. Among his buildings 169 Queen's Gate 1899 1�6 Egerton Place 1893 and the Public Library Essex Road Islington 1916 all in London may be mentioned but he was better known for his publications including The Practical Exemplar of Architecture 1908�27 and with Belcher Later Renaissance Architecture in England 1898�1901 which celebrated the riches of English architecture in the age of Wren. He was Editor of Architectural Review 1905�20 and as Surveyor to St Paul's Cathedral London carried out important works of conservation on Wren's building 1906�31 including the strengthening of the dome." - See : A Dictionary of Architecture and Landscape Architecture 2006 . London: Caxton House, Westminster, 1910 . hardcover
1919réf. 459H4996New York: The Architectural Record Company. Fair. 1919. First Edition. Single Issue Magazine. 289-384 144 ads pages. Profusely illustrated with black and white photos and drawings. Printed upon glossy stock. The many pages of ads include an abundance of nostalgic photos and illustrations. Features: The Summer Home of George C. Nimmons at Flossmoor IL; A Potter And His Work - Leon V. Solon; American Combat Airdromes; A Post-War Construction Program - The Building Bureau of the International Committee of the Y.M.C.A. - Part II; Modern Industrial Plants - Part VI-a; The Office Building of Gaston Williams & Wigmore on Lower Broadway New York City - Alfred C. Bossom Architect; The Architect's Library - The Aesthetics of Engineering - "Bibliographical Notes"; Portfolio of Current Architecture; Notes and Comments. Heavy external wear. Covers loose but present. Library markings to front cover otherwise unmarked. Binding intact. A worthy copy of this wonderful vintage issue.; 4to - over 9¾" - 12" tall; Architecture George C. Nimmons Flossmoor Leon V. Solon American Combat Airdromes Post-War Construction International Committee of the Y.M.C.A. - Building Bureau Modern Industrial Plants Gaston Williams & Wigmore Alfred C. Bossom Architect Engi . The Architectural Record Company unknown
1976réf. 9772006Cambridge University Press 1976. Volume 4. This is an ex-library book and may have the usual library/used-book markings inside.This book has hardback covers. Book contains pencil markings. In poor condition suitable as a reading copy. No dust jacket. Please note the Image in this listing is a stock photo and may not match the covers of the actual item1000grams ISBN:052120528X Cambridge University Press hardcover
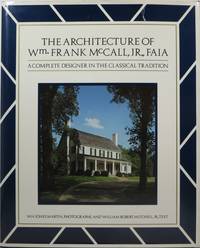
1985réf. 25718Savannah GA: Golden Coast Publishing Co 1985. 1st. Hardcover. Fine/Fine. 11.8x9.7x0.9in. Dust jacket in clear protector. With 210 color photographs. 163pp 3.21lb 11.8x9.7x0.9in Golden Coast Publishing Co hardcover
2001réf. 056187North Carolina: Warren County Historical Association 2001. 1st Edition . Hardcover. Fine/Near Fine. 4to - over 9¾ - 12" tall. Quarto. 287 pages indexed. Hardcover with a red blue and grey dust jacket. Light wear to the jacket. A nice clean copy. Illustrated throughout. Warren County Historical Association hardcover
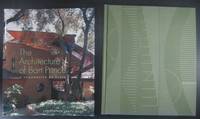
1999réf. 11653New York: Norton 1999. First Edition . Hardcover. Very Good/Very Good-. Michele M. Penhall photos. First Edition stated with complete number line starting at 1; INSCRIBED by Prince Mead and Penhall on half-title page; 4to green cloth; vg boards bowed; shelfworn; spine ends and bottom corners worn in vg- dj edges worn bumped and creased; tear to top edge of front panel near spine; 180pp incl. index. Prince's residence sometimes known as 'The Spaceship House' is a favorite drive-by site on a tour of Albuquerque. Norton hardcover
1921réf. 059437New York: The Architectural Record Company 1921. First Edition . Soft cover. Good. 10" Tall. Illustrations Throughout. Well worn spine torn chipped at bottom leaving full title and issue information above page block loosened but intact. The Architectural Record Company paperback
1917réf. 459H4977New York: The Architectural Record Company. Good. 1917. First Edition. Single Issue Magazine. 193-288 126 ads pages. Profusely illustrated with diagrams and black and white photos. Includes many pages of wonderfully nostalgic illustrated ads. Printed upon glossy stock. Features: The Wisconsin State Capitol Madison WI - Geo. B. Post & Sons Architects; The Links Club New York City Cross & Cross Architects; The Destruction of Historic Buildings as Revealed by The Official French War Photographs Part I - Cathedral of Soissons; Nelson Goodyear - Architect and Inventor; Renaissance Architecture and Its Critics Part II Neo-Paganism and Art; Portfolio of Current Architecture; The Architect's Library - Prof. Schevill's "Karl Bitter" by Peter B. Wight Books on Colonial Architecture - Part VII - Photographs Porter's "Lombard Architecture"; Notes & Comments. Library stamp upon front cover otherwise unmarked with average wear. Two small binding holes near spine. A sound vintage copy.; 4to - over 9¾" - 12" tall; Architecture Wisconsin State Capitol Madison WI Geo. B. Post & Sons The Links Club New York City Cross & Cross Architects Cathedral of Soissons War Damagae Nelson Goodyear Renaissance Architecture Neo-Paganism Current Architecture; Schevill . The Architectural Record Company unknown
2001réf. 30266Atlanta: Southern Architecture Foundation 2001. 1st. Hardcover. As New/As New. 12.3x10.3x0.9in. Signed by Authors. signed by author. Dust jacket in clear protector. This book features a comprehensive text scholarly appendices and bibliography and is illustrated with 250 images including archival and contemporary photographs floor plans elevations sketches sections and details. 183pp 3.40lb 12.3x10.3x0.9in Southern Architecture Foundation hardcover
1991réf. AC-27Montreal Quebec: Montreal Museum of Fine Arts 1991. Comprehensive text presents a preeminant study of the brothers Maxwell two of Canada's foremost architects during the turn of the twentieth century. Their work includes numerous city and county houses cultural institutions railway stations hotels govenment buildings and landmarks. 191 pgs. Illustrated. Small mark to lower outer edge. Minimal shelfwear. First Edition. Soft Cover. Very Good. 4to - over 9¾" - 12" tall. Montreal Museum of Fine Arts Paperback
1938réf. 15496NY: Time Inc. Fine. 1938. First Edition. Spiral bound. 4to 11" - 13" tall; 98 pages . Time Inc. unknown
1972réf. 5788606New York University Press 1972. This is an ex-library book and may have the usual library/used-book markings inside.This book has hardback covers. In good all round condition. No dust jacket. Please note the Image in this listing is a stock photo and may not match the covers of the actual item900grams ISBN:0814761526 New York University Press hardcover
1972réf. 3724597New York University Press For The College Art Association Of America 1972. This is an ex-library book and may have the usual library/used-book markings inside.This book has hardback covers. In good all round condition. No dust jacket. Please note the Image in this listing is a stock photo and may not match the covers of the actual item900grams ISBN:0814761526 New York University Press For The College Art Association Of America hardcover
2000réf. 052392Pittsboro North Carolina: The Chatham County Historical Association 2000. Second Printing . Hardcover. Very Good/No Jacket. 4to - over 9¾ - 12" tall. Quarto. 391 pages indexed. Hardcover bound in burgundy cloth. Minimal wear to the binding. There are a couple of faint damp spots on the front cover near the fore edge. A sound copy and clean within. Map endpapers. Illustrated throughout with photos. The Chatham County Historical Association hardcover
1932réf. 551H1678New York: F.W. Dodge Corporation. Good. 1932. First Edition. Paperback. Pages 283-344 plus 58 pages of ads. Printed upon glossy stock. Black and white photography throughout. Features: Frontispiece photo of home of Frederic Rosengarten at Chestnut Hill Philadelphia; Planning the House - a checklist of requirements; Remodeling the House - a checklist of requirements; Portfolio of Country Houses belonging to: Frederic Rosengarten of Chestnut Hill PA Mrs. W. Edgar Baker of Greenwich CT; Henry T. Fleitman of Brookville Long Island John Eyre Sloan of West Orange NJ Mr. & Mrs. J.D. Kerr of Brentwood Heights Los Angeles Godfrey Rueger of Pasadena CA Charles D. Bruyn of Englewood NJ William D. Eisendrath of Highland Park IL and Frederick V. Field of New Hartford CT; Spacefield Village - a Princeton Thesis; Stained Glass for the House; Subcontract Control in Practice; Dozens of sensational full-page illustrated ads; and much more. Minimal library markings. Average wear. External soiling. Binding intact. A sound copy of this excellent vintage issue.; Magazine; 4to - over 9¾" - 12" tall; The Architectural Record Magazine November 1932 Vol 72 No. 5 - Country House Number Planning the House - a checklist of requirements; Remodeling the House - a checklist of requirements; Portfolio of Country Houses belonging to: Frederic Rosengarte . F.W. Dodge Corporation paperback
2003réf. 53720New York: W. W. Norton 2003. first edition. Hardcover. Very good /very good. 9 x 13 in. Cloth boards. Lavish color photos. Condition is VERY GOOD ; covers like new except for a minor dent in lower front edge. Binding tight text spotless. DJ is VERY GOOD ' very clean a bit rubbed. Arch. RGR. W. W. Norton hardcover
1984réf. 24840Cambridge: Massachusetts Institute of Technology Department of Architecture Program in History Theory and Criticism 1984. softcover as issued. very slight minor signs of handling prior owner name date to title-page. else clean. no text or exterior markings. strong binding.; english text.; 191pp. b/w illustrations plans drawings photos. the author - a noted architect and professor - developed a key interest and relationship with alvaro siza and this essay/monograph produced while completing a degree from m.i.t. school of architecture may be the first of his writings on siza.; scarce thus. First Edition. Soft Cover. Near Fine. 4to - over 9¾" - 12" tall. Massachusetts Institute of Technology, Department of Architecture Program in History, Theory and Criticism Paperback
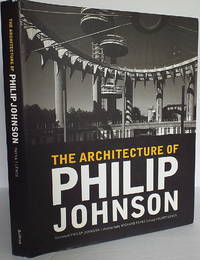
2002réf. 009995Boston: Bulfinch Press. First edition. Hard cover in dust jacket. Published Boston: Bulfinch Press 2002 first printing. Folio 11 1/4" x 13 7/8" 330pp. illustrated with 390 four-color and b/w photographs. Black cloth with white spine titles and blind emboss cover. gray endpapers. "A lavish monograph on the American architect who helped to codify the International Style in architecture and later post-modernism. "With a foreword by Johnson himself an essay by his biographer Hilary Lewis and nearly 400 color and black-and-white photographs accompanied by detailed building descriptions presented in chronological order this is the book on Philip Johnson's architecture. The photographs were taken by Richard Payne one of Johnson's personal photographers who set out to document all extant buildings designed by this most celebrated visionary. Johnson has produced a life's work full of surprises and groundbreaking ideas that have shaped the way we live work and play from the sculpture garden at New York's Museum of Modern Art to his famous Glass House in New Canaan Connecticut." Near fine in very good plus dust jacket. . Near Fine. Hard. 1st. 2002. Bulfinch Press unknown
2002réf. 5777017Blackwell Science 2002. This is an ex-library book and may have the usual library/used-book markings inside.This book has hardback covers. In good all round condition. Dust jacket in good condition. Please note the Image in this listing is a stock photo and may not match the covers of the actual item1750grams ISBN:9780632039258 Blackwell Science hardcover
1998réf. 19688New York NY: Acanthaus Press 1998. Reprint wth new material. Hardcover. Very good/very good. Quarto over size. Slight wear to edges of boards and dust jacket. xix new introduction ix original introduction 183 p. w/ many b&w illus. architectural drawings. An attractive reprint of this classic work nearly a facsimile edition of a great book of American architecture by the great architect Charles A. Platt best known for rejuvenating neglected architectural traditions and garden designs. Acanthaus Press hardcover
2009réf. 21049New York NY: The Monacelli Press 2009. First edition. Hardcover. Very good/very good. Squarish quarto oversized. Slight wear to edges and corners of boards and dust jacket. 256 p. w/many illus. endnotes bibliography A survey of work in architecture focusing on natural light. The Monacelli Press hardcover
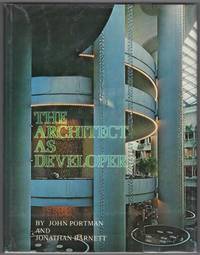
1976réf. BF22603080008McGraw-Hill Book Company 1976. hardcover. Very Good /Very Good . 11x8x0. Clean solid 1st edition copy with unmarked text. Cover corners are square; binding is firm. Jacket is protected in a clear plastic cover with tape holding the flaps in place front and back. Front flap is price clipped. Jacket appears to have very light wear at spine ends. No significant flaws. A very nice vintage copy. Books that sell for $9 or more ship in a box; under $9 in a bubble mailer. Expedited and international orders may ship in a flat rate envelope rather than a box due to cost constraints. All US-addressed items ship with complimentary delivery confirmation. McGraw-Hill Book Company hardcover
1948réf. 059140Architectural Forum 1948. 1st Edition . Hardcover. Very Good. Drawings Including Many Fold-Out Plans. Pp 65-180. Beige Cloth Cover With Printed Name Of Architect Robert P. Meyerhoff Aia On Front Cover. Brown Leatherette Endpapers. 12 3/4" X 10". This Is Only Pp 65-180 Including Ads At Ends Without Covers And Without Earlier Pages. Light Usage A Few Waterspots On Covers. This Appears To Be A Publisher's Special Binding Rather Than Something Privately Commissioned; Perhaps Meyerhof Assisted With Preparing This Issue. Architectural Forum hardcover