Fillipetti HervéLivre Rare Book

71 687 résultats
1997réf. xt517Rustica Détours en France Cartonné avec jaquette 1997 In-4 (23,7 x 29,2 cm), cartonné sous jaquette illustrée, 119 pages, iconographie en couleurs ; petite déchirure sans manque au mors inférieur de la jaquette en queue, par ailleurs bon état général. Livraison a domicile (La Poste) ou en Mondial Relay sur simple demande.
1997réf. 26078Rustica, coll. “Detours en France” 1997 In-4, cartonnage éditeur imprime sous une jaquette, 120 pp.
1978réf. 4310833Berger-Levrault 1978. This is an ex-library book and may have the usual library/used-book markings inside.This book has hardback covers. In poor condition suitable as a reading copy. Dust jacket in poor condition. Please note the Image in this listing is a stock photo and may not match the covers of the actual item1650grams ISBN:2701302390 Berger-Levrault hardcover
réf. 68878Amsterdam, Wereldbibliotheek, 2010 In linnen doos, Softcover.+ originele tekening uit het boek. genummerd en gesigneerd. 92 pagina's, 24 x 30 cm. *prima staat. ISBN 9789028423220.
2001réf. 033715Santa Monica: Hennessey / Ingalls 2001. First Edition First Printing . Boards. Fine/Fine Dustjacket. 11 1/4" Tall. B/W Photographs Throughout. 162 P. Fine In Fine Dj. A Remarkably Comprehensive Clear Well-Written Survey Of His Work Primarily In Pasadena And Surrounding Areas. Inscribed By The Author At Length "A Wonderful Evening At The California Club Last Night! Thank You Both. This Should Stimulate Our Thinking Toward ." Etc. Hennessey / Ingalls hardcover
2001réf. 026446Santa Monica: Hennessey / Ingalls 2001. First Edition First Printing 1st Printing. Boards. Fine/Fine Dustjacket. 11 1/4" Tall. B/W Photographs Throughout. 162 P. Fine In Fine Dj. A Remarkably Comprehensive Clear Well-Written Survey Of His Work Primarily In Pasadena And Surrounding Areas. Fine In Fine Unworn Dust Jacket With Single 1/2" Closed Tear At Bottom Of Front Panel. Hennessey / Ingalls hardcover
1989Minor sunning to spine; Demosieumata Tou Archaiologikou Deltiou Ar. 40; 146 pages
PARIS, L'Artisan du livre.1950 - In-8 - Couv.souple - Broché - 314 pages - Tableau généalogique dépliant de la famille desCaecilii Metelli - Bel exemplaire, non coupé.
1926réf. 472101926 PARIS, L'Artisan du livre.1950 - In-8 - Couv.souple - Broché - 314 pages - Tableau généalogique dépliant de la famille desCaecilii Metelli - Bel exemplaire, non coupé.
1995réf. 90891London: Phaidon Press Ltd 1995. Presumed First Edition First printing. Wraps. Very good. Anthony Browell Photography and Lindy Atkin Dra. The format is approximately 11.75 inches by 11.75 inches. 60 pages. Illustrated covers with flaps. Illustrations photographs--some in color--and drawingsSticker residue on back cover. Jørn Oberg Utzon AC 9 April 1918 – 29 November 2008 was a Danish architect. In 1957 he won an international design competition for the Sydney Opera House in Australia. Utzon's revised design which he completed in 1961 was the basis for the landmark although it was not completed until 1973. When the Sydney Opera House was declared a World Heritage Site in 2007 Utzon became only the second person to have received such recognition for one of his works during his lifetime. Other noteworthy works include Bagsværd Church near Copenhagen and the National Assembly Building in Kuwait. He also made important contributions to housing design. Utzon attended the Royal Danish Academy of Fine Arts 1937–42 and was influenced early on by Alvar Aalto. Jorn Utzon's Opera House has a heroic quality. Utzon referred to it himself as a kind of 'cathedral' analogous to a Gothic church in the way that light and movement play across its public spaces. Its complex shell-like roof structures echo Gothic arches in section but the building breaks with all precedent in its three-dimensional form. Finding a practical solution to the construction of these roofs occupied the architect and the engineer Ove Arup for many years necessitating considerable experimentation with pre-cast concrete technology. Disputes with his client led to Utzon's withdrawal from the project. After a 16-year gestation it opened in 1973 having already become an Australian national icon. Sydney-based architectural historian and critic Philip Drew is a widely published author or essays and architectural books which include: Sydney Opera House; Touch This Earth Lightly: Glenn Murcutt In His Own Words; New Tent Architecture; and an unauthorized biography of Jørn Utzon The Masterpiece: Jørn Utzon a Secret Life. Anthony Browell photographer was born in England and studied at the Brighton Art College and the Ealing Art School before becoming a freelance photographer. Arriving in Australia in 1969 he began his long career in Sydney working as a magazine photographer before helping to found the Australian Centre for Photography the workshop of which he managed for some years from 1976. He worked in editorial and advertising photography until 1980. Returning to photography in 1984 he has concentrated on editorial and portrait work founding Oki Doki Productions in 1993 with writer Jan Howlin. He is now best known as a photographer of architecture and interiors; his work is widely published in design and architecture magazines. Lindy is a founding director of Bark Design Architects and a registered architect in Queensland and New South Wales with 27 years of professional experience. Lindy works personally with every client to develop a design to meet and exceed clients expectations. Lindy leads Bark with a wealth of international knowledge and experience after several years working in London between 1989 – 1994. On returning to Australia in 1995 Lindy was project architect with James Grose and worked as part of the Bligh Voller Nield design team on the Sydney Olympic Stadium. Phaidon Press Ltd paperback
1997réf. RO40039921Ellipsis konemann. 1997. In-24. Broché. Etat d'usage, Couv. légèrement pliée, Dos satisfaisant, Intérieur frais. 316 pages. Nombreuses photographies en noir et blanc, hors texte. Pliure sur le 1er plat.. . . . Classification Dewey : 720-Architecture
2012ENGLISH-ITALIAN-CHINESE. 26X26 cm. 227 pages. Hardcover with dust jacket. Jacket slightly stained. Spine edges slightly bumped. Else in good conditions.
réf. 65147aafZürich, PSA Publishers, 2000, in-4to, 396 S., ill., Original-Broschüre. New copy.
réf. 78119aafZürich, PSA Publishers, 2000, gr. in-4to, 400 p., richly ill. in b/w and in colours, original wrappers ill. in colours.
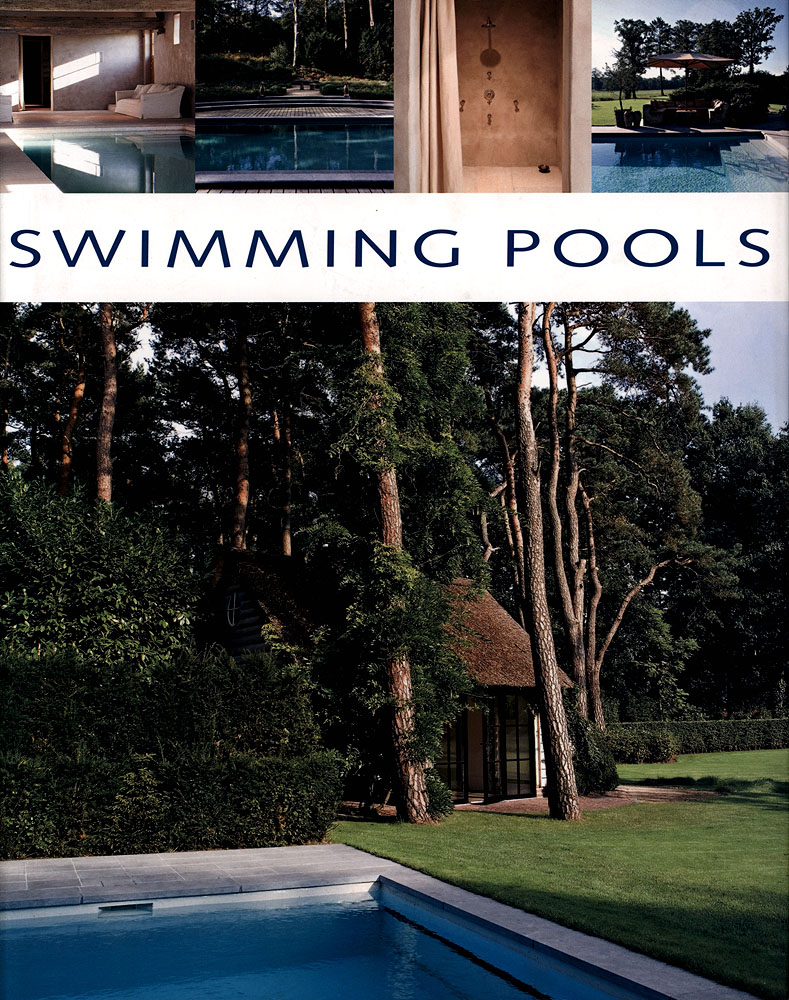
2006réf. 6109EBEdingen, Beta-Plus, 2006. 4°. 30,5 cm. 188 Seiten. Original-Pappband. Original-Schutzumschlag.
1971358pp VG/G dw slightly creased at the edges and stained on the lower side rear, stamp on endpaper otherwise very good conditions. Standard reference work on swimming pools for architects, engineers and owners.
réf. 68167Gent, Mercator Press, 1976 tentoonstellingscatalogus, 15 pagina's, illustraties in kleur en z/w, NL/FR. *uitstekende staat.
1991réf. Zt203Taller Design 1991 In4 - 123 pages - nobreuses photographies - cartonnage éditeur avec sa jaquette
1991réf. Zt203Taller Design 1991 In4 - 123 pages - nobreuses photographies - cartonnage éditeur avec sa jaquette
réf. 44170OXFORD CLARENDON PRESS 1977. A FINE COPY IN A FINE DUSTWRAP. WELL ILLUSTRATED IN BLACK AND WHITE. OXFORD, CLARENDON PRESS, 1977 unknown
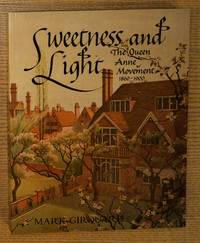
1990réf. 160474Yale University Press 1990. Trade Paperback. Fine. Book is in excellent condition: as new in every respect; appears unread. Binding is solid and square covers have sharp corners exterior shows no blemishes text/interior is clean and free of marking of any kind. 250 pages profusely illustrated throughout with floorplans elevations interiors exteriors photos architectural drawings architectural details childrens book plates in color furniture. etc. Study of the Queen Anne architectural movement in late Victorian England examining how architects including Norman Shaw developed a distinctive domestic style using red brick vernacular details and artistic sensibilities that reformed middle-class housing and influenced suburban development from the 1860s through 1900. Keywords: Victorian Architecture Aesthetic Movement Domestic Revival Red Brick Design Norman Shaw English Architecture Artistic Houses 19th Century Arts Crafts Influence Suburban Villas Architectural Reform British Taste Yale University Press paperback
réf. 63182, Brepols, 2023 Hardback, 398 pages, Size:156 x 234 mm, Illustrations:57 b/w, 17 col., 4 tables b/w., 6 maps b/w, 2 maps color, Language: English. ISBN 9782503601007.
réf. 15528New York & Stockholm: Albert Bonnier, 1950, New York & Stockholm Hardcover VG /. first edition. HB. 4to (11.25" x 8.75"). 280 pp. 683 b&w photographs & drawings,plans. 7 color plates. Text & photographs by architect/critic G. E. Kidder Smith. Introductory land usage chapter by Sven Markelius (City Planner of Stockholm). Sections on residential buildings, educational, medical, & religious buildings, civil architecture, restaurants, theaters, hotels, parks, shops & offices, industrial architecture, bridges--altogether over 125 buildings executed by about 50 architects in mid-20th century Sweden.
197531 cm, rilegatura in tela, titolo al dorso, sovracoperta illustrata; pp. 158, numerose foto e illustrazioni in nero nel testo
Hardcover with dusjacket, 275 pages, Illustrated. text in English. . ISBN 9781885254641. Fehn was born at Kongsberg in Buskerud, Norway. He was the son of John Tryggve Fehn (1894?1981) and Sigrid Johnsen. He received his architectural education at the Oslo School of Architecture and Design in Oslo. He entered his course of study in 1946 and graduated during 1949. Among other instructors, he studied under Arne Korsm. In 1949, Fehn and architect Geir Grung won the competition for the Museum Building for the Sandvig Collections at Maihaugen in Lillehammer. In 1950, Fehn joined PAGON (Progressive Architects Group Oslo, Norway). The group, which was led by Arne Korsmo, had the goal of implementing and promoting modern architecture. In 1952-1953, during travels in Morocco, he discovered vernacular architecture, which was to deeply influence his future work. Later he moved to Paris, where he worked for two years in the studio of Jean Prouvé, and where he knew Le Corbusier. On his return to Norway in 1954, he opened a studio of his own in Oslo. At the age of 34, Fehn gained international recognition for his design of the Norwegian Pavilion at the 1958 Brussels World Exhibition. In the 1960s he produced two works that have remained highlights in his career: the Nordic Pavilion at the Venice Biennale (1962) and the Hedmark Museum in Hamar. Other notable works include the Norwegian Glacier Museum at Fjærland and the National Museum of Art, Architecture and Design in Oslo. He was a professor at Oslo's School of Architecture from 1971 to 1995 and principal from 1986-1989. He additionally lectured throughout Europe including at Paris, Stuttgart and Barcelona. He also lectured in the United States at the Cranbrook Academy of Art in Bloomfield Hills, Michigan, Cooper Union in New York City and Massachusetts Institute of Technology in Boston.