SoestAntiquariat.de
533 Ergebnisse
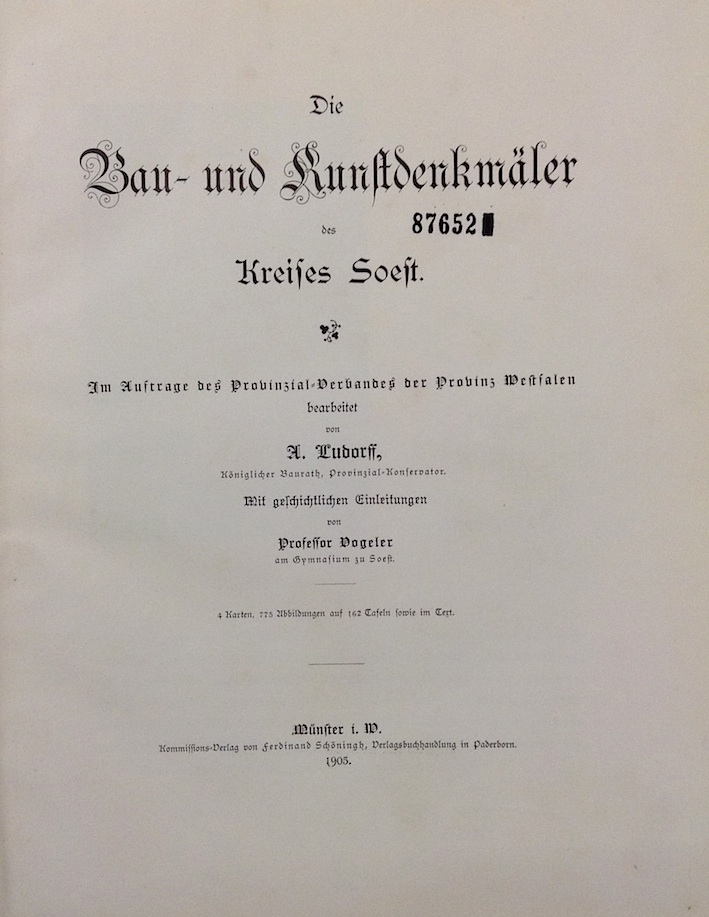
1905Best.-Nr. 620695Münster, Schöningh, 1905. 4to. 4 Bl., 181 S. Mit zahlreichen Textabbildungen, 162 Tafeln, teilweise in Lichtdruck u. 3 Karten. Halbleder d. Zeit (etwas bestoßen, Rücken u. Ecken berieben). [2 Warenabbildungen]
1990Book is in excellent condition. Binding is solid and square, covers have sharp corners, exterior shows no blemishes, text/interior is clean and free of marking of any kind. 143 pages, book concerns firm of Howe, Manning and Almy, designers of over 500 projects, producing sturdy, comfortable and adaptable buildings. designers of the first low-income public housing in Boston.
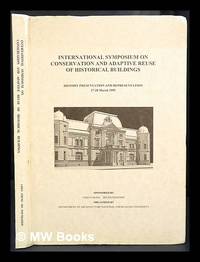
1995Best.-Nr. 424672Tainan Taiwan : Dept. of Architecture National Cheng Kung University 1995. 1st edition. Hardcover. Near fine copy in the original colour-printed boards. Remains particularly well-preserved overall. Physical description; 208p. Notes; Sponsored by Chen Chung Ho Foundation organized by the Dept. of Architecture National Cheng Kung University and held at Kaohsiung and Tainan in March 1995. Tainan, Taiwan : Dept. of Architecture, National Cheng Kung University hardcover
Best.-Nr. 6336ou scènes historiques,monuments, médailles,costumes,armes, portraits,esquisses biographiques,éphémérides,sites pittoresques,châteaux,édifices,églises,monastères,cultes religieux,curiosités naturelle,peinture de moeurs, coutumes,cérémonies civiles militaires et religieuses, contes,légendes,traditions populaires,impressions de voyage,géographie,statistique, commerce, littérature, poésie,beaux-arts,théâtre,musique,rédigé par une société de littérateurs sous la direction de Léonard CHODZKO sixième édition.Grand in 4 demi-cuir marron glacé à bandes,bords biseautés, dos lisse,pièce de titre fers à froid sur les plats.1 feuillet de justification des différents tirages, celui-ci est à 1000 exemplaires, œuvres de l’auteur, prospectus, portait gravé de l’auteur en frontispice, titre,1 feuillet de table des matières,et du placement des gravures, complet des planches et de la carte.Au bureau central 1846-1847
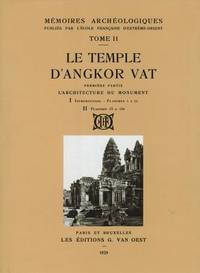
1995Best.-Nr. 4911Bangkok Thailand: S D I Publications / Bruce Miller 1995 . Limited Facsimile edition. Hardcover. Fine/fine. Quartos cloth in fine publisher's slipcase. Note: the shipping weight is estimated at 20 lbs / 9 kg so it will require an additional fee at cost. Copy no. 826 of 999 copies. This 3-volume boxed set reprints Part 2 of the MEMOIRES ARCHEOLOGIQUES of the L'Ecole Francaise d'Extreme-Orient originally published at Paris 1929 ff. These volumes cover architecture sculpture and bas-reliefs. With hundreds of plates illustrations. Text in French. Printed on paper meant to withstand heavy library usage. A number of the sculptures were destroyed since the French did these surveys in the Twenties. S D I Publications / Bruce Miller hardcover
1786Best.-Nr. A1025A Paris, chez Didot fils - 1786 – 10 planches dépliantes et une table du toisé des bois en grume. En fin de volume, une Table des quarrés et des cubes, dont les racines commencent à l'unité et vont jusqu'à dix mille. Où l'on expose des méthodes abrégées, tant pour l'évaluation des surfaces et des solides circulaires que pour le développement des courbes, et pour l'extraction des racines quarrées et cubiques par de nouvelles règles fort simples.
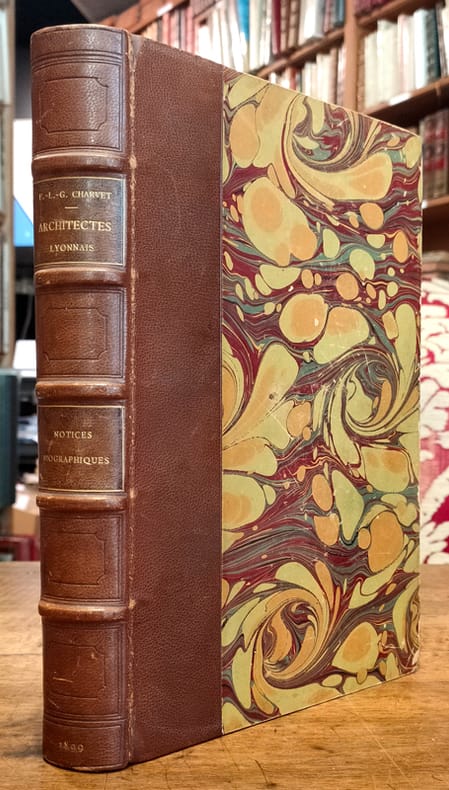
Best.-Nr. 101626Lyon, Bernoux et Cumin, 1899, 1 volume in-4 de 285x190 mm environ, 436 pages, 2 ff. (tables), 7 pages (catalogue et présentation d'un ouvrage "Histoire de Lyon"), demi-basane moderne vert olive, dos à nerfs ornés portant titres dorés, gardes de couleurs, couvertures et dos conservés. Illustré de 20 portraits d'Architectes, et deux gravures (Le Bon Architecte et Le Mauvais Architecte par Philibert Delorme). Exemplaire numéroté 495/625 sur vélin blanc. Bon état.
2012Best.-Nr. x-146846583XSpringer 2012. Paperback. New. reprint edition. 1056 pages. 8.98x5.98x2.52 inches. Springer paperback
2026Best.-Nr. __1526529149Bloomsbury Publishing Plc 2026. Paperback. New. 3rd ed edition. Bloomsbury Publishing Plc paperback
1952290 pages. "This plan has two principal objects as follows: i) to act as a general and flexible guide to all concerned as to the manner in which planning control within the area of the plan will be discharged, and particularly as to the kind of development for which planning permission is likely to be granted by the Local Planning Authority. ii) to designate land as subject to compulsory acquisiton by any Minister, Local Authority or Statutory Undertaker." - from Foreword. Topics treated in this volume include: Regional Setting and Characteristics; Development of Settlement Pattern and Main Land Use Features; Communications and Transport; Employment, Industry and Population; Agriculture, Derelict and Marginal Land, and Forestry; Economic Geology and Mineral Resources; Housing; Public Utility, Educational, Library, Health, Recreational and Social Services; Landscape and Development in Rural Areas; Camping and Caravanning; Archaeology, Ancient Monuments and Buildings of Special Architectural or Historic Interest; Development by Government Departments; Programming; Summary of Analysis. Former reference library markings. Average wear. Binding intact. A sound copy. Book
1952301 pages. "This plan has two principal objects as follows: i) to act as a general and flexible guide to all concerned as to the manner in which planning control within the area of the plan will be discharged, and particularly as to the kind of development for which planning permission is likely to be granted by the Local Planning Authority. ii) to designate land as subject to compulsory acquisiton by any Minister, Local Authority or Statutory Undertaker." - from Foreword to Part I. This part considers the following towns: Bodmin, Bude-Stratton; Falmouth; Fowey; Launceston; Lostwitheil, Newquay, Padstow, Saltash, St. Austell, Torpoint, Truro. For each of these towns the text is divided into the following sections and includes diagrams relating to Population and the Location and Growth of each town: introduction and brief description; Historical Summary and Population Trends since 1801; Regional Communications; Mineral Resources; Population Structure in relation to Employment; Topography and Existing Land Use; Housing; Public Utilities; Social Services; Analysis of Urban Survey; Other Primary Land Uses; Programming. Former reference library markings. Average wear. Binding intact. A sound copy. Book
191848 pages. Black and white photos. Includes: separate group photos of staff and students of Claresholm School, Olds School, and Vermilion School, with name lists of staff; General Information; Admission Requirements; Regulations; Prizes; Details of Courses; Nice 5 panel fold-out photo of the "School of Agriculture and Demonstration Farm, Olds Alberta" (beneath which is a caption reading 'Buildings and Equipment are Identical at all Schools); Various photos of students at work and one shot of the Boys' Hockey Team. Blank 'Application for Admission to the Provincial School of Agriculture' remains affixed to perforated tab inside back cover. Prior owner's small ink stamp atop front cover else unmarked with moderate wear. Binding sound. A most wonderful item from Alberta's distant past! Book
1950156 pages plus 61 detailed plates. Index. The six parts include: General Principles governing provision of accommodation in a base and L of C; Hutted Accommodation; Camps; Installations; Work for the RAF; Maintenance of Permanent Buildings. Contains a broad range of detailed and practical instructions to provide infrastructure for a camp of up to 500 men, including various hut designs, storage buildings, military prisons, latrines, incinerators, disinfestor, disinfector, Grease trap and soak pit, ammunition depot, veterinary hospital, stables, and much more. Binding intact. Somewhat above-average external wear. Bit of faint writing atop front cover. Ink stamp of Chief Engineer's Branch, Singapore, atop first leaf. No other markings noticed. A sound copy of this fascinating and very practical work. Book
1982429 pages. Illustrated in black and white. A substantial history of Stokesley. Gift greetings upon front free endpaper else clean and unmarked with light wear. Nice copy. Book
Best.-Nr. 9587qui comprend la construction générale & particulière des bâtimens ; le détail, les toisé, & devis de chaque partie, savoir, maçonnerie, charpenterie, couverture, menuiserie, serrurerie, vitrerie, plomberie, peinture d’impression, dorure, sculpture, marbrerie, etc. avec une explication et une conférence de 36 articles de la coutume de Paris, sur le titre et les servitudes & rapports qui concernent les bâtimens & l’ordonnance de 1673. Edition revue & corrigée avec soin, considérablement augmentée par M.xxx architecte. In 8 plein cuir fauve raciné à nerfs, pièce de titre cuir rouge, fers, roulette, palmette dorés. Filet à froid encadrant les plats, roulette dorée sur coupes. Faux-titre, frontispice gravé, titre, XXXII, 608 pages, tranches rouges.14 planches gravées, y compris le frontispice, hors-texte, la plupart dépliantes. Un tableau dépliant. Chez Delalain 1774, très bon état
197092 pages. Features: Renault 16TS ad; In Search of a Community - Blacks in Canada; Labor turmoil in U.S.; Black America 1970 - major article with great photos; Mounting uneasiness in Southeast Asia; Color Cadillac ad features a grey 1970 hardtop Sedan deVille; Mideast conflict news; Lieut. General Haim Bar-Lev - how to cope with the Arab armies; Notes from a Soviet Asylum - former Major General Pyotr Grigorenko; Groovy men's color fashion ad for "The Blazer Suit" by Michaels Stern; Education - Young Blacks getting it together - with content on Laura Calhoun, Jennye Guy, Bruce Dalton, Michael Johnson, Chezzie Jordan, and others; Show Business - article with photos of Dick Gregory, Moms Mabley, Redd Foxx and Flip Wilson; Nice color-photo ad for a blue 1970 Olds Cutlass Supreme; What America Would Be Like Without Blacks; Excellent one-page color photo of Dana Chandler Jr. standing beside his painting honouring Black Panther Leader Fred Hampton; Two pages of colour photos of amazing black graffitti art on buildings; Color photos of Malcolm Bailey, Melvin Edwards, Richard Hunt, David Hammons, Sam Gilliam, Daniel Johnson and Joe Overstreet; Environment - Ecology of a Ghetto; Behavior - Black Hangups; Interracial Relationships; Dallas Cowboy running back Calvin Hill; Working in the white man's world; The beginnings of black capitalism; Passing of Joe Pyne, Martin Tananbaum, Major General James Earl Rudder, Oscar Johnson, Vice Admiral Ralph E. Jennings and Jesse M. Donadson; The Black Church - Joseph H. Jackson, Samuel W. Williams; Music - with photos of John Coltrane and Ornette Coleman; Blacks in the Press; and more. Provides a marvelous snapshot of how blacks fit into America in 1970. Average wear. Unmarked. A sound copy. Magazine
Best.-Nr. 658603509Springer . Papeback. New. pp. 1140 Springer unknown
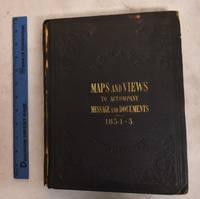
1854Best.-Nr. 189965Washington D. C.: A.O.P. Nicholson Printer 1854. Hardcover. Good heavy shelfwear to covers cloth spine torn foxing spots and age toning. Black cloth boards with gilt lettering textured stamped design; unpaginated 44 maps and plans many of them folded. Contents: Illustrations accompanying the report of the Commissioner of the General Land Office -- Illustrations accompanying the report of the Commissioner of Public Buildings -- Illustration accompanying the report on the National Hospital for the Insane -- Illustrations accompanying the report of the Colonel of Topographical Engineers -- Illustration accompanying the report of the Chief of Ordnance and Hydrography. "December 4 1854. Read and ordered to be printed; and that 10000 copies in addition to the usual number be printed for the use of the Senate."- title page. A.O.P. Nicholson, Printer hardcover
1854Best.-Nr. 189965Washington D. C.: A.O.P. Nicholson Printer 1854. Hardcover. Good heavy shelfwear to covers cloth spine torn foxing spots and age toning. Black cloth boards with gilt lettering textured stamped design; unpaginated 44 maps and plans many of them folded. Contents: Illustrations accompanying the report of the Commissioner of the General Land Office -- Illustrations accompanying the report of the Commissioner of Public Buildings -- Illustration accompanying the report on the National Hospital for the Insane -- Illustrations accompanying the report of the Colonel of Topographical Engineers -- Illustration accompanying the report of the Chief of Ordnance and Hydrography. "December 4 1854. Read and ordered to be printed; and that 10000 copies in addition to the usual number be printed for the use of the Senate."- title page. A.O.P. Nicholson, Printer hardcover books
1792Best.-Nr. 12386Lyon, Imprimerie de J. Pellisson et J. L. Mouly, 1792 ; in-12, plein veau havane marbré, dos lisse, faux nerfs dorés, pièce de titre bordeaux, titre doré en long, fleurons décoratifs dorés, tranches rouges, filets dorés sur les coupes, tranches rouges (reliure de l’époque) ; VIII, 147, (1) pp.
1899Best.-Nr. 5157Lyon, Bernoux et Cumin, 1899 ; grand in-8 ; demi-chagrin maroquiné havane, dos à nerfs orné de caissons à froid, titre doré, plats de couverture conservés (reliure de l'époque) ; IX (1bl.), 436 pp., (2) ff. de tables ; 2 dessins de Philibert de l'Orme en frontispice et 20 portraits photographiques hors-texte, nombreuses signatures en fac-similé.
191896, [106] ads, pages. Profusely illustrated with black and white photos and drawings. Printed upon glossy stock. The many pages of ads include an abundance of nostalgic illustrations. Features: The Country House of Francis L. Hine, Esq., Glen Cove, L.I.; Semi-Military Buildings in the National Army Cantonments; English Architectural Decoration, Part VIII; Industrial Housing Developments in America, Part V, Triumphing over the Gridiron Plan, A Development at Elizabeth, N.J.; Portfolio of Current Architecture; Architecture and Democracy - Before, during and after the war, I - Before the War; and more. Somewhat above-average external wear Library markings to front cover. Binding intact. A worthy copy of this wonderful vintage issue. Book
1965470 pages. Illustrated in black and white. Topics include: Some New Concrete Bridges; Stithians Dam; Cruachan Dam; Prestressed Precast Concrete Construction at Cardiff; A Calculator for Concrete Mixes; Motorway M6 - Preston/Lancaster Section; New Equipment for Concrete Road Construction; Piccadilly Plaza Building Manchester; Prestressed Concrete Pressure-Vessel for Wylfa Nuclear Power Station; Building Constructed over a Railway Tunnel; Large Cooling-water Chambers at Tilbury; Sewage Works, Dalmarnock; Sewage Works, Godstone; Restrained Ribbed Slabs with Distribution Ribs; Library and Swimming Baths, Hampstead; The Analysis of Symmetrically-loaded Circular Conical Shells - I; Early Concrete Buildings in Britain; Precast Construction of Asbestos-cement pipe factory, Eire; A Precast Concrete Fire-drill Tower; A Cantilevered Concrete Grandstand - Coventry City Football Club; Pierced Shear-Walls - I; Modern Designs for Prestressed Concrete Bridges; Stockbury Viaduct; The Analysis of Symmetrically-loaded Circular Conical Shells - Parts II and III; Oil-Tanker Jetty at Milford Haven; Repairs to Piles in Sea-water; Market Hall, Wakefield; Pierced Shear-Walls - II; Developments in Formwork for concrete structures; Air-Permeability of Concrete; A simplified Method of Analysing Free-standing Stairs; Pierced-Shell-Walls - III; Recent Lightweight-Concrete Structures; Prestressed Concrete Pressure-Vessels; Research on Concrete Structures in Nuclear Engineering; Stresses in Wide-Flanged T-beams; Members Subjected to Bending and Thrust; Town Hall Extension, Ealing; Foundations and Other Construction Below Ground; The G.P.O. Tower during construction; The Design of the G.P.O. Tower, London; Data for Load-Factor Design of Beams and Slabs; The Interaction of Parallel Frames; A Pioneer of Concrete - George Semple of Dublin; Fatigue Behaviour of High-Yield Steel Reinforcement; A Computer Programme for the Analysis of the Effects of Torsion; Design of Continuous Concrete Slabs Supported on Steel Beams; Concrete Roads in Nigeria; Economic Design by the Ultimate-Load Method - Parts I, II and II; Cracking of Slabs Spanning in Two Directions; Design of Bow Bridge Intersection; Membrane Analysis of Parabolic Conoids; Concrete Dam in Yorkshire - The Thruscross Dam; A Code for Structural Lightweight-aggregate Concrete; A New Gauge for the Measurement of Internal Strains in Concrete; Circular Members Subjected to Bending and Thrust; Recent construction of silos; and more. Prior owner's name in gilt upon front board. Clean and unmarked with light wear. Tightly bound. High quality copy. Book
1918481-584, [90] ads, pages. Profusely illustrated with black and white photos and drawings. Printed upon glossy stock. The many pages of ads include an abundance of nostalgic photos and illustrations. Features: The Residence of Allan S. Lehman, Esq., Tarrytown, N.Y., John Russell Pope, Architect; The Work of Olmsted Brothers - Part II; The New Office Buildings at Washington, D.C. for the Navy and War Departments; Modern Industrial Plants - Part II; Architectural Etching; The Red Cross Headquarters at Washington, D.C.; The Government's Housing Activities; The Architect's Library - Recent French Books; Notes and Comments. Unmarked with above-average external wear. Binding intact. Two small binding holes near spine. A worthy copy of this wonderful vintage issue. Book
190956 pages. Index. Printed upon glossy stock. Dozens of wonderful archival photos supported by text document the prominent businesses, people and buildings of the day in these Elk County, Pennsylvania communities. Includes original envelope in which this issue was mailed. Surprisingly light wear. Clean and unmarked. Binding tight. A quality vintage copy of this special local history item. Magazine