Richards, J.M.MareMagnum

1.431 Ergebnisse
1963Book is in excellent condition with lightly bumped corners, very light edge wear to dark red cloth covers with gilt print at spine. Binding is solid and square, exterior shows no other blemishes, text/interior is clean and free of marking of any kind. Dust jacket shows extensive edge wear, small tears at hinge, top spine, scuffing, small stain. Contents include: Organization of the profession, The Japanese hotel, Transport and tourism, Town planning in evolution, Architectural education The architects, etc. Featured buildings or sights include Frank Lloyd Wright's Imperial Hotel, Diet Library, Gakushuin University, Museum of western art, memorial hall at Hiroshima, Sakakura's art gallery, Town hall, Gotsu, museum at Matsue, Dentsu building Osaka, Hasshokan hotel at Nagoya, Kenzo Tange hotel at Atami and a great many others. Architects featured in chapter "Architects" : Antonin Raymond, Togo Murano, Junzo Sakakura, Isao Sibaoka, Tsutomu Ikota, Hideo Kosaka, Kunio Maekawa, Kenzo Tange, Hirosohi Oe, Takamasa Yoshizaka, Yoshinobu Ashihara, Kiyonori Kikutake, and many others. Copyright 2011 Pistil Books
1990Best.-Nr. 1158023Berlin, Henschelverlag, 1990. Gr.-8vo. 512 S. m. 934 Textabb. u. 7 Übersichtskarten. OLwd.
1990Best.-Nr. 1180520München, C. H. Beck, (1990). Gr.-8vo. 512 S. m. 934 Textabb. u. 7 Übersichtskarten. OLwd.
1929Best.-Nr. 1511096Neubrandenburg, Brünslow, 1929. 4to. 1 Bl., 14, 296; 337, (3) S. m. 516 Abb., 9 Taf. (davon 8 in Lichtdruck), 1 gefalt. u. getönter Stadtplan, sep. 1 mehrf. gefalt. farbige Karte in Lasche. Illustr. Neuer Lwdbd m. aufgezogenem OVorderumschl.
Best.-Nr. 94375Paris, Baudouin, s.d. (1790) in-8, 12 pp., dérelié.
1932Best.-Nr. 1196316Basel, Birkhäuser, 1932. 4to. 16, 711 (recte 719), (1) S. m. 478 Abb., 40 Taf. OLwd (berieben, Vorsätze im Falz eingerissen, tektiertes Bibl.-Schild auf Spiegel, mehrf. gestempelt, einige Bl. aneinander haftend).
1986Best.-Nr. ARCH7006MBroché, 398 pages, paru le 21 mars 1986 chez Da Capo Press (New edition), livre en très bon état général.
1905Best.-Nr. 19773Paris Duchapt-caron 1905 In-8 VII + 277 pp
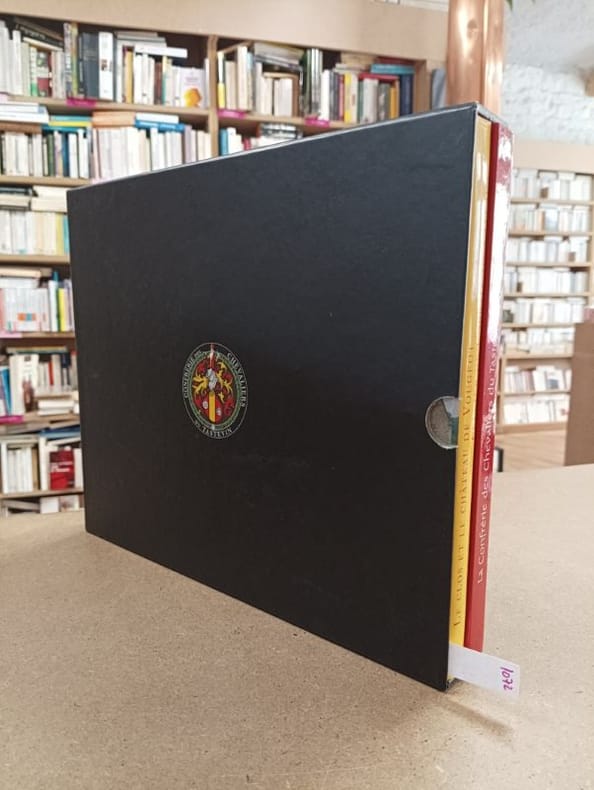
2019Best.-Nr. 10722019 - reliure - Editions du Tastevin - Confrérie des Chevaliers du Tastevin - 2008 & 2019 - 2 volumes in-4, format à l'italienne (24,5 x 30,5 cm) cartonnés, dans leur emboîtage - 222 + 203 pages - Très nombreuses photographies - ISBN : 9782951281837 / 9782951281868 - Le premier volume, écrit par Benoit Chauvin, est une reliure toile sous jaquette de l'éditeur - A PROPOS : Coffret réunissant deux ouvrages consacrés au patrimoine historique, architectural et viticole de la Bourgogne. Le premier volume retrace l'histoire du Clos et du château du Vougeot, ancien cellier de l'abbaye de Cîteaux et haut lieu de la viticulture bourguignonne. Le second est dédié à la Confrérie des Chevaliers du Tastevin, à son histoire, à ses traditions et à son action en faveur de la promotion des grands vins de Bourgogne et de la culture viticole régionale
1787Best.-Nr. 25854Rouen J.Racine 1787 In-8 XXXVII-364 pp - 199 pp, nouvelle édition avec des notes de M. Goupy, architecte -expert
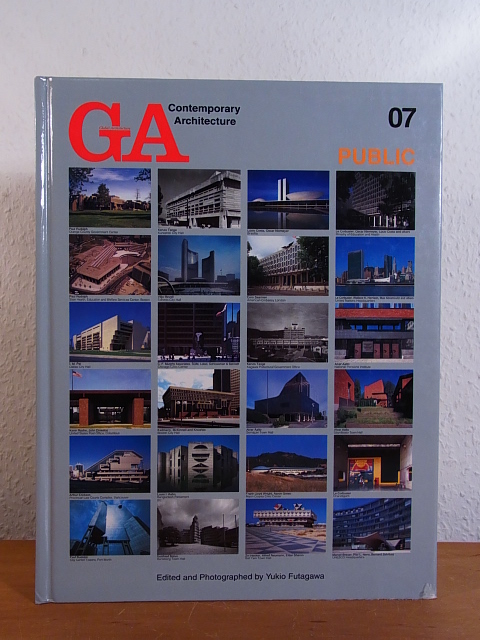
2006Best.-Nr. 101531A.D.A. Edita, Tokyo, 2006. 30,5 cm ; Pp.
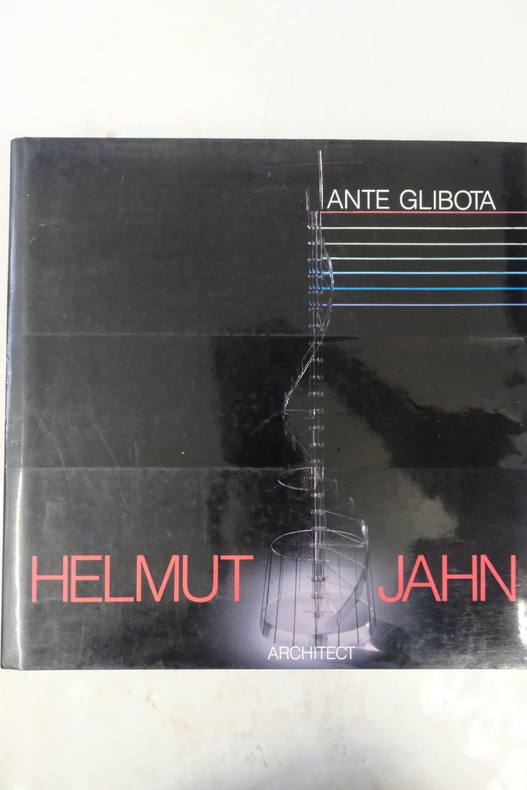
1987Best.-Nr. ARCH6255MRelié, 643 pages, paru en 1987 chez Paris Art Center, très bon état général.
1980Best.-Nr. 1196089Düsseldorf, Schwann, (1980). 4to. 12, 393, (1) S. m. 182 Textabb., 14 Taf. (davon 6 gefalt.). OLwd.
1879Best.-Nr. 1007212Halle, Hendel, 1879. 4to. 8, 76 S. m. 50 Textabb., 1 gef. Taf. Neuer Hlwdbd (Titel mehrf. gestemp.).
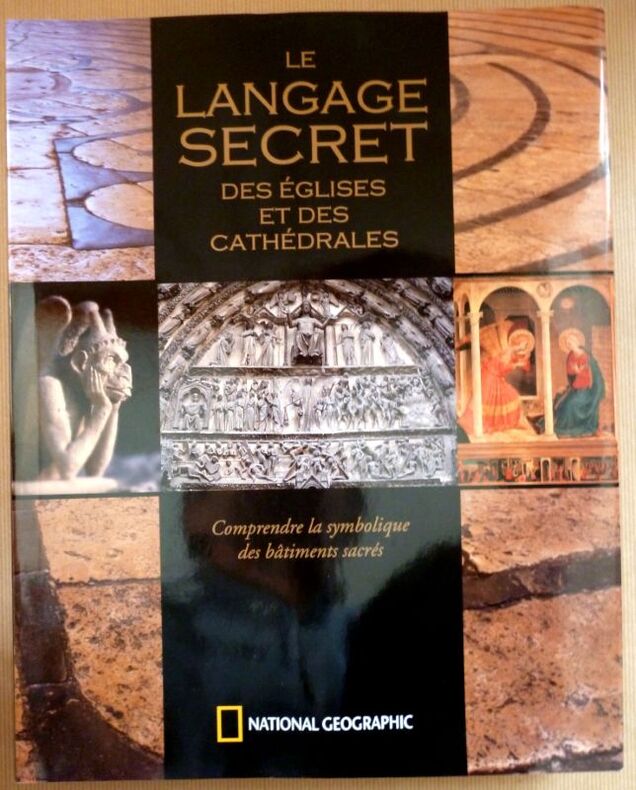
Best.-Nr. 15295National Géographic, 2011 - In-4°, reliure sous jaquette illustrée d'agréable facture, glossaire et index in fine, 224 pages.
2009Book is in excellent condition. Binding is solid and square, covers have sharp corners, exterior shows no blemishes, text/interior is clean and free of marking of any kind. Dust jacket shows the slightest signs of shelf wear only, no tears. 229 pages with b&w photos, drawings, elevations, architectural drawings, landscapes throughout.
1936Folio, First Edition, with very numerous plans and elevations in the text; cloth, upper board and backstrip blocked and lettered in red, a very good, clean copy in thedustwrapper, the latter very lightly age-soiled and with minor loss at extremities. Scarce in the dustwrapper
1980Book is in excellent condition. Binding is solid and square, covers have sharp corners, exterior shows no blemishes, text/interior is clean and free of marking of any kind. 337 pages with graphs, charts, tables, formulae, mechanical drawings. Table of contents include: Materials: Quality, Standards of quality; Non-loadbearing brick masonry: Lateral support; Stuctural design of brick masonry: Allowable stresses in non-reinforced brick masonry (and reinforced, and stresses in reinforcement) Shear on bolt and anchors, Design of walls and columns, Flexural design of reinforced brick masonry; Construction: Placing masonry, placing reinforcement, support of masonry, anchorage of, Bonding of non-reinforced walls, Chases and recesses, Arches and Lintels, Corbelling, Parapet walls, Protection during erection, Design of bearing wall buildings: Diaphragms, Lateral load distribution, Axial load distribution, Floor-wall connections, Intersecting walls, Coupled shear walls, Foundations, Differential movement, Design examples; Geuide specifications for engineered brick masony (with nine sections); Materials, (with seven sections) Workmanship (with eighteen sections); etc.
1976Oversize book: 14 1/2" H x 11" w, is in excellent condition with a little corner wear, creaseless covers and spine. Binding is solid and square, covers have sharp corners, exterior shows no other blemishes, text/interior is clean and free of marking of any kind. Piranesi's masterful representations of architecture are now reprinted in large format alongside corresponding contemporary photographs. Monuments of ancient, early Christian, Renaissance and Baroque Rome, the Colosseum, Forum, fountains, etc. with auxiliary notes on both the etchings and photographs. 82 plates.
1961A clean, unmarked book with a tight binding. Full gray cloth boards. 8 3/4"w x 11 3/4"h. 248 pages. Previous owner' stamp inside. Many b&w photos and floor plans with descriptions of specific buildings.
2010New Turkish Original bdg. HC 4to. (27 x 22 cm). In Turkish. 303 p., color ills. Yöresel mimari özelliklere uygun konut projeleri. Vol. 1: Amasya, Balikesir, Bursa, Edirne, Karabük, Rize, Trabzon.
2012New Turkish Original bdg. HC 4to. (27 x 22 cm). In Turkish. 300 p., color ills. Yöresel mimari özelliklere uygun konut projeleri. Vol. 2: Denizli, Erzurum, Igdir, Kars, Kayseri, Mugla, Nevsehir, Nigde, Usak, Sanliurfa.
2018New Turkish Original bdg. HC 4to. (27 x 22 cm). In Turkish. 304 p., color ills. Yöresel mimari özelliklere uygun konut projeleri. Vol. 3: Aksaray, Ankara, Çankiri, Gümüshane, Karaman, Kirikkale, Konya, Sivas, Tokat.
1997Book is in excellent condition, as new in 1/4 blue cloth covers. Binding is solid and square, covers have sharp corners, exterior shows no blemishes, text/interior is clean and free of marking of any kind. Dust jacket shows the slightest signs of shelf wear only, no tears. 354 pages with b&w illustrations throughout, floor plans, elevations, architectural detail.
1971Kingston is known for its historic properties, as reflected in the city's motto of "where history and innovation thrive". Including World Heritage Sites, National Historic Sites, Provincially Significant sites, municipally designated heritage properties, and listed or non-designated heritage properties, the city has 1211 properties listed in the heritage register it maintains pursuant to the Ontario Heritage Act.[61]the 1970 City of Kingston Act gave it authority to protect this architectural heritage. This volume published in1971 by the City Architectural Review Committee is the first part of the formal inventory of such buildings. A typescript of 104 leaves with illustrations. maps and appendices bound in paper covers. ame of previous owner , else fine Book