Department of Housing and BuildingsBiblio.com

1431 risultati
rif. 036537637X.Gpaperback. Good. Access codes and supplements are not guaranteed with used items. May be an ex-library book. paperback
2011New New Turkish Original bdg. Dust wrapper. Folio. (32 x 25 cm). In Turkish. 297 p., color and b/w ills. Piyale Pasa Camii 2005-2007 restorasyonu. Restoration of the Piyale Pasa Mosque in Istanbul. "Piyale Pasha Moque and its Social Complex were construction cluster constructed by Architect Sinan upon the request of Kaptan-i Derya Piyale Pasa in 1573. It was constructed as a social complex consisting of mosque, education center, lodge, mausoleum, special part, ottoman elementary-primary school, market and Ottoman bath; however, only the mosque and mausoleum reached to today. The mosque in the 30,5x19,5 sizes and with rectangular plan is located on two big granite columns and arches and covered with six domes each of which has a diameter for 9 meters. Even if it is considered within Pre-Ottoman Grand Mosque in Anatolia with its six domes, Piyale Pasha Mosque is thought to be an example which was developed and made thinner through the new method of Sinan. One of the very rare tile mihrabs of classical period takes place in the marble minbar mosque. The sole minaret of the mosque which does not comply with the architectural traditions of the period with its domes, arches, entrance portico takes place right on the entrance and it has a single balcony. The mosque was ruined because of the surrounding dense structuring activities, omissions, and natural disasters such as fires and earthquakes in time. All cement-based joints and plasters were rasped and therefore, original hand-drawn works were found out and protected within the scope of the restoration works. Upon the removal of the screed layers on the top cover, the original dome figures were revealed. The work was reached to its original identity and unlicensed constructions in the parcel were demolished and environmental planning was realized at the end of the restoration.".
1921376p., illus. Hardcover Very good condition, birthday card tipped to half-title From the library of artist Eleanor Parke Custis and signed by her of the half-title
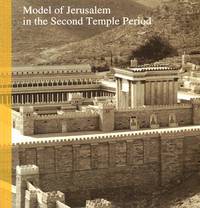
1992rif. 211422Jerusalem: Israel Museum and Holland Tourism 1992. 114 pages illustrations some colour; 22 cm. Firm binding clean inside copy. . 1st. Paperback. Fine. 8vo. Collectible. Israel Museum and Holland Tourism Paperback
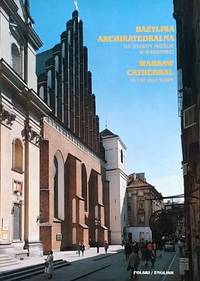
1998rif. 113425Warsaw: Warsaw Archdiocese 1998. 20 pages plan colour illustrations; 30 cm. Text in Polish and English. Firm binding clean inside copy. Light shelfwear to wraps. Guidebook. Paperback. Very Good. 4to. Warsaw Archdiocese Paperback
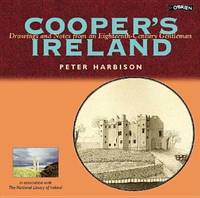
2000rif. 006850Dublin Ireland: O'Brien Pr 2000. 288pp/illus. 1st printing. A collection of 132 of the finest drawings by Austin Cooper 1759-1830 of Irelands architectural heritage. 288 pp with illustrations throughout. Illustrated end-papers. Clean. 1st Printing. Hard Cover. Fine/Fine. 4to - over 9¾" - 12" tall. O'Brien Pr hardcover
2014rif. 111243Bangkok: Li-Zenn Publishing 2014. 303 pages colour illustrations colour maps; 25 cm. Guidebook. Photographs by Robin Ward. Tight clean copy. 1st. Paperback. Fine. 8vo. Li-Zenn Publishing Paperback
rif. ria9781447343943_inpPaperback. New. New Book; Fast Shipping from UK; Not signed; Not First Edition; This book provides essential practical guidance for professionals and pre-qualifying students on how to gather and generate evidence of the impact of projects in the community. It includes case studies from a diverse range of commu paperback
2026rif. LRB131178Paris: Editions Recreasoft 2026 Language: English. Approximately 614 pages. English : Print-on-demand reprint. Original edition : 1917. Detailed congressional report on public buildings needed in Washington D.C. with extensive discussion of federal accommodations administrative requirements site planning and related public works questions. An important document for researchers interested in U.S. government infrastructure urban development and early twentieth-century congressional investigations. Book images are non-contractual. Editions Recreasoft. Softcover. New. Editions Recreasoft paperback
1995rif. 1125559835Hamilton : Bermuda National Trust 1995. Book. Near Fine. Soft cover. 1st Edition. 4to - over 9¾ - 12" tall. pictorial paper cover 6 xi 93 p. : ill. maps ; 29 cm. 28 cm. Bermuda's architectural heritage series 1 Includes bibliographical references p. 76-89 and index. Bermuda National Trust Paperback
rif. 0656937718.Ghardcover. Good. Access codes and supplements are not guaranteed with used items. May be an ex-library book. hardcover
1951rif. RO20048124LIBRAIRIE AGRICOLE, horticole, forestière et ménagère. 1951. In-4. Broché. Etat d'usage, Couv. défraîchie, Dos abîmé, Intérieur bon état. 108 pages. Nombreuses planches de schémas et illustrations en noir et blanc hors-texte. Mors légèrement fendus. Léger manque en milieu du dos.. . . . Classification Dewey : 690-Bâtiment
rif. 12-6H1568982410DIFFERENT PICTURE ON COVER. SAME ISBN. BRAND NEW. Never read or opened. No remainder mark. 14-2H1568982410/12-6H Princeton Architectural Press
1996141 pages. Index. Copiously illustrated in black and white. "An important and valuable addition to the history of the City of Regina, and to the personal libraries of those with an interest in the city." - from back cover. Clean and unmarked with very light wear. Nice copy. Book
199452 pages. Printed on glossy stock. "In this book you will find: Large, clear diagrams of seven interesting layouts; Layout plahhing and construction made easy through step-by-step instructions and photos; A complete list of all Atlas products needed for each layout; Complete and simple wiring instructions and guidelines; Hints on how to scenic your railroad with buildings, paint and landscaping; Tips that will eliminate mistakes and frustration." - from back cover. Average wear. Unmarked. A sound copy. Book
198368 pages. A collection of uncommon historical pictures and their descriptions. Chapters include: First Peoples; Mining; Other Industries; Transportation; People; Buildings and Services; Recreation; Local Government; Military; Development. Moderate wear. Unmarked. Illustrated brown card covers. An excellent overview of the history of this dynamic city. Book
193640 pages ca. 1936. Fascinating black and white archival photographic reproductions. Discusses: History, Site, Campus, Buildings, Library, Museums, Instruction, Research, Alumni, Student Activity. Blue card covers well soiled and worn. Occasional pencil underlining and marginalia. Contents moderately soiled and partially yellowed. Smells like "an old book" but remains a worthy volume. Book
1975258 pages. "...Transform an abandoned store, single or multi-family unit, garage or warehouse into rentable and salable housing." - from front cover. Above-average wear externally but contents clean and unmarked. Decent working copy. Very practical information. Book
197494 pages. For a hundred years the building of log houses flourished throughout interior British Columbia. "...These ruins are our last tenuous link with the pioneers, and, unlike the citizens of the Old World, we have not our thousand years to ponder them." - from page 13. Profusely illustrated with wonderful black and white photography taken during the 25 years prior to publication. Prior owner's name else minimal markings. Above-average wear. Binding brittle. Decent copy in colour illustrated covers. Book
1990176 pages. Footnotes. Oblong 9.25" x 12.25". A collection of vintage photos by Leonard Frank who documented the development of British Columbia. Above-average wear. Usual library markings. Binding intact. A worthy reference copy of this wonderful compilation. Book
2006215 pages with 396 colour and 187 black and white illustrations. "Discusses the most important trends in modern architecture and, at the same time, documents increasingly intensive exchanges on an international level, portraying outstanding, future-oriented museum buildings and projects from 2000 to 2010 on four continents... A closer look at twenty-six projects, either completed, planned or still under construction provides a broadly based overview of current museum architecture." - from dust jacket. Clean, bright and unmarked with very light wear. A high-quality copy. Book
199395 pages. Kluckner has "drawn inspiration from his travels around the province, in most cases not from 'the days when I was drawn like a moth to the candle of a doomed building, or a doomed piece of landscape'... Records the mansions, cabins, churches, front porches and gardens, roadside shacks and grand panoramas that are the essence of the province." - from front flap. Somewhat above-average wear. Usual library markings. A sound copy. Book
198256 pages. Black and white illustrations. Provides the route of a planned walk through the Village and describes the most interesting buildings on the way. Includes centerfold map. Light wear. Gift greetings inside front cover else clean and unmarked. Nice copy. Book
1987224 pages. Index. Select bibliography. Reference notes. "Like Beacon Hill in Boston and Nob Hill in San Francisco, Montreal's Square Mile was a golden enclave for the rich and powerful in the halcyon days before income tax, a small geographic area whose inhabitants controlled two thirds of the nation's wealth. The Square Mile was the cradle of Canada's commercial aristocracy home of the McGills and McTavishes (furs), Molsons (beer), Redpaths (sugar), Ogilvies (flour), and scores of families that came after them to live on the elm-shaded streets in the shadow of Mount Royal." - from dust jacket. Wonderful and abundant black and white archival photographs. Usual library markings. Average wear. Binding sound. A solid reference copy. Book
1982144 pages. Assists in the design of energy-conserving buildings, specifically larger masonry and concrete structures. Moderate wear. Industry association sticker upon title page. Unmarked. Book