2 043 résultats
1880réf. 123685V. A. Morel & Cie, Paris 1880 1 grand in-4 Demi chagrin rouge à coins complet V. A. Morel & Cie, Libraires-Éditeurs, Paris - 1880 - 1 vol grand in-4 - 185 pages + 71 planches en noir & blanc et couleurs montées sur onglet (planches complètes) - Reliure en demi chagrin rouge à coins, 4 nerfs, titre et filets en dorés
1882réf. 123687V. A. Morel & Cie, Paris 1882 1 grand in-4 Demi chagrin rouge à coins complet V. A. Morel & Cie, Libraires-Éditeurs, Paris - 1882 - 1 vol grand in-4 - 91 pages + 71 planches en noir & blanc et couleurs montées sur onglet (planches complètes) - Reliure en demi chagrin rouge à coins, 4 nerfs, titre et filets en dorés
1883réf. 123688V. A. Morel & Cie, Paris 1883 1 grand in-4 Demi chagrin rouge à coins complet V. A. Morel & Cie, Libraires-Éditeurs, Paris - 1883 - 1 vol grand in-4 - 96 pages + 71 planches en noir & blanc et couleurs montées sur onglet (planches complètes) - Reliure en demi chagrin rouge à coins, 4 nerfs, titre et filets en dorés
1883réf. 123689V. A. Morel & Cie, Paris 1883 1 grand in-4 Demi chagrin rouge à coins complet V. A. Morel & Cie, Libraires-Éditeurs, Paris - 1884 - 1 vol grand in-4 - 94 pages + 70 planches en noir & blanc et couleurs montées sur onglet (planches complètes mais pas rangées dans l'ordre) - Reliure en demi chagrin rouge à coins, 4 nerfs, titre et filets en dorés
réf. DADAX0548559775New unknown
1920Very Good French Original color map on cloth. Oblong folio. (42 x 53 cm). In Ottoman script. [MAP] Büyükada, Maltepe ve Adalar. [Feuille of Sedef Island and South of Prinkipo, Marmara Sea]. 6th sheet of set.
1914Very Good French Original color map on cloth. Oblong large folio. (49 x 58 cm). In Ottoman script. [MAP] Kocaeli-Izmit Körfezi. Gökbüze, Derince, Dilburnu, Hersek Gölü. [Izmit Bay, Dilburnu, Gökbüke, Derince, Marmara Sea]. Scale: 1/50.000.
2017New Turkish Paperback. 4to. (30 x 21 cm). In Turkish. 227 p., color and b/w ills. and plans. Geleneksel Kahramanmaras konutlari: Mimari süsleme özellikleri. Traditional architectural decorations of the residential Turkish - Islamic buildings in Kahramanmaras city.
2011New English Paperback. Pbo. 4to. (30 x 21 cm). In Turkish and English. 135, [1] p. Color and b/w ills. Since time immemorial, the Princes' Islands have had a special place among the other districts of Istanbul. During the Byzantium Era, there were tiny fishing villages along the shores. An indication of the Islands' significance during that period was the number of monasteries where exiles were sent, including emperors, commandants and senior religious leaders whose eyes were blinded with a brand when they lost their authority. In the Ottoman Era, the Islands were no longer used for these purposes and life continued in the fishing villages and monasteries. Today, the best known architectural examples from the past are monasteries and churches. Unfortunately, only a few traces of these buildings stil remain to this day. Although the establishment of the Naval Academy (Mekteb-i Fünûn-i Bahriye-i Sâhâne) on Heybeliada in 1828 brought what is considered the first examples of housing to the.
2021New Turkish Original bdg. HC. Folio. (32 x 25 cm). In Turkish. 304 p., color ills. Cihangir Camii ve restorasyon sürecine dair, 2015-2018. A study on the restoration of Cihangir Mosque. 1000 copies were printed.
2019New Turkish Original bdg. HC. Folio. (32 x 25 cm). In Turkish. 388 p., color ills. Nusretiye Külliyesi: Bir kültür mirasinin restorasyon 2012-2017. A study on the restoration of the Nusretiye Complex. 1000 copies were printed.
1983Book is in excellent condition. Binding is solid and square, covers have sharp corners, exterior shows no blemishes, text/interior is clean and free of marking of any kind. Black and white diagrams throughout, charts, graphs, many fold-out pages, mathematical formulae. Red cloth boards with gilt lettering. Contents include: Detailing and fabricating structural steel ( Erection plans, Typical details, job standards, layouts and calculation sheets, Lists of bolts, Calculation of weights, ) The fabrication of structural steel, Fundaments of structural engineering, Connections -- bolted, Connections -- welded, ( welding processes, Weld types, Joint prequalification, Welding positions, Welding symbols, ) Columns, Framing for industruial buildings, (trusses, bracing systems, Roof and wall framing, Crane runway girders.) Approx. 200 pages with four appendices.
réf. SONG0300196555Used: Good unknown
réf. SONG3038602043Used: Good unknown
réf. SONG1609837029Used: Good unknown
réf. 2501711 November 1922. 5 Clarendon Road Harrow on the Hill on letterhead of The Society for the Protection of Ancient Buildings 20 Buckingham Street Adelphi London WC2. In good condition lightly aged and creased. With fold for postage. Begins: ‘S.P.A.B. decided it could not take corporate action but I think A W G is doing so. We have therefore passed our papers to Mr Basil Oliver of 148 High St Kensington who is the Hon Secty. Please write further information to him. / A R Powys.’ Note: "Siblings included John Cowper Powys Llewelyn Powys Theodore Francis Powys and Philippa Powys." 11 November 1922. 5 Clarendon Road, Harrow on the Hill, on letterhead of The Society for the Protection of Ancient Buildings, 20 unknown
réf. DADAX1119383633New unknown
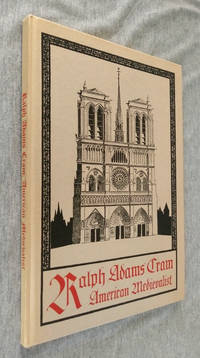
1975réf. 001709Boston Public Library 1975. Hardcover. Very Good/no jacket. Cloth with a bibliography and a checklist of Cram's buildings and published works 49 pages 10-in tall. A catalogue for an exhibition of Ralph Adams Cram's work 74 photographs and drawings of his buildings. One thousand copies were printed. Spine shows mild brown tone otherwise clean and unworn. Boston Public Library hardcover
1993réf. zj7William Waterman Publications 1993. 1st Edition. Hardcover. Very Good/Very Good. The jacket is shelf rubbed.Gift inscription.Maps as end pages.Excellent binding.Very good copy.R.K. Our orders are shipped using tracked courier delivery services. William Waterman Publications hardcover
1945réf. 220430Princeton NJ: Princeton University Press 1945. Cloth xii 285 pages 1 leaf plates 1 double; 31 cm. Michelangelo. II. Firm binding clean inside copy. Light shelfwear to boards expected browning. OVERSIZE! Additional shipping charges may be requested for international & priority orders. Profusely illustrated. 1st. Hardcover. Very Good/No DJ. 4to. Princeton University Press Hardcover
1956Two volume set is in excellent condition, showing a tiny bit of corner wear as the only flaw. Bindings are solid and square, covers have sharp corners, exteriors show no other blemishes, text/interior is clean and free of marking of any kind. High quality production printed on heavy, glossy paper, decorated, aluminized endpapers. A giant brochure for the industry, packed with large, b&w photos of every aspect of aluminum construction at the time. Embossed stamp from previous owner at front, as well as residue from tag. Vol. I contains Aluminum in modern buildings to page 226 then Conversations with noted architects. 255 pages, including sections on Factories, Offices, Residences, Schools, Churches, General: bridges, halls, hangars, Coulee dam, airports, shopping centers, etc. Vol. II is an engineering reference book companion Vol I., 403 pages with charts, graphs, tables, scales, lots of mechanical drawings, b&w photos over chapters on Physical and mechanical properties, The production, fabrication and surface finishing of aluminum mill products and castings, Joints and connections, Potentials and limitations of aluminum as a structural material, Structural design, Architectural design and details (roof deck, roof shingles, siding, flashing, gutters, vault frames, cratings, railings, flagpoles and lighting standards, acoustical ceilings, luminous ceilings, store fronts, etc. etc. Copyright 2011 Pistil Books
1986Book is in excellent condition with slight marring of spine and Very slight edgewear as only flaws, appears otherwise unread/unused. Binding is solid and square, covers have sharp corners, exterior shows no other blemishes, text/interior is clean and free of marking of any kind. 254 pages, heavily illustrated with b&w photos, (exteriors, interiors, elevations,) floorplans, detail drawings, plans, drawings, etc. Contents in four sections: Theory, History, Modern, Postmodern, with essay titles such as: Heidegger's thinking on architecture, Alberti's last intentions, Space in architecture after Guarini, Timber buildings in Europe, Behrens house, Schroder house, Tugendhat house, The message of Louis Kahn, Vision of Paolo Portoghesi, Places of Richardo Bofill, Earth and sky of Jorn Utzon etc.
1756réf. 28624burie 1756 1 document original de 4 pages brochées, manuscrites à l'encre brune sur papier vergé crème, ligné et filigrané, cachet fiscal gravé et historié en noir en haut de page : "GENERALITE DE LA ROCHELLE - DEUX SOLS", format : 24 x 18,5 cm. Acquisition faite par François Phelipot Tonnelier, de deux batiments et un jardin, situés au lieu de la Motte, Paroisse de St Sulpice, pour la somme de 120 livres, vendu par Louis Gaudin, cultivateur à bras, devant Me HILAIRE Notaire Royal Héréditaire en Engoumois, fait à Burie, le 20 décembre 1756, signature historiée in-fine du Notaire Royal Héréditaire : HILAIRE,
1966réf. 1158543Berlin, Dt. Kunstverlag, 1966. 4to. 18 S., 1 Bl., 709, (3) S. m. 541 Textabb., 4 gefaltete Grund- u. Aufrisse. OLwd.
1931réf. 1196925Düsseldorf, Schwann, 1931. 4to. 12, 378 S., 1 Bl. m. 239 Abb., 16 Taf. (davon 3 gefaltet). Neuer Lwdbd (Vort. u. Titel etwas wellig, 1 Bl. m. kl. hinterlegten Randeinriß).