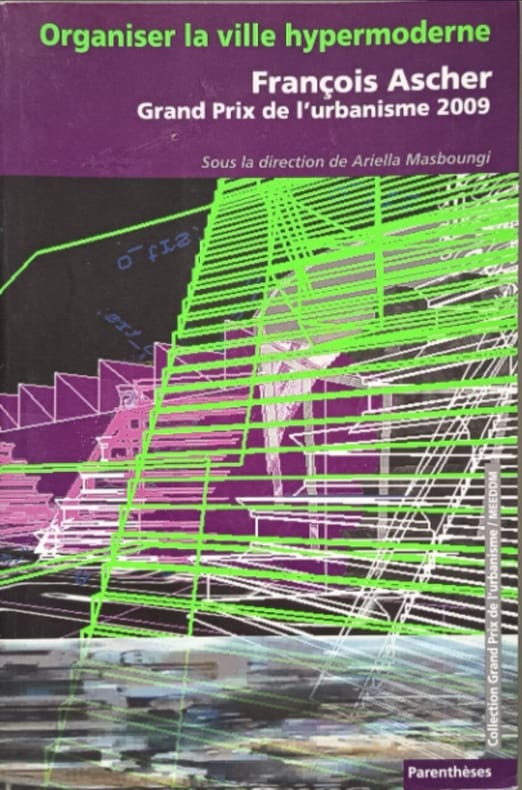
Collectif Masboungi Ariella Barbet-Massin OliviaLivre Rare Book
1 431 résultats
2009réf. 11161PARENTHESES 2009 160 pages 16 2x24 3x1 4cm. 2009. Broché couverture rempliée. 160 pages.
1985réf. 1041701985 Ouvrage publié avec le concours du Conseil Général de l'Ain et de l'union départementale des associations culturelles et de sauvegarde - Collection "Richesses touristiques et archéologiques", 1985 - In-8 broché - 176 pages - nombreuses reproductions photographiques dans l'ouvrage
1997réf. 1041711997 Ouvrage publié avec le concours du Conseil Général de l'Ain et de l'union des associations pour la culture et la sauvegarde - Collection "Richesses touristiques et archéologiques", 1997 - In-8 broché - 336 pages - nombreuses reproductions photographiques dans l'ouvrage
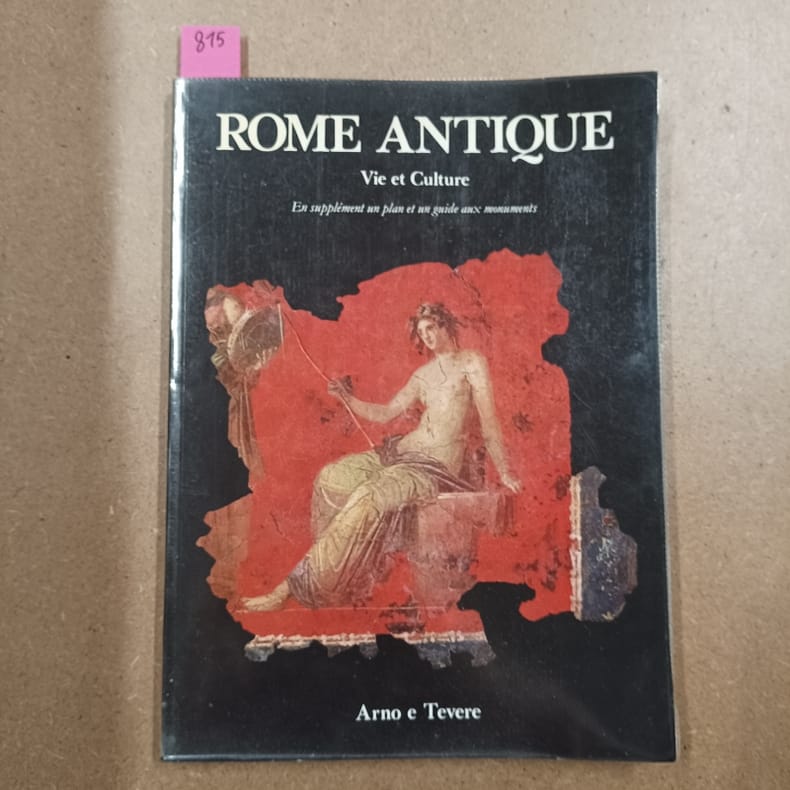
1982réf. 8151982 - broché - Arno e Tevere - Scala - 1982 - In-4 (27 x 19,5 cm) broché - 96 pages - Très nombreuses illustrations et photographies en couleurs - En supplément un plan et un guide aux monuments
réf. 9554National Géographic In-4°, reliure pleine toile taupe sous jaquette illustrée, ensemble dense et très visuel, 288 pages, glossaire, jaquette un peu fatiguée et ouvrage en bonne condition générale.
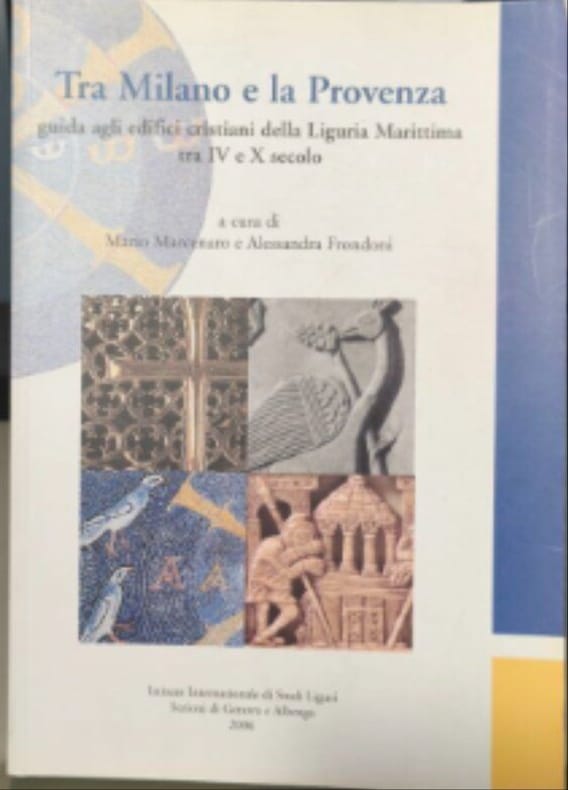
2006réf. 2860Istituto internazionale di studi liguri 2006 181 pages in8. 2006. broché. 181 pages.
réf. 35241Tielt-Antwerpen, Lannoo - Federatie van Arbeiders Foto en Kinokringen, 1988 Softcover, 96pp., 23x27cm., ills. in kleur en z/w., goede staat. ISBN 9020915991.
1990Book is in excellent condition. Binding is solid and square, covers have sharp corners, exterior shows no blemishes, text/interior is clean and free of marking of any kind. 143 pages, book concerns firm of Howe, Manning and Almy, designers of over 500 projects, producing sturdy, comfortable and adaptable buildings. designers of the first low-income public housing in Boston.
1970Institut National de Recherche et de sécurité 1970. In-8 broché de 170 pages. Bon état
2011New English In original bdg. In publisher's special slip-case. Books are designed as a folder. 2 volumes set: [26], 86, [2], 286, [2], 180, [2], 20 p.; [4], 300, [2], 42, [2], 16, [2], 30 p. Vol. 1: Includes 43 white marbles, 149 beige marbles, 90 color marbles, 10 onyxes with their color catalogue illustrations and informations of locations in Turkey, Anatolia. Vol 2: Includes 150 travertines, 21 limestones, 8 granites, 15 other natural stones with their color catalogue illustrations and informations of locations in Turkey, Anatolia. Color ills. (Color catalogue). A very heavy volumes as set.
No publication date or edition statement, 24 pages, illustrated, map, family tree. eng
1963A clean, unmarked book with a tight binding. 170 pages with very detailed mechanicals drawings, b&w photos, graphs, charts, tables, etc., Contents include: Preliminary Considerations, Architectural Considerations, Lateral Force Resistance, Roof Framing, Columns, Wall Panels, Pick Up Analysis, Concrete Floor Slabs, Footings & Foundations, Joinery, Sandwich Panels, Concrete Fundamentals, Design For Nuclear Weapons, Prestressed Single T Sections.
Published after 1982, 12 pages, illustrated, cover illustration by Martin D. Emmony. eng
Published after 1990, 16 pages, illustrated, plans, first page clipped at top right. eng
réf. 0331235285.Ghardcover. Good. Access codes and supplements are not guaranteed with used items. May be an ex-library book. hardcover
réf. 0332281531.Gpaperback. Good. Access codes and supplements are not guaranteed with used items. May be an ex-library book. paperback
1958Very Good English Revised Third Edition of this rare map of Cyprus, made by Salmon, who was the director of Cypriot land registration and surveys. "Shows grid, district boundaries, heights in feet, railways, roads (2 categories), antiquities, ancient sites.". / "Shows district boundaries, towns and cities, roads (2 categories), railroads, ancient sites and antiquities, and dry streams. Relief is shown by contours, gradient tints, and spot heights. Earlier Edition: 1952.". (OCLC). "In December 1926, in a memorandum to the Colonial Office on vacant surveying positions in the colonies, Palestine and Cyprus were mentioned at the end of a group of Mediterranean colonies; that is there was a group of Mediterranean colonies, and also Cyprus and Palestine [.] Only in 1929 was an Imperial project involving Palestine and Transjordan, brought up at the committee (Colonial Survey Committee). This was the experimental aerial survey for determining the route of the Haifa - Damascus railway, which was presented as a model for mapping from aerial photographs [.] Among the important things reported to the Colonial Survey Committee was the reconnaissance conducted by Colonial Winterbotham, the Chief of the GSGS, in the survey departments of the colonies in 1929, a trip that had been encouraged in the first Conference of Empire Survey Officers in 1928 [.] ... how much Salmon [F. J.] expected from Winterbotham's visit to Ceylon a short time before he was to take over the directorship of the small survey department of Cyprus.". (Source: The Survey of Palestine Under the British Mandate, 1920-1948). Original color map. Folded in original wrappers. Fine. Elephant folio. (58 x 89 cm). In English. Survey of Cyprus administration map. Scale of 4 miles to one inch = 1/253440. Compiled and drawn under the direction of F. J. SALMON, (Director of Land Registration and Surveys, Cyprus, 1932). Revised Third Edition. Second in 1950.
200920 pages, illustrated, includes an articles on Isle of Wight National Trust properties. eng
réf. 0365098027.Gpaperback. Good. Access codes and supplements are not guaranteed with used items. May be an ex-library book. paperback
réf. 0364497092.Gpaperback. Good. Access codes and supplements are not guaranteed with used items. May be an ex-library book. paperback
1980112 pages including bibliography and index. Catalogues Mackintosh's architectural projects, and shows the extent of his achievements in terms of completed buildings, interiors, alterations, unexecuted designs and competition entries both successful and unpremiated. Each scheme is illustrated with photographs and, where possible, original drawings, and accompanied by a description including notes on its present condition and the whereabouts of original documents. In the case of both the Glasgow School of Art and Hill House, Helensburth ten plates have now been added in colour. Over 170 illustrations. Some moisture exposure to top few inches of contents near head of spine has caused minimal staining and minor rippling. Moderate wear. Binding intact. Glossy colour illustrated covers. Book
1714réf. 21565Paris, Jean-Baptiste Coignard, 1714 ; in-4°, veau brun, dos à nerfs décoré et doré, pièce de titre grenat, tranches rouges (reliure de l'époque) ; [16], 290, [1] pp., 2 vignettes d'en-tête gravées à l'eau-forte par Le Clerc et 10 planches déplaintes par de Rochefort.
194732 pages, illustrated, plan, edge wear to covers, rusty staples, vintage Valentine's unused postcard of the abbey loosely inserted. eng
Published around 1953, 28 pages, illustrated, plan. eng
191896, [106] ads, pages. Profusely illustrated with black and white photos and drawings. Printed upon glossy stock. The many pages of ads include an abundance of nostalgic illustrations. Features: The Country House of Francis L. Hine, Esq., Glen Cove, L.I.; Semi-Military Buildings in the National Army Cantonments; English Architectural Decoration, Part VIII; Industrial Housing Developments in America, Part V, Triumphing over the Gridiron Plan, A Development at Elizabeth, N.J.; Portfolio of Current Architecture; Architecture and Democracy - Before, during and after the war, I - Before the War; and more. Somewhat above-average external wear Library markings to front cover. Binding intact. A worthy copy of this wonderful vintage issue. Book