196624 pages, illustrated, with contributions by William Arbuckle and C.D. Waterson. eng
1992ref. 257848PN. New. 1992. Soft Cover. Date is original print. This is a reprint edition . PN paperback
198310 pages, front cover photo of the church. eng
1950560 pages. Index. Plates II to X in pocket on back pastedown. Small scribbled-out label on front pastedown. This book is extra heavy, and may involve extra shipping charges to some countries
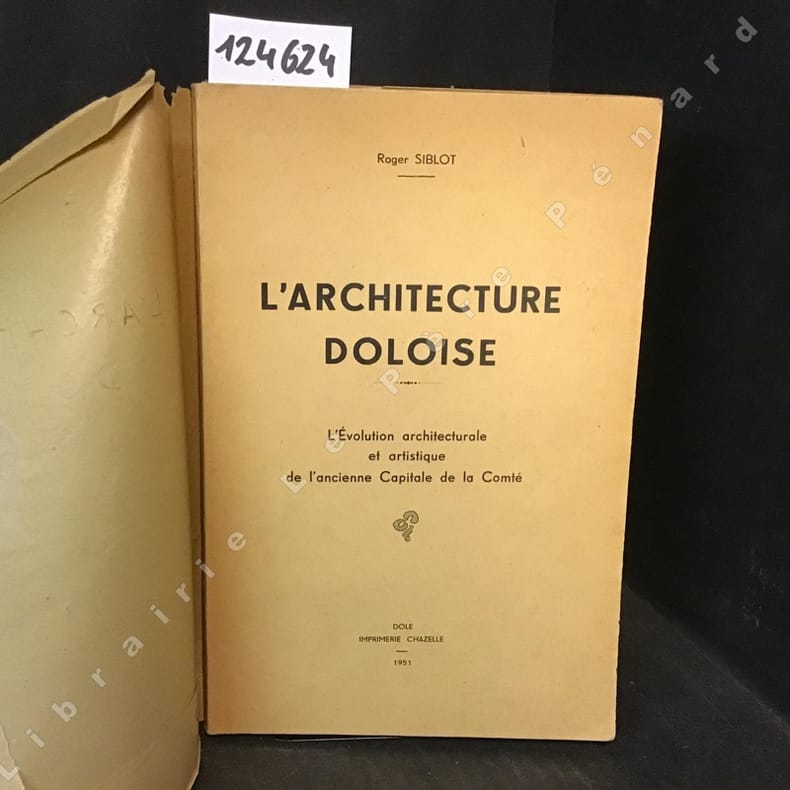
1947ref. 1246241947 Dole, Imprimerie H. Chazelle - 1947 - In-8 broché, sous papier cristal - 133 pages - Illustrations en N&B, in et hors-texte, dans l'ouvre - Envoi (dédicace) de l'auteur sur la page de garde
1907ref. 1197842Hannover, Selbstvlg d. Provinzialverwaltung, 1907. 4to. 18, 328 S. m. 193 Abb., 8 doppelseitige Taf., 26 Taf. (davon 23 in Lichtdruck), 1 getönte Übersichtskarte. Neuer Lwdbd (Titel bestaubt u. gest.).
1987ref. 100132983Princeton University Press 1987 216 pages 21 082x1 778x27 686cm. 1987. Broché. 216 pages.
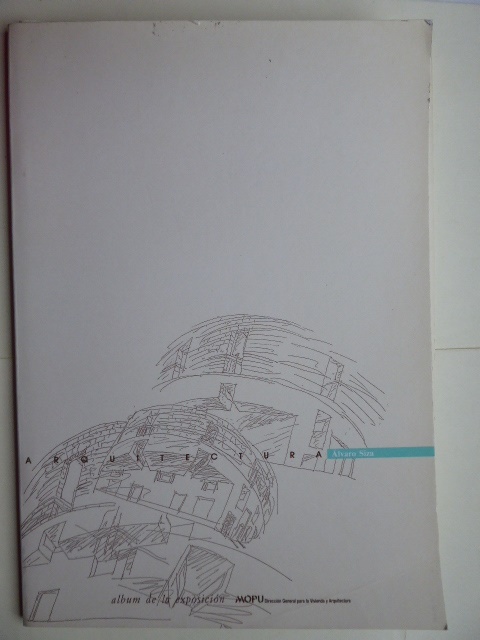
1990ref. 22615Madrid, 25 octobre - 30 dicembre 1990. Two Volumes. 45, (2) pages and 17 pages. With a lot of illustrations. Original-softcover. (A little used) 30x21 cm
197924 pages, illustrated in colour, map. eng
1918481-584, [90] ads, pages. Profusely illustrated with black and white photos and drawings. Printed upon glossy stock. The many pages of ads include an abundance of nostalgic photos and illustrations. Features: The Residence of Allan S. Lehman, Esq., Tarrytown, N.Y., John Russell Pope, Architect; The Work of Olmsted Brothers - Part II; The New Office Buildings at Washington, D.C. for the Navy and War Departments; Modern Industrial Plants - Part II; Architectural Etching; The Red Cross Headquarters at Washington, D.C.; The Government's Housing Activities; The Architect's Library - Recent French Books; Notes and Comments. Unmarked with above-average external wear. Binding intact. Two small binding holes near spine. A worthy copy of this wonderful vintage issue. Book
1997128 pages including index. Shows that technology is already available to make all buildings - old and new - effectively self-sustaining in energy terms. Demonstrates how existing buildings can be made more energy-efficient in practical, graded steps, thus maximising the occupant's return on energy investment. Includes 60 illustrations, 50 in colour. Book as new. Dust jacket As New but for quarter inch tear to dust jacket to top of front fore-edge. Excellent copy. Book
1950ref. 433021 profil dépliant en 11 panneaux, s.d. (circa 1953), 182 cm en développé
19726 pages, illustrated with photographs by P.A. Thrower. eng
1970ref. 43460Society for the Protection of Ancient Buildings n.d. c.1970. 10 vols. 8vo. First Edition with numerous plates and illustrations pictorial wrappers wire-stitched as issued a very good bright clean set. Published by the Wind and Watermill Section Society for the Protection of Ancient Buildings. The set comprises: No. 1. Paul Wilson: Watermills. An Introduction; No. 2. Rex Wailes: Tide Mills. Part One; No. 3. Rex Wailes. Tide Mills. Part Two; No. 4. E.M. Gardner: Tide Mills. Part Three; No. 5. R.A. Pelham: Fulling Mills; No. 6. Kenneth C. Reid: Water-Mills and the Landscape; No. 7. Paul Wilson: Watermills with Horizontal Wheels; No. 8. David Luckhurst: Monastic Watermills; No. 9. Alfred Shorter: Water Paper Mills in England; No. 10. John Rollins: The Needle Mills. COMPLETE SETS ARE VERY SCARCE. Society for the Protection of Ancient Buildings, unknown
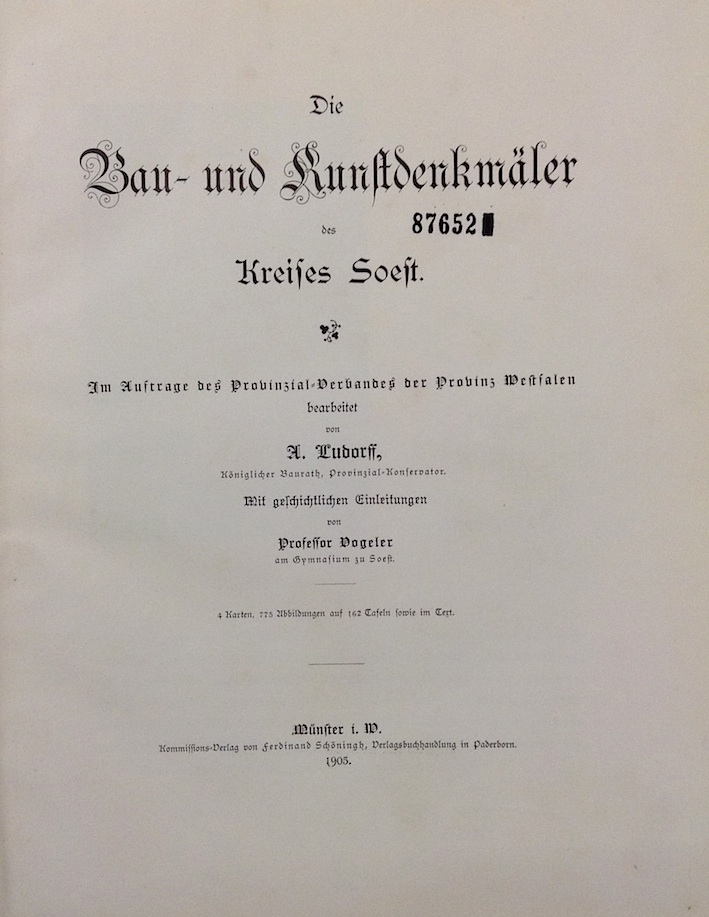
1905ref. 620695Münster, Schöningh, 1905. 4to. 4 Bl., 181 S. Mit zahlreichen Textabbildungen, 162 Tafeln, teilweise in Lichtdruck u. 3 Karten. Halbleder d. Zeit (etwas bestoßen, Rücken u. Ecken berieben). [2 Warenabbildungen]
1924This is a very good hardcover copy in the publisher's original dark red cloth with a gilt emblem on the front cover and title to the spine. Spine sunned. Completely clean inside and out. Introduction by Ralph Adams Cram. 98 black & white photographs. 11" high X 8" wide, iv, + 98 plates. This book will be securely wrapped and packed in a sturdy box and shipped with tracking.
1996Book is in excellent condition in embossed black vinyl covers, no print at spine. Page block is made of heavy, glossy paper with a great many full page, full color photos throughout of exteriors, interiors, detail photos and some architectural drawings and paintings. Binding is solid and square, covers have sharp corners, exterior shows no blemishes, text/interior is clean and free of marking of any kind. Dust jacket shows edge wear with chipping and small tears. Contents include: The house in historical perspective, with subsections: Early Anatolia, The Pre-Anatolian Turks, The influence of Byzantine architecture, The Seljuks and Beyliks (Anatolian Lordiness / Principalities).; Factors in the development of the vernacular house, with subsections: The physical environment; climate and terrain, local building materials and structural; The cultural environment; Anatolia, Mesopotamia, and Persia, Caucasia. The house and its units; The room, sofa, service areas and storeys. Evolution of Anatolia house plans; Plans without a sofa, Exterior sofa plans, through sofa plans, central sofa plans.; Regional characters of Anatolian vernacular house, with subsections: Centers of development; Anatolia and Rumelia. Northern Anatolia; Marmara and Thrace; Western Anatolia; Central Anatolia; Eastern and Southeastern Anatolia, etc. 296 pages with a 16 page supplement.
1965No marks or inscriptions and very minor creasing to covers adjacent to spine. A very clean very tight booklet with unmarked very slightly foxed boards, unrusted staples and no bumping to corners. 17pp. History and description of St Germans Church, Cornwall. Illustrated.
1983Book is in excellent condition. Binding is solid and square, covers have sharp corners, exterior shows no blemishes, text/interior is clean and free of marking of any kind. Black and white diagrams throughout, charts, graphs, many fold-out pages, mathematical formulae. Red cloth boards with gilt lettering. Contents include: Detailing and fabricating structural steel ( Erection plans, Typical details, job standards, layouts and calculation sheets, Lists of bolts, Calculation of weights, ) The fabrication of structural steel, Fundaments of structural engineering, Connections -- bolted, Connections -- welded, ( welding processes, Weld types, Joint prequalification, Welding positions, Welding symbols, ) Columns, Framing for industruial buildings, (trusses, bracing systems, Roof and wall framing, Crane runway girders.) Approx. 200 pages with four appendices.
1980Book is in excellent condition. Binding is solid and square, covers have sharp corners, exterior shows no blemishes, text/interior is clean and free of marking of any kind. 337 pages with graphs, charts, tables, formulae, mechanical drawings. Table of contents include: Materials: Quality, Standards of quality; Non-loadbearing brick masonry: Lateral support; Stuctural design of brick masonry: Allowable stresses in non-reinforced brick masonry (and reinforced, and stresses in reinforcement) Shear on bolt and anchors, Design of walls and columns, Flexural design of reinforced brick masonry; Construction: Placing masonry, placing reinforcement, support of masonry, anchorage of, Bonding of non-reinforced walls, Chases and recesses, Arches and Lintels, Corbelling, Parapet walls, Protection during erection, Design of bearing wall buildings: Diaphragms, Lateral load distribution, Axial load distribution, Floor-wall connections, Intersecting walls, Coupled shear walls, Foundations, Differential movement, Design examples; Geuide specifications for engineered brick masony (with nine sections); Materials, (with seven sections) Workmanship (with eighteen sections); etc.
1982Book is in excellent condition with creaseless covers and spine, one slightly bumped lower corner and very light shelf wear are only flaws, otherwise as new. Binding is solid and square, text/interior is clean and free of marking of any kind. 175 pages with a great many b&w photos of over 95 buildings including St. Peter, All Saints, St. Barnabas, St. Andrew, Bridgwater House, St. Giles, Royal Exchange, Christ church, Reform Club, Paddington station, Bethnal Green Museum, Royal Opera House, St. Simon Zelotes, St. Alban, Grosvenor Hotel et al. 4 pages of maps at front.
1983ref. 129159Sigma Press Chicago / Illinois 1983. 64 pages. With a lot of illustrations. Illustrated original softcover binding. 24x21 cm
197364 pages, illustrated, plan. eng
1995No marks or inscriptions. No creasing to covers or to spine. A lovely clean very tight copy with bright unmarked boards and no bumping to corners. 166pp. A gazetteer approach to the history of part of Scotland, of the area stretching either side of the Forth and Clyde valleys with details of properties, archaeological sites and artefacts, churches, csatles, engineering heritage and monuments.
1987Pages 352-468. Features: Technique in American watercolors from the Worcester Art Museum, Worcester, Massachussetts; The Ximenez-Fatio House in Saint Augustine, Florida; A Charleston, South Carolina playbill of 1794; The Architecture of Charles Bulfinch on historical blue Staffordshire - Part II - the later buildings, 1810-1832; John Seymour in Portland, Maine; and more. Above-average but not excessive wear. Damage to lower corner of front cover. A worthy reference copy. Book