Losantos, AgataMareMagnum

523 resultados
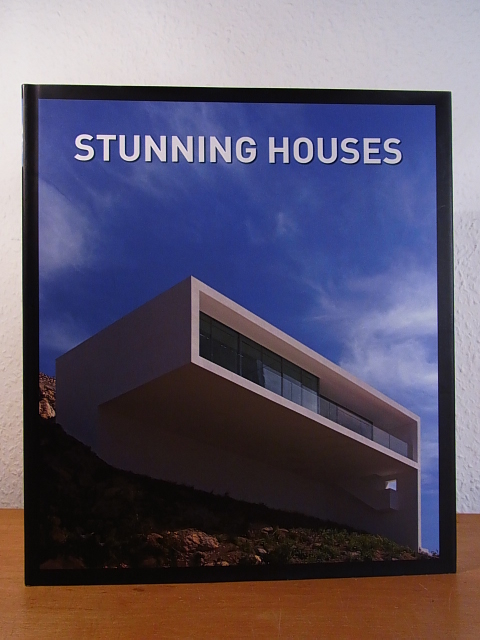
2006No marks or inscriptions. No creasing to covers or to spine. A very clean very tight copy with bright unmarked boards, very minor traces of storage and tiny bump to lower rear corner. 399pp. Introductory text in English, German, French, Spanish and Italian. The book then consists of full page or two page colour photographs of world-wide examples of stair design with plan/elevation drawings alongside some of them.
2002ref. 200119Dorling Kindersley, 2002. 192 Seiten mit zahlreichen Farbfotos und Karten. Softcover/Paperback
1973ref. 14753BBDüsseldorf, Werner, 1973. quer4°, 146 S. mit 64 s/w-Abbildungen original Kunststoff-Einband (Hardcover), Erstausgabe durchgehend mit schmalen 0,5cm-Wasserrand an der Oberkante, sonst ein sehr gutes Exemplar.
198784 pages. Index. Nice colour photography throughout, accompanied by supporting text. Author investigated over three-thousand vintage schoolhouses which have been converted to functional homes and businesses. A selection of these are presented here. Clean, bright and unmarked with very light wear. Slight sunning to dust jacket at spine. Dust jacket now preserved in glossy new archival-grade Brodart. A lovely copy. Book
2014ref. 101699Gingko Press, Berkeley, 2014. 32 cm ; Pp.
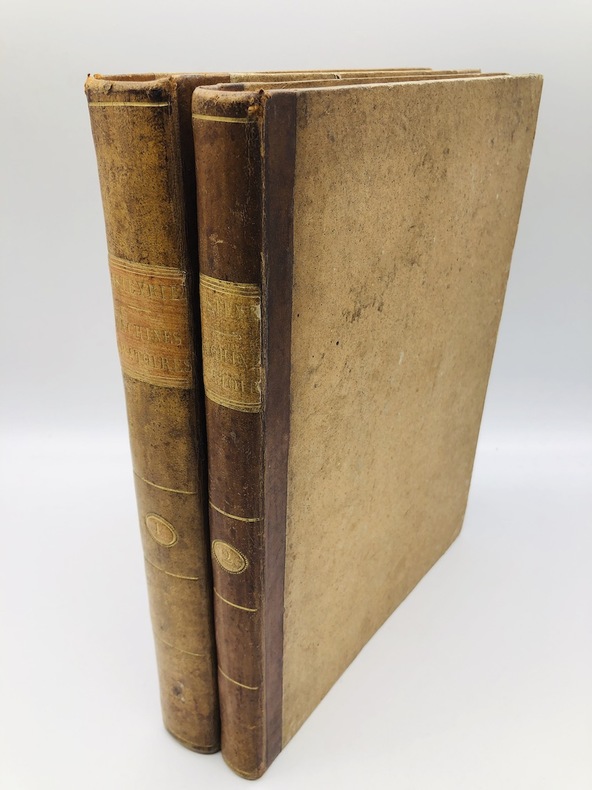
1749ref. 814481749 A Paris, au Palais, chez Joseph Saugrain, au sixième pilier de la Grande Salle, vis-à-vis de l'Escalier de la Cour des Aydes, à la Bonne-Foi couronnée - M. DCC. XLIX. (1749) - 2 vol in-4 ( 25,9 x 21 cm), plein veau marbré du temps, 5 nerfs, caissons dorés et ornés, tomaison en doré dans caisson, pièce de titre rouge; tranches rouges - 1004 pp. + 992 pp. - Très nombreuses gravures en taille douce in et hors texte
ref. 100613Paris, Dunod 1968, 270x185mm, VIII - 243pages, broché. Bel exemplaire.
1913ref. 106443Fontemoing et Cie 1913 Paris, Fontemoing et Cie Editeur, Bibliothèque des Ecoles Françaises d'Athènes et de Rome (fasc. cent huit), 1913, 357 p., pleine toile, premier plat d'origine conservé (restauré), une déchirure sans manque dans la marge interne de 4 pages et des rousseurs sur les toutes dernières pages, bon état pour le reste.
1828ref. 7241828 - reliure - A Paris, Masson et Yonet, Libraires - 1828 - In-8 (21 x 13 cm) reliure demi basane, plats marbrés, filets, fleurons et titre doré au dos - 475 + 378 pages - Deux volumes reliés en un seul ouvrage - Ouvrage intitulé : Lois des bâtiments, ou le Nouveau Desgodets contenant la Théorie et la Pratique, 1° des servitudes, telles que murs mitoyens, contre-murs, vues, égouts, haies mitoyennes, etc. 2° des réparations grosses et menues, locatives, usufruitières et de propriété, etc. 3° des formes à suivre, par les juges de paix, les tribunaux et les experts, pour visiter les lieux, avec formule des actes de procédure. Nouvelle édition corrigée et considérablement augmentée, d'après les arrêts et la doctrine des meilleurs auteurs
196788 pages. Black and white illustrations. Features: The Life and History of Richard Beasley, Esq.; An 18th Century Jewel in a 19th Century Wilderness; The Registers of Christ's Church, Hamilton; The Davis Family of Mount Albion; The Stinson Family of Hamilton; The Victorian Buildings of Hamilton; Hamilton, Canada West, "The Civil War Years"; Sidelights of the Hamilton Police Force; The History of Law Enforcement in Hamilton From 1833 to 1967; He Died With Custer; Crown Patentees of Binbrook Township. Unmarked with moderate wear. A sound copy. Book
ref. 103616Luster, Antwerp, 2019. 18,5 cm ; kart.
1820ref. 3657Couverture rigide Etablissement lithographique du Comte de Lasteyrie 1820 Paris 29,5x22,5 cm
1980A clean, unmarked book with a tight binding. Small tears and edge wear to dust jacket. 10 7/8"w x 8 1/2"h. 212 pages.
1986211 pages. Bilingual French/English. Features: Les "Memorial Windows" - une memoire de verre; The Murals in the Toronto Municipal Buildings - George Reid's Debt to Puvis de Chavannes; Short Notes; Reviews; Publication Notices; Books Received. Average wear. Unmarked. Binding intact. A sound copy. Book
2014ref. 500106666Charles Massin 2014 191 pages 19x2x23cm. 2014. Relié. 191 pages.
1969No marks or inscriptions. No creasing to covers or to spine. A very clean very tight copy with bright unmarked boards and no bumping to corners. 128pp. A study of significant approaches to architecture taken by contemporary architects in Africa including innovations which link the present with the immediate past. Very well illustrated. Scarce in the UK.
1975ref. 220197New York: Harry N. Abrams Inc. Publishers 1975. Cloth 431 pages illustrations; 29 cm. History of World Architecture Series. Translation of Architettura romanica. Near fine. Firm binding clean inside copy. Age toning. Dust jacket protected in a mylar cover. OVERSIZE! Additional shipping charges may be requested for international & priority orders. A massive coffee-table book. Profusely illustrated. CONTENTS: Pre-Romanesque architecture; Early Romanesque architecture; High Romanesque architecture; Late Romanesque architecture; Domestic and military architecture; The Church building and its environment. . 1st. Hardcover. Near Fine/Fine. 4to. Collectible. Harry N. Abrams, Inc., Publishers hardcover
2001180 pages. Bibliography. References. Index. "Focuses on the topography, environment, historical development, buildings, and townscape of old Lhasa. Introduces future plans and issues concerning the safeguarding of Lhasa's historical townscape in the face of urban development. Includes 25 new maps never before published, satellite photos, historical maps and photos, watercolours, information on old buildings, and many new colour photos." - dust jacket. Dust jacket attractive in glossy new archival-grade Brodart. Average wear and usual library markings to book bound in scarlet cloth with hinges taped. A worthy reference copy. Book
1937Ex Boots library book with minimal marks, to boards and rear end paper only. Foxing to page edges and a few pages. No other marks or inscriptions. No creasing to covers or to faded spine. A clean very tight copy with red cloth boards, enclosed tear to final index page and no bumping to corners. 288pp. History of the building of The Mansion House in London plus other London related history.
199395 pages. Kluckner has "drawn inspiration from his travels around the province, in most cases not from 'the days when I was drawn like a moth to the candle of a doomed building, or a doomed piece of landscape'... Records the mansions, cabins, churches, front porches and gardens, roadside shacks and grand panoramas that are the essence of the province." - from front flap. Somewhat above-average wear. Usual library markings. A sound copy. Book
1990208 pages. Index. Bibliography. "An extraordinary collection of watercolours painted in the late 1980s, many of downtown buildings and houses that have since been demolished, and others that are doomed by the changing nature and growth of the city... Accompanying the watercolours is a text of historical anecdote and architectural information, supplemented by photographs of similar designs from old architectural pattern books, and of the city itself in a less frantic age... A rare combination of architectural history, social history, contemporary politics, art, and nostalgia for the universal values of home, stability and neighbourhood." - from dust jacket. Clean and unmarked with light wear. A quality copy of this magnificent and handsome reference. Book
1986A clean, unmarked book with a tight binding. Full beige cloth boards. 328 pages. 8 5/8"w x11 1/4"h. Inscribed by William Dendy.
1997Book is in excellent condition, as new in 1/4 blue cloth covers. Binding is solid and square, covers have sharp corners, exterior shows no blemishes, text/interior is clean and free of marking of any kind. Dust jacket shows the slightest signs of shelf wear only, no tears. 354 pages with b&w illustrations throughout, floor plans, elevations, architectural detail.
1854ref. 48328Zürich Meyer und Zeller 1854- 1879. 4to. Contemporary halfcalf. Gilt spine gilt letterinf. Fronthinge weakening. 1. Bericht title without year: pp. 66- 100 - 2.: pp. 110- 155 - 3.: X73- 116 - 4.: 342 pp. - 5.: 4131- 188 pp. - 6.: VIII245- 320 pp. - 7.: 24692XII2 pp. - 8.: VIII58 pp. and 85 lithographed plates each with numerous illustr. 2 views complete. Siebenter berich has 2 titlepages the first: "Résultat des Recherches exécutées dans les Lacs de la Suisse Occidentale depuis l'année 1866 decrit par V. Gross F.-A. Forel et Edm. de Fellenberg". The second: "Pfahlbauten. Siebenter Bericht. Von Ferdinand Keller". A few minor brownspots internally clean.The work was published in "Mittheilungen der antiquarischen Gesellschaft in Zürich" Bde IXXIIXIIIXIV.XVXIX a. XX. The work has successively belong to three well-known Danish archaeologist: Georg Sarauw Axel Steensberg and J. Troels-Smith with their names on front free endpaper.Troels-Smith is internatonally known as one of the pioneers in Pollen Analysis especially with his work "Pollenanalytische Untersuchungen zu einigen Schweizerischen Pfahlbauproblemen" founded on his excavations on the "Pfahlbauten". First edition of this pioneer work in Swiss archaeology exposing in a long series of reports his finds in the Swiss lakes the Swiss lake Dwellings - describing the Swiss "Urbevölkerung" with their Stake Buildings and the rich finds around these in the Swiss lakes. unknown
1978299 pages. Glossary. Bibliography. Architect Index. General Index. Profusely illustrated with maps and black and white photos. The Official Guidebook of the Greater Vancouver Chapter of the Architectural Institute of British Columbia. "With its six walking and four driving tours, this work is of interest to the resident, the visitor and the architectural historian alike." - from back cover. Average wear. Short opening to base of backstrip. Binding intact. Book