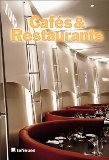
1996ref. 22273Rotovision, 1996. 160 Seiten mit zahlreichen Abbildungen 32,5 x 24 cm. OBr. m. OU
1990ref. 2090502113717978Not Available 1990. Soft Cover. Fine. The book is in fine condition. Not Available paperback
1908Very Good German Original color map on cloth. A little foxing on cloth. Very good. Folded. Folio. (57 x 46 cm). In German with Turkish place names in Latin script. 40-42 Egri Palanka (Kriva Palanka): Serbien, Bulgarien, Türkei. Serbian, Bulgarian and Turkish borders. Map shows from south to the north: Tikves, Vardar River (Axios), Radovista, Stip (Istib), Ezevopolje, Plackovica, Bereketli, Mustafa Ovasi (Mustafa Plain), Kliseli, Kocana, Vinica, Egri (Kriva) Palanka, Kozjak, Sveli Ilija, Kjustendil (Köstendil), et alli. 39'30' östlich v. Ferro. (Longitude given from Ferro- El Hierro island).
1908Very Good German Original color map on cloth. A little foxing on cloth. Very good. Folded. Folio. (51 x 46 cm). In German with Greek place names in Latin script. [MAP of TURKISH BALKANS] Phthiotis, Canal Atalanti, I. Euboea (Evvia, Evripos, Negroponte, Golf v. Volo (Pagasetikos), Skiathos, Skopelos (Peparethos), Chiliodromia (Ikos), Magnesia, Cholkis. (Longitude given from Paris). Scarce.
1938ref. 16442Washington DC: Art in Federal Buildings Incorporated. Good copy paper catalog with plastic dustjacket 32 pp plus 12 pp of advertisements 1 pp list of works 1 pp introduction concerning the 28 American Artists 28 B/W illustrations with text for each . Good. Paper. 1938. Art in Federal Buildings, Incorporated unknown
1996141 pages. Index. Copiously illustrated in black and white. "An important and valuable addition to the history of the City of Regina, and to the personal libraries of those with an interest in the city." - from back cover. Clean and unmarked with very light wear. Nice copy. Book
1995ref. 2090502113716778Not Available 1995. Soft Cover. Fine. The book is in fine condition. Not Available paperback
1912Very Good Turkish, Ottoman (1500-1928) A very attractive chromo-lithograph map on paper. Oblong: 26,5x37,5 cm. In Ottoman script (Old Turkish with Arabic letters). Light foxing and fading on margins and printed area. A very detailed and fine double hemisphere map of the northern and southern skies, showing the various constellations, together with a third map showing the zodiacs on one paper. On the bottom margin, it's written 'Printed in the 549 Numbered Press', and 'Dersaadet...'. This map seems to be influenced (or, a direct translation) from the map of the sky of Sir Francis Baily, (1774-1844), who was one of the leading English Astronomers of the first part of the 19th Century. He is most famous for his observations of "Baily's beads" during a total eclipse of the Sun. Baily was also a major figure in the early history of the Royal Astronomical Society, as one of the founders and as the president four times. After a tour in the unsettled parts of North America in 1796-1797, his journal of which was edited by Augustus de Morgan in 1856, he entered the London Stock Exchange in 1799. The successive publication of Tables for the Purchasing and Renewing of Leases (1802), of The Doctrine of Interest and Annuities (1808), and The Doctrine of Life-Annuities and Assurances (1810), earned him a high reputation as a writer on life-contingencies; he amassed a fortune through diligence and integrity and retired from business in 1825, to devote himself wholly to astronomy. He had already, in 1820, taking a leading part in the foundation of the Royal Astronomical Society. In 1827, the Society awarded him its Gold Medal for preparation of the Astronomical Society's Catalogue of 2881 stars. He was instrumental in the reform of the Nautical Almanac in 1829. In 1837, he recommended to the British Association and later worked extensively on the reduction of Joseph de Lalande's and Nicolas de Lacaille's catalogues containing about 57,000 stars. He also supervised the compilation of the British Association's Catalogue of 8377 stars (published 1845) and revised the catalogues of Tobias Mayer, Ptolemy, Ulugh Beg, Tycho Brahe, Edmund Halley and Hevelius. His notice of Baily's Beads, during an annular eclipse of the sun on May 15 1836, at Inch Bonney in Roxburghshire, started the modern series of eclipse-expeditions. Very rare.
1982Much illustrated, occasionally in colour. 96 pages. Wear to cover extremities. Crease to top corner of front cover and following few pages.
1995ref. 1125559835Hamilton : Bermuda National Trust 1995. Book. Near Fine. Soft cover. 1st Edition. 4to - over 9¾ - 12" tall. pictorial paper cover 6 xi 93 p. : ill. maps ; 29 cm. 28 cm. Bermuda's architectural heritage series 1 Includes bibliographical references p. 76-89 and index. Bermuda National Trust Paperback
2000ref. 22053teNeues Verlag GmbH + Co KG, 2000. 400 Seiten Taschenbuch
19788vo, 184 pages with 36 illustrations in colour and over 250 in black and white. eng
200012 pages, illustrated, glossary, bibliography. eng
1969359 pages. Index. Bibliography. Black and white photographic plates. First published in Danish in 1956. Originally intended as a course in tonal and technical design of the organ and organ history, but was supplemented with content on organ architecture and the location of the organ. - from Foreword. Chapters include: The Proportions of Sound; The Acoustics of Buildings, The Organ Pipes, The Stops of the Organ; The Technical and Tonal Design of an Organ Werk; The Organ in the Middle Ages; The West European Organ Types; The Organ Facade; The Location of the Organ; The Organ Reform Movement; Maintenance - Rebuilding - New Instruments. Rebound in sturdy yellow library buckram. Usual library markings. A sound working copy of this esteemed reference. Book
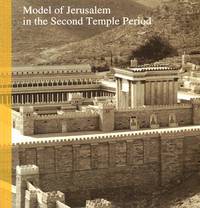
1992ref. 211422Jerusalem: Israel Museum and Holland Tourism 1992. 114 pages illustrations some colour; 22 cm. Firm binding clean inside copy. . 1st. Paperback. Fine. 8vo. Collectible. Israel Museum and Holland Tourism Paperback
1977ref. 14739Dowden Hutchinson & Ross 1977 hardback book and dust jacket in near fine condition. Hardcover. Fine/Fine. Dowden, Hutchinson & Ross hardcover
1975170 pages. Archival black and white photos. Includes: The British Indian Department and the Frontier in North America, 1755-1830; The B.C. Mills Prefabricated System - The Emergence of Ready-made Buildings in Western Canada. Prior owner's small inkstamped name inside front cover else clean and unmarked with moderate wear. A sound copy. Book
1974Foxing to end papers. No other marks or inscriptions. No creasing to covers or to spine. A very clean very tight copy with bright unmarked boards and no bumping to corners. 96pp. The history of Exmoor churches and chapels followed by an A-Z gazzetteer.
20009 pages, illustrated. eng
1921ref. R100038406Non Renseigné. 1921. In-12. Broché. Bon état, Couv. convenable, Dos satisfaisant, Intérieur frais. Dos vert. bon état.. . . . Classification : 251.32-Edifices
1954ref. 40482ABLondon, Pitman, 1954. 4°, XIV, 257 S. mit zahlr. s/w-Illustr. (teilw. zum Ausklappen), Bau- und Entwurfszeichungen, Grundrißdarstellungen, Schaubildern etc., Text: englisch, heller original Leineneinband mit goldener Rückenbeschriftung und Deckel-Verlagssignet, Erstausgabe / First Edition der helle Einband stellenw. minimal berieben, schöner Architektenstempel auf der Vorsatzseite unten, sonst ein schönes, textsauberes Exemplar
1942Very Good German n modern aesthetic full leather bdg. Folio. (32 x 24 cm). Bilingual in German and Turkish. 103, [1] p., b/w plates. Includes exhibition booklet (15 pp., b/w ills.), and text of the speech of German ambassador (Franz von Papen) for this exhibition (4 pp.). "The New German Architectural Exhibition opened in Ankara Exhibition House between 31st January and 15th February 1943 was one of the exhibitions opened during World War II. This exhibition occupied a distinctive place on the public agenda due to its size and effect in media on that date. A great number of Turkish authorities, foreign diplomatic representatives, and journalists attended the exhibition, which was opened with great efforts, and the leading role of the German Ambassador in Ankara, Franz von Papen, and such a situation caused the exhibition to attract attention. Even though the civil architectural and engineering works stopped completely in Germany during the War and some of the projects were draft and incomplete, they tried to be exhibited to give the impression of Nazi Germany's "great power" with the aim of propaganda. In Turkey's press, great praises were presented in writings towards the magnificence and architects of German architecture. Not only axis powers but also allied powers tried to attract the attention of the Turkish Government and the public agenda in Turkey using propaganda methods. As a result of such attempts, the UK opened exhibitions in 1944 on English architecture in Ankara first and then in Istanbul. Similar praises spent for German architecture were also presented to that of the UK. At this point, it may be stated that as for the War, Turkey followed a policy of active neutrality, Turkish media also followed the same policy." (Source: Küçük, Evren: An Example of Nazi Germany's Propaganda in Turkey: German Architectural Exhibitions in Ankara and Istanbul).
1988xiv, 366 pages. Subject index. Title index. "Will be of interest and use not only to architectural and urban historians and to historic preservationsists, as well as those concerned with various aspects of the local history of New York City." - from page xiv. Usual library markings. Moderate wear. Binding tight. A sound copy. Book
1954No marks or inscriptions to contents and no creasing to covers. A very clean very tight booklet with lightly foxed unmarked boards and no bumping to corners. 22pp. Very concise history of York's old churches and forty two photographs of some of these.
1994Minor shelfwear. Minor bumping to 1 corner. Faint foxing. Dustjacket is protected in mylar. ; 1.18 x 10.79 x 8.5 Inches; 360 pages; Roman architecture is extraordinarily rich, both in terms of the techniques and materials used and in the variety of buildings constructed, many of which are still visible today. Roman Buildings places emphasis on the technical aspects of that architecture, following the process of building through each stage, from quarry to standing wall, from tree to roof timbers. The author examines the different techniques involved in building in brick and in stone and wood, and how these materials were obtained or manufactured. He also discusses interior decoration and looks at the practical aspects of water supply, heating and roads. Each type of building required special tools and these are described, using both surviving examples and modern parallels. The Romans constructed many spectacular feats of engineering, producing magnificent monuments such as the Pantheon and Pont du Gard. This book looks at these large-scale public buildings but also at more modest homes and shops. The result is a thorough and systematic examination of Roman building, with over 750 illustrations, including the author's own drawings. Roman Buildings contains a foreword by Professor Michael Fulford.