Taschen, Angelika (editor)MareMagnum

538 resultados
2006Book in near mint condition. 191pp. Japanese exteriors, interiors, design.
2005ref. 500115013Parentheses 2005 176 pages 24 1x27 8x1 6cm. 2005. Broché. 176 pages.
2006ref. 27628München: Prestel 2006. Mit zahlr. Abb. 142 Seiten OKart. 27x23 cm.
2007ref. 17525PAPILLON ROUGE 2007 160 pages 26x1 6x21 8cm. 2007. Relié. 160 pages.
ref. 242107Kent State University Press, 1993 23,88 x 18,67 x 2,84 cm., 251 pp, Couverture rigide
1991ref. 14187Editions Gallimard 1991 396 pages 20 4x2 8x13 4cm. 1991. Broché. 396 pages.
ref. 10181vernisseur,vitrier et colleur de papiers de tenture contenant les procédé les plus nouveaux et les plus usités dans ces différents arts augmentée de peintre d’enseigne et la pose des vitraux. In 12 broché, couverture factice muette, premier de couverture contrecollé. Faux-titre, titre, VIII, 451 pages, 6 pages de publicités, 36 pages de catalogue, 41 figures dans le texte, nouvelle édition. Paris encyclopédie RORET-L. MIULO libraire éditeur 1924. Marges jaunies, rousseurs en fin de volume, aux pages de catalogue
19848vo., Second Edition; green cloth, gilt back, a near fine copy. Revised version of the original edition of 1976.
1980Appears unread. No marks or inscriptions. No creasing to covers or to spine. A lovely clean very tight copy with bright unmarked boards and no bumping to corners. 400pp. A detailed study of American architecture from pre-historic times to the late 20th century. An excellent introduction to American architecture. Enhanced with around 300 illustrations. Second corrected edition.
ref. 38707Genève, Imprimerie et Lithographie Vaney 1861, 205x135mm, 15pages, broché. Deux taches sur la couverture. Bon état dans l’ensemble.
2008ref. 1248102008 Editions Aubanel - 2008 - In-4, cartonnage illustré sous jaquette illustrée - 255 pages - Nombreuses illustrations en couleurs, in et hors-texte, dans l'ouvrage
1973ref. 8161973 - broché - Sans mention d'édition - Imprimé en Grèce par Voustas Frères - 1973 - In-8 (23,5 x 17 cm) broché, couverture à rabats - 87 pages - Très nombreuses photographies de C. Voustas - Traduction de Mary Th. Mores
2006ref. ABE-165429684270696 PAGES-OBLONG-26 CM X 19 CM-43 CUIRASSES-PHOTOGRAPHIES DE LA COLLECTION MARIUS BAR-COUVERTURE A RABATS-(EM522)
2014ref. 11447GAUSSEN 2014 149 pages 14x1 6x21 8cm. 2014. Broché. 149 pages.
1972Book is in excellent condition with light shelfwear/spotting to covers only. Binding is solid and square, covers have sharp corners, exterior shows no blemishes, text/interior is clean and free of marking of any kind. Spiral bound, Oblong, illustrated card covers with white plastic coil binding, unpaginated, approx. 80 pp. Pen and ink drawings of historic houses , usually one drawing every other page with short history of the house. In 1972 a survey was conducted to assess the historic architecture of the town of Pictou. Entire 19th century neighborhoods have been preserved. 140 buildings were researched and 55 drawn for publication.
1973Sm. 8vo., Second Edition, with double-page map as frontispiece, 104 plates on 64 and illustrations in the text; black cloth gilt, gilt back, a near fine copy in unclipped dustwrapper, the latter lightly rubbed at extremities and chipped (not affecting lettering) at head of backstrip. First published in 1965. Buildings of England, BE28. Cherry 28; HB2, HJ2
1946No marks or inscriptions. A very clean very tight copy with bright unmarked boards, foxing to top of page edges and end papers and bumping to all corners. Slightly dusty dust jacket not price clipped or marked or torn or creased with a little sunning and with nicks to corners and top of spine. 662pp. A study of the basic laws of architectural design through the paths of history. It is in two sections, the first dealing with the state of architecture from the earliest times to the mid 20th century and the second looking at architectural decoration and ornament.
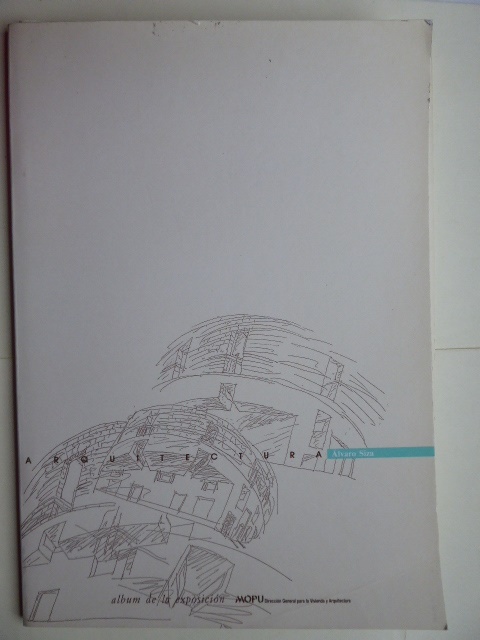
1990ref. 22615Madrid, 25 octobre - 30 dicembre 1990. Two Volumes. 45, (2) pages and 17 pages. With a lot of illustrations. Original-softcover. (A little used) 30x21 cm
1969A clean, unmarked copy with a tight binding. 174 pages. Full grey cloth boards. 11 3/8"w x 11 1/2"h. Many b&w photos. Edge wear and tears on dust jacket. A bit musty smelling. Black and white photographs of rural Ontario with two essays on the social and architectural history of southern Ontario.
1986A clean, unmarked book with a tight binding. Full beige cloth boards. 328 pages. 8 5/8"w x11 1/4"h. Inscribed by William Dendy.
1991A clean, unmarked book with a tight binding. 326 pages. 7 7/8"w x 10 1/4"h. Many b&w photos. "Today's suburban metropolitandevelopment of single-family homes, shopping centers, corporate offices, and roadway systems constitues what Peter Rowe calls a 'middle landscape' between the city and the country. Looking closely at suburban America in terms of design and physical planning, Rowe builds a cae for a new way of seeing and building suburbia--complete with theoretical underpinning sand a basis for design."
1979A clean, unmarked book with a tight binding. Full beige cloth boards. Edge wear to dust jacket. Slight discoloration to endpapers. 224 pages. Many illustrations in b&w. Maps, glossary, and chronological table.
1988A clean, unmarked book with a tight binding. Wear to cover. 48 pages. 9 3/8"w x 8 5/8"h. Illustrations reproduced from the Rome Aeterna (set of 100 engravings of views of Rome) by Peter Schenck, the eighteenth century German printseller and publisher who lived in Amsterdam.
1994A clean, unmarked book with a tight binding. 166 pages. Many line drawings and black and white photos.
2003In-folio (cm. 25), hardocover, dustjacket, pp. 469, illustrated (b/w and colour), ISBN 158685237X. In buono stato di conservazione (good copy).