1382 resultados
Very Good Turkish, Ottoman (1500-1928) Original color map. Folded. Chipped and slightly tears on extremities. Slightly stained and yellowing on paper. Oblong atlas folio. (50 x 60 cm). In Ottoman script. [MAP of the BOSPHORUS / CONSTANTINOPLE] Kavaklar: Rumeli Kavagi, Hisarlar. Shows the Bosphorus, and its Kavaklar and Hisarlar shores. Mapmaker is not described. Scale: 1/25.000. Mubde-i tul: Hagia Sophia. This is one the serie of the Bonn projection maps which are the first map series in modern techniques in Turkey and the Ottoman Empire. This is one the serie of the Bonn projection maps which are the first map series in modern techniques in Turkey and the Ottoman Empire. In order to produce these maps covering Turkish territory, Reconnaissance Branch was incorporated into The Mapping Commission. The maps were produced in the datum based on the latitude and longitude of Ayasofya Mosque in equal area Bonn Projection. The field works for the 123 sheets covering the country were conducted by 76 staff. The production was completed in 18 years starting from east west. Field works continued without stopping except in years 1914 and 1920. This map series called also reconnaissance maps contributed a lot to producing 1:25.000 scale maps. Hegira: 1328 = Gregorian: 1911. A good copy. Very scarce.
This is a very good hardcover copy in the publisher's original dark red cloth with a gilt emblem on the front cover and title to the spine. Spine sunned. Completely clean inside and out. Introduction by Ralph Adams Cram. 98 black & white photographs. 11" high X 8" wide, iv, + 98 plates. This book will be securely wrapped and packed in a sturdy box and shipped with tracking.
ref. 14020Paris, Furne, Jouvet, (1867-1870 ). 4 volumes grand in-4, [dimension: 280 x 186 mm] de Portrait, (4), 743, (1) / (4), 703, (1) / (4), 752 / (4), 744 pp. Demi-basane tabac , dos lisse. (Reliure de l'époque.) fortes rousseurs,reliures bon etat,
1889ref. ARCH120MEdité par Dujardin & Cie, Paris, 1889. Quatrième année. (28x35,5cm.) 2 volumes : 636pp + 104 planches. Plans en n&b. Couverture rigide. Epidermures sur les premières et dernières pages, couverture abîmée par le temps. L’intérieur reste en bon état.
200 pages. Glossary. Bibliography. Index. "Profusely illustrated with both original and archival maps, drawings and photographs this important study reflects the highest standards of scholarship and research throughout its pages" - from dust jacket. Clean and unmarked with light wear. Dust jacket now preserved in glossy new archival-grade Brodart. A quality copy. Book
"For the first time, Nanaimo's historic treasures are documented in a single, comprehensive survey." - page 7. 90 pages. Index by street address. Glossary of architectural terms. Biographical sketches of architects. Black and white reproductions of photos accompany text describing noteworthy structures from downtown/old city, Harewood, Newcastle, Northend, Southend, and Chase River. Some structures documented here have already been torn down. Valuable documentation of Nanaimo's architectural heritage. Unmarked with moderate wear. A quality copy. Book
1929ref. 0008568Praha: Nakladatele Kvasnicka a Hampl 1929. First edition. Good. 4to 36 pages plus plates for 615 photographs in its original rehinged pictorial cloth portfolio light wear to some plates. Note: will require higher shipping fee due to weight. Introduction and legends on plates also in English French and German. The 615 photos of interiors exteriors and rrelated landscapes are primarily printed three to a leaf or two but with a dozen or more singles. Nakladatele Kvasnicka a Hampl hardcover
1891ref. DEMO014105IPhiladelphia: John Y. Huber 1891. First edition. Hardcover. Very Good. 53 inserted portraits. Quarto 745 pages blue cloth repaired hinge some internal cracking unopened; ex libris Frank D. Kellogg. In addition to a comprehensive history this work incorporates nearly 200pp. of the Proceedings of the Celebration of the 100th Anniversary of the Organization of the U.S. Supreme Court. It includes the remarks by Chief Justice Melville Fuller and Justices Field & Harlan. Grover Cleveland spoke and chaired the Executive Committee. Etched portraits by Albert & Max Rosenthal. 53 inserted portraits. Author Carson became Attorney General of Pennsylvania. John Y. Huber hardcover
ref. Grønvold, Ulf. PhotograpNot in perfect condition. unknown
Very Good German Original color map. Folded. A stamp of S. H. Weiss, Constantinople. Elephant folio. (82 x 65 cm). In German. Scale: 1/864.000. [MAP] Karte von Bulgarien mit Ostrumelien und Tu?rk. Thrakien.; Mit kartographischen und statistischen Beilagen zum Versta?ndnis der orientalischen Krise. Showing Bulgaria, Balkans, and Eastern Roumeli, and Turkish / Ottoman Thrace. A rare map. OCLC: 43528174.
ref. 67810, L'architecture d'aujourd'hui 1945, 1945 couverture illustre de l'editeur original, 140 pages + 50 ads. bon etat.
Minor shelfwear. Minor bumping to 1 corner. Faint foxing. Dustjacket is protected in mylar. ; 1.18 x 10.79 x 8.5 Inches; 360 pages; Roman architecture is extraordinarily rich, both in terms of the techniques and materials used and in the variety of buildings constructed, many of which are still visible today. Roman Buildings places emphasis on the technical aspects of that architecture, following the process of building through each stage, from quarry to standing wall, from tree to roof timbers. The author examines the different techniques involved in building in brick and in stone and wood, and how these materials were obtained or manufactured. He also discusses interior decoration and looks at the practical aspects of water supply, heating and roads. Each type of building required special tools and these are described, using both surviving examples and modern parallels. The Romans constructed many spectacular feats of engineering, producing magnificent monuments such as the Pantheon and Pont du Gard. This book looks at these large-scale public buildings but also at more modest homes and shops. The result is a thorough and systematic examination of Roman building, with over 750 illustrations, including the author's own drawings. Roman Buildings contains a foreword by Professor Michael Fulford.
No marks or inscriptions. No creasing to covers or to spine. A lovely clean very tight copy with bright unmarked boards and no bumping to corners. Dust jacket not price clipped with small tears to very well rubbed edges. 502pp. A vast number of black & white photographs plus some drawings covering the fifty years of Soviet architecture since 1917, some one to a page, usually more. Covers four periods - 1917 to 1932, 1933 to 1941, 1941 to 1954 and 1955 to 1967. Main descriptive text in Russian over 58 pages.. Introduction also in English and French. All pictures with Russian, French and English captions. Publisher uncertain. Extremely scarce. From the Personal Library of the late John Dumbreck, Emeritus Professor of Russian Studies at the University of Manchester. We are also selling a large number of other books from Professor Dumbreck's Collection including some signed and authored works.
1943ref. TECH1133(Wien 1943). 4°, 68 Bl. Manuskriptdruck + 30 gef. Abb. in Kart.-Umschl. m. Leinenbindung, zus. in Leinenband m. ms. geschrieb. Rückenschildch., die Abb. sind sep. in Umschlaglasche am inn. Vorderdeckel, Rü. stärker ausgebleicht, Ecken etw. bestoß., abgegriff., papierbed. gebr., Bibl.-Expl. mehrf. gestemp.
1998ref. 7708EΚΚΛΗΣΙΕΣ Î£Î¤Î—Î ΕΛΛΑΔΑ ΜΕΤΑ ΤΗΠΑΛΩΣH τόμοι 6 Ιn greek with extensive english summaries. Six volumes; soft cover 28 cm 1700 pp. rich illustration. Separate volumes also available. Ask for details at demmath@hotmail.com. ============================================================== The shipping cost estimated by the system covers books weighing up to 750 gr.; a surcharge depending on the actual weight and destination applies for heavier books. National Technical University paperback
Very Good Turkish, Ottoman (1500-1928) Original color map on cloth. Oblong eephant folio. (64 x 573 cm). Toponyms in Ottoman script. [MAP of BALKANS] Filibe [Plovdiv]. A very detailed map. Shows Plovdiv and mountains, rivers around it. Extremely rare.
1846ref. 0008413London: Richard Bentley 1846. First edition. Hardcover. Very Good. Steel Engravings and woodcuts. 8vo; ix 437 pages contemporary 3/4 brown morocco marbled papers rubbed extremities tight all edges gilt 10 steel Engravings and 19 wood engravings. Nathaniel Armstrong Wells was a high-born wealthy man of mixed parentage: three-fourths European one quarter African. Richard Bentley hardcover
8vo., First Edition, with double-page map as frontispiece, 91 plates on 64 and numerous illustrations in the text,neat signature on front free endpaper; original printed wrappers, a remarkably bright, clean copy in unclipped dustwrapper. THE FIRST ISSUE OF THE FIRST EDITION OF THE FIRST WORK IN PEVSNER'S MONUMENTAL SERIES. Published as Penguin BE1, this unassuming volume marked the beginning of the most popular architectural survey of the twentieth century. VERY SCARCE IN THE ORIGINAL BLUE DUSTWRAPPER (not issued until 1954). Buildings of England 1; Cherry PC1, PJ1.
Very Good Turkish Original typewritten letter written in response to questions about some interior decorations and curtains during the construction of a Republican Turkish school, signed 'Professor Egli'. 30x23 cm. In Turkish (Modern). 1 p. Chipped and damaged right side. Otherwise a good paper. Written to 'Zeki Bey' on December 21, 1933. An architectural environment of the Early Republic Period (1923-1950) has an effective language explicitly revealing political and cultural aspects of the Republic. Under such conditions, architects coming from German-speaking countries contributed quite significantly to the establishment of the International Architectural Style of Turkey in the '30s. Throughout the 1930s when the Building of School Political Sciences constituting the subject of the study was constructed, the International Architectural Style conveyed to Turkey by means of architects coming from Germany-speaking countries had a growing impact in the country. Ernst Egli, one of those architects, was one of the pioneers of this "modern" style with his numerous designs, and his educator and manager identity. Egli, son of Johann Jakob Egli, (1840-1918) carried out significant works in the field of educational buildings which he dealt with cautiously and fastidiously and explicitly regarded as a symbol of prestige. Primarily educational buildings together with National Education Ministry Construction Office management, Istanbul Fine Arts Academy Architecture Branch management, and teaching, design, and application of important public buildings in Ankara are among the said studies. (An important building for the representation of modernization project: Swiss architect Ernst Arnold Egli and Ankara Political Sciences School, Leyla Alpagut.).
Very Good Turkish, Ottoman (1500-1928) Original color map. Very good and clean. Atlas folio. (73 x 59 cm). In Ottoman script. Map of Oceania. It shows Australia, New Zealand, Micronesia etc. Scale: 1/20.000.000. Hegira: 1341 = Gregorian: 1925. Mehmed Neset Bey was born in Scutari, Istanbul. He served as colonel in World War 1 and Turkish National Struggle. He was a military origin map-maker. (Source: Savaslarda haritacilar, Harita Genel Komutanligi, Ank., 2017). Extremely rare.
New English Original bdg. HC. 4to. (33 x 24 cm). In Turkish. 660 p., color and b/w plates. 1000 copies were printed. ISBN: 9786053637995. A comprehensive study on Turkish and Islamic architecture in Diyarbakir city. Medeniyetler mirasi Diyarbakir mimarisi.= Civilisations heritage Diyarbakir architecture.
1979ref. 007657Washington D.C: Smithsonian Inst Pr 1979. 517pp/illus. Signed by author on dedication page. An extensive sampling of the important vanished buildings of Washington documented in text and photographs. Brown cloth binding with gilt stamping. DJ has edgewear. Text clean. Signed by Author. First Edition. Cloth. Near Fine/Very Good. 4to - over 9¾" - 12" tall. Smithsonian Inst Pr Hardcover
Mm 410x320 Volume in formato oblungo, rilegatura rigida ad imitazione di un foglio di legno (faux-wood), cartone editoriale protettivo (original shipping carton), titolo in arancio al piatto ed al dorso, 464 pagine con centinaia di illustrazioni in nero e a colori. Libro a cura di Peter Goessel, Dion Neutra e Julius Shulman. Testo in Inglese, Francese e Tedesco - english-french-german texts. Peso ( Weighs ) 6,1 Kg. Splendida e monumentale pubblicazione sul grande architetto di origine austriaca che molto ha influenzato l'architettura degli Stati Uniti e non solo. Volume in perfette condizioni di nuovo - new in original shrinkwrap. Spedizione in 24 ore dalla conferma dell'ordine.
ref. ria9780784416211_inpPaperback / softback. New. New Book; Fast Shipping from UK; Not signed; Not First Edition; Revised guidelines convert ASCE 11-99 into a user-friendly format offering clear procedures for assessing the structural condition of buildings. Covering material evaluation structural system analysis and systematic reporting it sup paperback
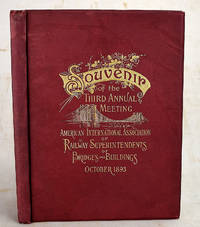
1893ref. 1908200047Philadelphia : Burke & McFetridge Co 1893. First Edition. Hardcover. Very Good. Bound in publisher's red cloth with gilt lettering and bridge on front. Hardcover. Good binding and cover. Clean unmarked pages. 108 pages : illustrations ; 26 cm. All edges gilt. Numerous illustrations photographs and ads related to Philadelphia and railroads. Text includes a history of the Association; an interesting essay on the "origin and progress of architecture and building" by George W. Andrews; and an essay on "Associations as an educational factor." Illustrates a number of Philadelphia buildings and gives their architects. Philadelphia : Burke & McFetridge Co hardcover