838 resultados
1998As New English Paperback. Mint. 4to. (33 x 33 cm). In English and Turkish. 243 p., color and b/w ills. Erkut Sahinbas. 1968-1998 Mimarlik çalismalari.= 1968-1998 Architectural works. Introduction by C. Abdi Güzer. Sahinbas was born in Istanbul. Graduated from the Tarsus American College in Mersin in 1956. Received his Bachelor of Architecture degree in 1961 from the Middle East Technical University (METU), Ankara. Due to the influence of his proffessors J. Otto Spreckhelsen and Jakko Kaikkonen in METU, he developed an interest in Scandinavian Architecture and worked at the Ahti Korhonen-Eric Krakstorm Office in Copenhagen, Denmark in 1961 -1965. Received his Master of Architecture degree in 1964 from the Danish Royal Academy in Copenhagen where he taught architectural design with Professor Jorgen Bo. After returning back to Ankara in 1966, he taught at METU until 1975. Established his private office in 1968 and has been practicing architecture ever since. Served as the Chairman of the Association of Turkish Architects in Private Practice, between 1996 - 1998. Won the National Architectural Award of the Chamber of Turkish Architects twice; first in 1992 with the Bilkent Amfitheatre project, than in 1996 with the Bilkent University Library Annex.
1935Very Good Swedish Original photograph album. Cloth. Oblong cr. 8vo. (13 x 19 cm). Descriptions in Swedish. Various sized 20 b/w photographs. Other pages blank. Photos: St. Lars ruin.; Humanistiska Laroverket.; Kyrkan.; MAria-Kyrkan, Interiör.; Vardshuset Draken.; Sigtunastiftelsen. Flygfoto.; Posthuset.; Utsikt fran Flickinternatet.; Flickinternatet Berga elevhem.; Sigtuna stiflelsen.; Kyrkan.; Radhusel.; Stadshotellets terrass.; Humanistika Laroverket.; S:t. Olofs ruin.; Lilla torget och Stora gatan.; Gamla Tullstugan.; Sigtunaskolan.; Sigtunastiftelsen, Rosengarden.; Prastgarden, S:t. Pers ruin och 'Pilgrimstugan'.
1987Book is in bright orange cloth HB with black print at spine. Covers show no wear other than two small impact marks at top edge and bumped at lower spine. . Binding is solid and square, covers have sharp corners, exterior shows no other blemishes, text/interior is clean and free of marking of any kind. Dust jacket shows edge wear with small tears, 2" closed tear at lower spine. Heavilly illustrated with b&w photos, some color, floorplans, architectural drawings,, elevations, exteriors, interiors, lots of detail. Originally published on the occasion of the exhibition at the publisher's gallery. Contents include: New York and Hunt, Fraser, Furness and Hewitt, Furness and Evans, Furness and his critics, then section II: Catalogue of selected buildings, including: Rodef Shalom synagogue, Thomas Hockley house, Jefferson medical college hospital, Brazilian pavillion, Kensington national bank, Penn national bank, Undine barge club, Bryn Mawr hotel, Merion cricket club and many others. Copyright 2011 Pistil Books
1917Folio, 440p., illus. Hardcover Ex-library, Good condition, top on backstrip split
1957ref. 181Milan: Silvana 1957. First edition. Hardcover. Very Good/good. 4to 218 pages cloth; tears to dj one chip at rear; lacks slipcase. Quadri-lingual text of the work of this architecturally-trained designer of graphic designs and industrial exhibitions. Fully illustrated. Silvana hardcover
1907ref. 1511099Jena, G. Fischer, 1907. 4to. 8, 126 S. m. 55 Abb., 22 Taf. (davon 1 mehrf. gefaltet), 15 Lichtdrucktaf. (Gesamtreihe Heft 33). Neuer Lwdbd m. aufgezogenem OVorderumschl. (St. auf OUmschl.).
1999ref. 21650Paris FLOhic Éditions 1999 In-8 pagination continue pour les 2 volumes, 971 pp
1911ref. 1097301Wien, Schroll, 1911. 4to. 141, 206 S. m. 281 Textabb., 33 Taf. OBr. (Umschl. angestaubt u. fleckig, unaufgeschnitten).
1965ref. 1067218Berlin, Dt. Kunstverl., 1965. 4to. 4 Bl., 675, (1) S. m. 144 Textabb. u. zahlr. Marken u. 2 Bl., 688 Abb. auf Kunstdrucktaf. OLwd.
1990111 pages. Footnotes and bibliography. Many informative maps, diagrams and black and white reproductions of fascinating archival photos. "Records the structures that were key to Clinton's development. From the archaeological remains of Native Indian shelters to the churches, schools and residences of the white settlers, the architecture of Clinton provides a fascinating record of those who lived and worked 'at the 47 mile.'" - back cover. Clean, tight and unmarked with light wear. A quality copy of this interesting history. Book
193639 pages. Features: Power Supplies for Large Buildings; Parallel Working of Alternators Simply Explained; Applications of Photo Cells to Mechanical Handling; Modern Methods of Battery Charging; A.C. Carbon Arcs; Electric Heating in Industry; Current Limiting Reactors; The Strowger Photo Tlelmetering System; Control gear for A.C. Motors; Power Factor Correction Plant; Recent Patent Specifications; Engineer's Experiences. Cigarette smoke odour. Small quantity of "nibbling" to top corner of front cover and first few leaves. Well worn but intact. Blue and orange front cover features picture of the vessel Queen Mary in an advertisement for Callender Cable which supplied 650 miles of cable for its construction. Two-colour center-fold advertisement for Crabtree Automatic Control Gear manufactured by J.A. Crabtree & Co. Ltd. Unmarked. Book
1985ref. 4924Valdivia Chile: Kultrun 1985. First edition. Softcover. Good. Square quarto white portfolio Twelve photographic plates by Matthews: studies of the churches of Chiloe an island of 8000 kilometres off the coast of Chile. Kultrun paperback
1999cm. 24 x 32, 446 pp. con numerose ill. n.t. Rilegato. 2580 gr. 446 p.
1992A clean, unmarked book with a tight binding. Includes 40 ink drawings. Slight wear to cover.
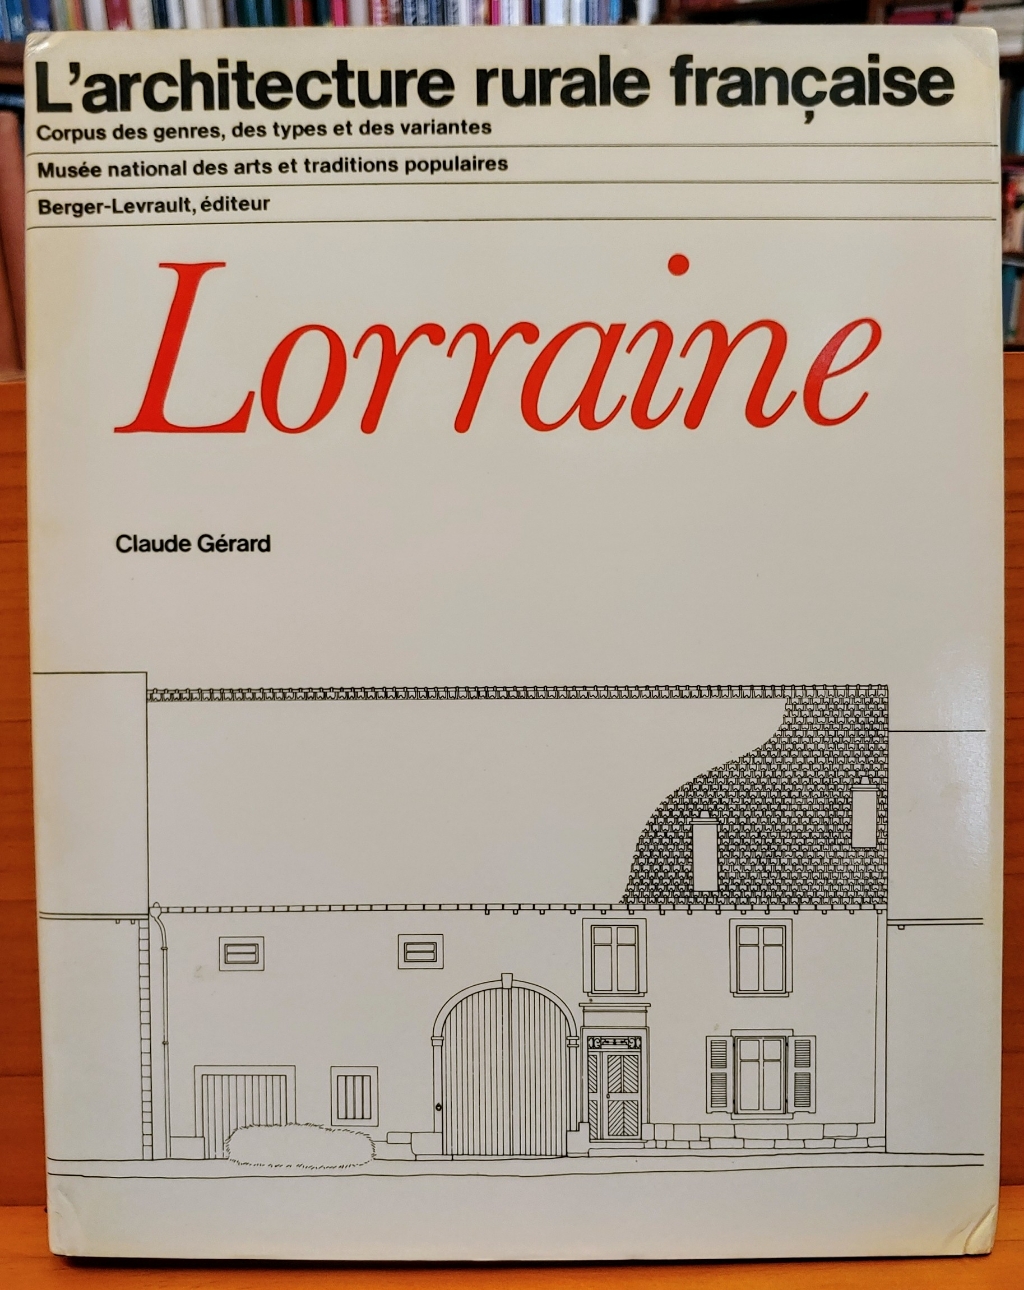
1981ref. 24399Paris, Berger-Levrault, 1981. 345 S., mit zahlr. Illustr., graph. Darst., Kt. 4°, OLwd., OSu.
1981ref. 24390Paris, Berger-Levrault, 1981. 297 S., mit zahlr. Illustr., graph. Darst., Kt. 4°, OLwd., OSu.
1999ref. 38318Scranton Pennsylvania U.S.A.: HarperCollins 1999. 1st US . Hardcover. Fine/Very Fine. 1st U.S. 1st Large thicker heavy book dark blue cloth spine dark red boards very bright gilt lettering on spine four-line stamp of Bill Maxwell St. Petersburg Times columnist inside front cover stamp for Anastasia Maxwell Library at Unitarian church on first front end paper 516 pages illustrations throughout and color photo section. DJ glossy gold and white beneath mylar color-illustration of Dome on front spine and back. DJ and book both Very Fine. HarperCollins hardcover
1986ref. Q-0891331166Preservation Press 1986-06-01. Paperback. New. New. In shrink wrap. Looks like an interesting title! Preservation Press paperback
1948ref. SKU-083An important illustrated architectural monograph on the ruins and Roman oppidum of Conimbriga in Portugal. First Edition. Porto / Lisboa: DGEMN 1948. 1st Edition. Paperback. 28 x 22 cm. DGEMN paperback
1920Very Good French Original color map on cloth. Oblong folio. (42 x 53 cm). In Ottoman script. [MAP] Büyükada, Maltepe ve Adalar. [Feuille of Sedef Island and South of Prinkipo, Marmara Sea]. 6th sheet of set.
1914Very Good French Original color map on cloth. Oblong large folio. (49 x 58 cm). In Ottoman script. [MAP] Kocaeli-Izmit Körfezi. Gökbüze, Derince, Dilburnu, Hersek Gölü. [Izmit Bay, Dilburnu, Gökbüke, Derince, Marmara Sea]. Scale: 1/50.000.
1983Book is in excellent condition. Binding is solid and square, covers have sharp corners, exterior shows no blemishes, text/interior is clean and free of marking of any kind. Black and white diagrams throughout, charts, graphs, many fold-out pages, mathematical formulae. Red cloth boards with gilt lettering. Contents include: Detailing and fabricating structural steel ( Erection plans, Typical details, job standards, layouts and calculation sheets, Lists of bolts, Calculation of weights, ) The fabrication of structural steel, Fundaments of structural engineering, Connections -- bolted, Connections -- welded, ( welding processes, Weld types, Joint prequalification, Welding positions, Welding symbols, ) Columns, Framing for industruial buildings, (trusses, bracing systems, Roof and wall framing, Crane runway girders.) Approx. 200 pages with four appendices.
1993ref. zj7William Waterman Publications 1993. 1st Edition. Hardcover. Very Good/Very Good. The jacket is shelf rubbed.Gift inscription.Maps as end pages.Excellent binding.Very good copy.R.K. Our orders are shipped using tracked courier delivery services. William Waterman Publications hardcover
1956Two volume set is in excellent condition, showing a tiny bit of corner wear as the only flaw. Bindings are solid and square, covers have sharp corners, exteriors show no other blemishes, text/interior is clean and free of marking of any kind. High quality production printed on heavy, glossy paper, decorated, aluminized endpapers. A giant brochure for the industry, packed with large, b&w photos of every aspect of aluminum construction at the time. Embossed stamp from previous owner at front, as well as residue from tag. Vol. I contains Aluminum in modern buildings to page 226 then Conversations with noted architects. 255 pages, including sections on Factories, Offices, Residences, Schools, Churches, General: bridges, halls, hangars, Coulee dam, airports, shopping centers, etc. Vol. II is an engineering reference book companion Vol I., 403 pages with charts, graphs, tables, scales, lots of mechanical drawings, b&w photos over chapters on Physical and mechanical properties, The production, fabrication and surface finishing of aluminum mill products and castings, Joints and connections, Potentials and limitations of aluminum as a structural material, Structural design, Architectural design and details (roof deck, roof shingles, siding, flashing, gutters, vault frames, cratings, railings, flagpoles and lighting standards, acoustical ceilings, luminous ceilings, store fronts, etc. etc. Copyright 2011 Pistil Books
1986Book is in excellent condition with slight marring of spine and Very slight edgewear as only flaws, appears otherwise unread/unused. Binding is solid and square, covers have sharp corners, exterior shows no other blemishes, text/interior is clean and free of marking of any kind. 254 pages, heavily illustrated with b&w photos, (exteriors, interiors, elevations,) floorplans, detail drawings, plans, drawings, etc. Contents in four sections: Theory, History, Modern, Postmodern, with essay titles such as: Heidegger's thinking on architecture, Alberti's last intentions, Space in architecture after Guarini, Timber buildings in Europe, Behrens house, Schroder house, Tugendhat house, The message of Louis Kahn, Vision of Paolo Portoghesi, Places of Richardo Bofill, Earth and sky of Jorn Utzon etc.