168 resultados
2008New English Paperback. Large 8vo. (22 x 20 cm). In English, German, and Turkish. 339 p., color and b/w ills. Wooden Istanbul: Examples from housing architecture.= Istanbuls Holzhauser: Beispiele seiner historischen Wohnarchitektur.= Ahsap Istanbul: Konut mimarisinden örnekler. ''Istanbul's real interior view,'' writes Tanpinar in describing the wooden houses of Istanbul ''was created by a colorful civil architecture ornate with oriels, bow windows and projections, eaves and awnings, velvety soft lines and decorations.'' To his observations on the perished wooden seaside palaces of the Bosphorus he adds, ''Perhaps the history of the Bosphorus fascinates us more than others, for we no longer find in place what we are looking for. .What intrigues us, in fact is none other than the void these buildings leave behind.'' Today, although it is rarely encountered in the landscape of Istanbul, wooden housing architecture continues to preserve its place in the city's image as it is enshrined in collective memory. While many have us may not have spent a portion of our lives in such houses, the memories of family members and friends and the impressions from the literature of a recent past sustain our connection to these houses. Whether we are aware or not, this heritage enthralls us with the mystique of a lost world while offering certain clues on the creation of an inescapably reconstructed Istanbul identity, which is shaped not only through architecture but also an entire way of living.
2008Very Good Turkish Paperback. Roy. 8vo. (24 x 17 cm). In Turkish. [xiii], 98 p., numerous b/w plates. Istanbul'da tarihi yapilarda uygulanan temel sistemleri. Base systems of the historical buildings and monuments in Istanbul. Scarce.
2006215 pages with 396 colour and 187 black and white illustrations. "Discusses the most important trends in modern architecture and, at the same time, documents increasingly intensive exchanges on an international level, portraying outstanding, future-oriented museum buildings and projects from 2000 to 2010 on four continents... A closer look at twenty-six projects, either completed, planned or still under construction provides a broadly based overview of current museum architecture." - from dust jacket. Clean, bright and unmarked with very light wear. A high-quality copy. Book
200295 pages. Recommended reading list. "A comprehensive illustrated guide to a national treasure, the freize in the centre of the foyer of Canada's Parliament buildings." - from dust jacket. Includes the origins of the project and a sketch of the artist, Eleanor Milne's, life. "An illuminating souvenir of one of Ottawa's most original works of art." - from dust jacket. Book clean, bright and unmarked. Original sales receipt taped inside back free endpaper. Light wear to dust jacket. A nice copy. Book
2008144 pages. Features: The Home of Howard and Marjie Wilson in Durango, Colorado; The affordable arts and crafts of Jill and Michael Clark; Syracuse businessman's 3-Storey Adirondack Summer Retreat; Reclaiming the buildings of Stinesville, IN; The Delahunt House of Portland; Theodore Ellison's "Decatur" line of windows; Diana Mausser's native roots; and more. Unmarked. with light wear. A quality copy. Magazine
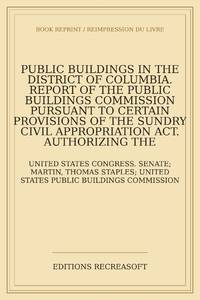
2026ref. LRB131178Paris: Editions Recreasoft 2026 Language: English. Approximately 614 pages. English : Print-on-demand reprint. Original edition : 1917. Detailed congressional report on public buildings needed in Washington D.C. with extensive discussion of federal accommodations administrative requirements site planning and related public works questions. An important document for researchers interested in U.S. government infrastructure urban development and early twentieth-century congressional investigations. Book images are non-contractual. Editions Recreasoft. Softcover. New. Editions Recreasoft paperback
2014ref. 111243Bangkok: Li-Zenn Publishing 2014. 303 pages colour illustrations colour maps; 25 cm. Guidebook. Photographs by Robin Ward. Tight clean copy. 1st. Paperback. Fine. 8vo. Li-Zenn Publishing Paperback
2011New New Turkish Original bdg. Dust wrapper. Folio. (32 x 25 cm). In Turkish. 297 p., color and b/w ills. Piyale Pasa Camii 2005-2007 restorasyonu. Restoration of the Piyale Pasa Mosque in Istanbul. "Piyale Pasha Moque and its Social Complex were construction cluster constructed by Architect Sinan upon the request of Kaptan-i Derya Piyale Pasa in 1573. It was constructed as a social complex consisting of mosque, education center, lodge, mausoleum, special part, ottoman elementary-primary school, market and Ottoman bath; however, only the mosque and mausoleum reached to today. The mosque in the 30,5x19,5 sizes and with rectangular plan is located on two big granite columns and arches and covered with six domes each of which has a diameter for 9 meters. Even if it is considered within Pre-Ottoman Grand Mosque in Anatolia with its six domes, Piyale Pasha Mosque is thought to be an example which was developed and made thinner through the new method of Sinan. One of the very rare tile mihrabs of classical period takes place in the marble minbar mosque. The sole minaret of the mosque which does not comply with the architectural traditions of the period with its domes, arches, entrance portico takes place right on the entrance and it has a single balcony. The mosque was ruined because of the surrounding dense structuring activities, omissions, and natural disasters such as fires and earthquakes in time. All cement-based joints and plasters were rasped and therefore, original hand-drawn works were found out and protected within the scope of the restoration works. Upon the removal of the screed layers on the top cover, the original dome figures were revealed. The work was reached to its original identity and unlicensed constructions in the parcel were demolished and environmental planning was realized at the end of the restoration.".
2013New English Original half bdg. HC. Folio. (33 x 26 cm). In English. 245 p., color ills. The book shows the production process that architectural objects go through and the structural material's transformation into a design object. Cemal Emden photographed 10 architectural structures considered to be unique by architects. Related maps and texts also enrich this project. Making of architectural objects. Introduction: Maria Voyatzaki.
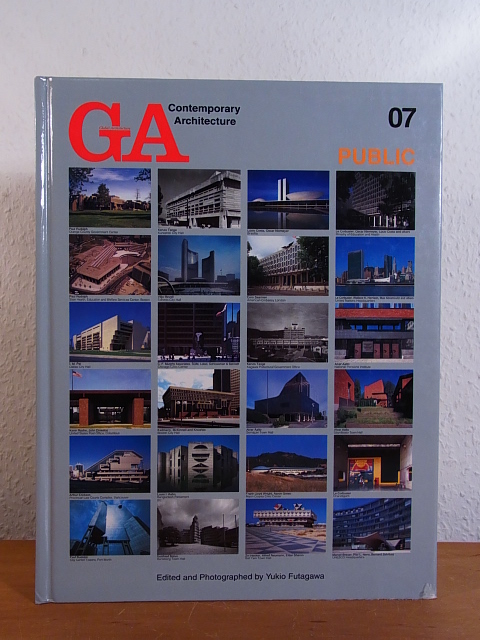
2008ref. 101525A.D.A. Edita, Tokyo, 2008. 30,5 cm ; Pp.
2010New Turkish Original bdg. HC 4to. (27 x 22 cm). In Turkish. 303 p., color ills. Yöresel mimari özelliklere uygun konut projeleri. Vol. 1: Amasya, Balikesir, Bursa, Edirne, Karabük, Rize, Trabzon.
2012New Turkish Original bdg. HC 4to. (27 x 22 cm). In Turkish. 300 p., color ills. Yöresel mimari özelliklere uygun konut projeleri. Vol. 2: Denizli, Erzurum, Igdir, Kars, Kayseri, Mugla, Nevsehir, Nigde, Usak, Sanliurfa.
2018New Turkish Original bdg. HC 4to. (27 x 22 cm). In Turkish. 304 p., color ills. Yöresel mimari özelliklere uygun konut projeleri. Vol. 3: Aksaray, Ankara, Çankiri, Gümüshane, Karaman, Kirikkale, Konya, Sivas, Tokat.
2012As New English Original bdg. HC. Mint. 4to. 231 p. In English and Turkish. Fully b/w ills. Photographs of Diyarbakir and its cultural assets 1928.= Fotograflarla Diyarbakir ve kültür varliklari 1928. Foreword: Enver Yücel.
2011New New English Original bdg. Dust wrapper. 4to. (30 x 21 cm). In Turkish. Color ills. 482, [3] p. Kocaeli kültür envanteri. Cultural and architectural inventory of Kocaeli City with historical buildings, halls, mansions, and historical builds and structures of Turkish and Islamic arts.
2011New New English Original bdg. Dust wrapper. 4to. (30 x 21 cm). In Turkish. Color ills. 482, [3] p. Cultural and architectural inventory of Kocaeli City with historical buildings, halls, mansions, and historical builds and structures of Turkish and Islamic arts. Kocaeli kültür envanteri.
2009Book is in excellent condition. Binding is solid and square, covers have sharp corners, exterior shows no blemishes, text/interior is clean and free of marking of any kind. Dust jacket shows the slightest signs of shelf wear only, no tears. 229 pages with b&w photos, drawings, elevations, architectural drawings, landscapes throughout.
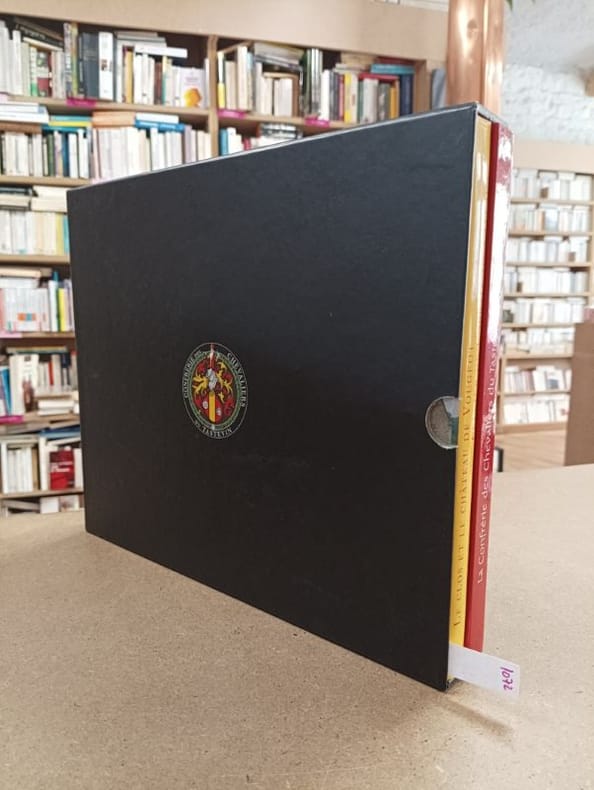
2019ref. 10722019 - reliure - Editions du Tastevin - Confrérie des Chevaliers du Tastevin - 2008 & 2019 - 2 volumes in-4, format à l'italienne (24,5 x 30,5 cm) cartonnés, dans leur emboîtage - 222 + 203 pages - Très nombreuses photographies - ISBN : 9782951281837 / 9782951281868 - Le premier volume, écrit par Benoit Chauvin, est une reliure toile sous jaquette de l'éditeur - A PROPOS : Coffret réunissant deux ouvrages consacrés au patrimoine historique, architectural et viticole de la Bourgogne. Le premier volume retrace l'histoire du Clos et du château du Vougeot, ancien cellier de l'abbaye de Cîteaux et haut lieu de la viticulture bourguignonne. Le second est dédié à la Confrérie des Chevaliers du Tastevin, à son histoire, à ses traditions et à son action en faveur de la promotion des grands vins de Bourgogne et de la culture viticole régionale
2006ref. 101531A.D.A. Edita, Tokyo, 2006. 30,5 cm ; Pp.
2013New English Paperback. Pbo. 336 p. In English and Turkish. Fully color ills. Istanbul Modern is currently the venue for the second exhibition of the VitrA Contemporary Architecture Series project, which aims to promote contemporary architecture in Turkey. Titled "VitrA Contemporary Architecture Series Presents: Please Do Not Disturb," the show, which runs until April 7, focuses on the concept of holiday as the current theme for the project is "tourism buildings." Istanbul Modern's pop-up space has been divided into five rooms for the works of Burak Arikan, Kerem Ozan Bayraktar, Nermin Er, Meriç Kara and Metehan Özcan, making a reference to the atmosphere of holiday residences. The show presents some photographs, a collection of postcards, computer animations, videos and a series of objects, all inviting the visitor to have an experience of a virtual holiday and think about the concepts of tourism and the passage of time. There are also film screenings under the title "Fon Sehirler" (background cities), presenting some contemporary Turkish movies at the Istanbul Modern Cinema within the scope of the exhibition. A book titled "Tourism and Recreation Buildings," about architectural approaches in Turkey after 2000, will also be published for the new theme of the project that is organized by the ceramic company VitrA and Turkish Association of Architects in Private Practice. The book will also focus on other projects devoted to tourism, construction of hotels, social facilities and some other buildings.
2014New English Paperback. 4to. (29 x 20 cm). In English. 56 p., ills., plans. Acoustic properties of renovated historic school buildings and new school buildings.
2002ref. 100110892Pierre Terrail 2002 24 2x1 6x29 4cm. 2002. Broché.
2005Book has lightly bumped lower corners as the only flaw to blue/grey cloth HB covers. .Binding is solid and square, exterior shows no other blemishes, text/interior is marked occasionally wtih lines along margin, previous owner's name, note, at front. Dust jacket shows the slightest signs of shelf wear, 1/2" tear bottom front corner. Color photos, drawings, architectural illustrations, elevations floorplans throughout.
2009New English Paperback. 4to. (30 x 24 cm). In English and Turkish. 120 p., color and b/w ills. Archiprix Turkey, 2009. National Architecture Competition for Graduation Projects.= Archiprix Türkiye, 2009. Mimarlik Ögrencileri Bitirme Projesi Ulusal Yarismasi.
2011New English Paperback. 4to. (30 x 24 cm). In English and Turkish. 105, [7] p., color and b/w ills. Archiprix Turkey, 2011. National Architecture Competition for Graduation Projects.= Archiprix Türkiye, 2011. Mimarlik Ögrencileri Bitirme Projesi Ulusal Yarismasi.