Pierre Faveton Bernard LadouxLivre Rare Book

158 resultados
2010ref. 500125491Massin charles 2010 192 pages 19 2x2 2x22 6cm. 2010. Relié. 192 pages.
2004ref. 500143366Gisserot 2004 64 pages 18 6x0 8x11 8cm. 2004. Broché. 64 pages.
2003ref. 500188947FERNAND HAZAN 2003 25x2 4x35 6cm. 2003. Relié.
2008ref. 45755Jean-Cyrille Godefroy, JCG/SELD 2008 Grand in-12, broché, figures en n. & b., 284 pp. Très bon état d’occasion. Assez rare, couverture ecornee et légèrement tachée. sinon bon état.
2004ref. 76399Flammarion 2004 In-4 relié 29 cm sur 24,5. 128 pages. Très bon état d’occasion.
2003ref. 111878Actes Sud, coll. « 400 » 2003 In-12 broché 18,5 cm sur 12,6 . 400 pages. Bon état d’occasion.
2007ref. 9002007 - cartonné - Editions Place des Victoires - 2007 - Fort in-folio (32,5 x 28 cm) reliure cartonné sous jaquette de l'éditeur - 679 pages - Très nombreuses photographies en couleurs - ISBN : 9782844591487 - Adaptation et traduction de Denis-Armand Canal
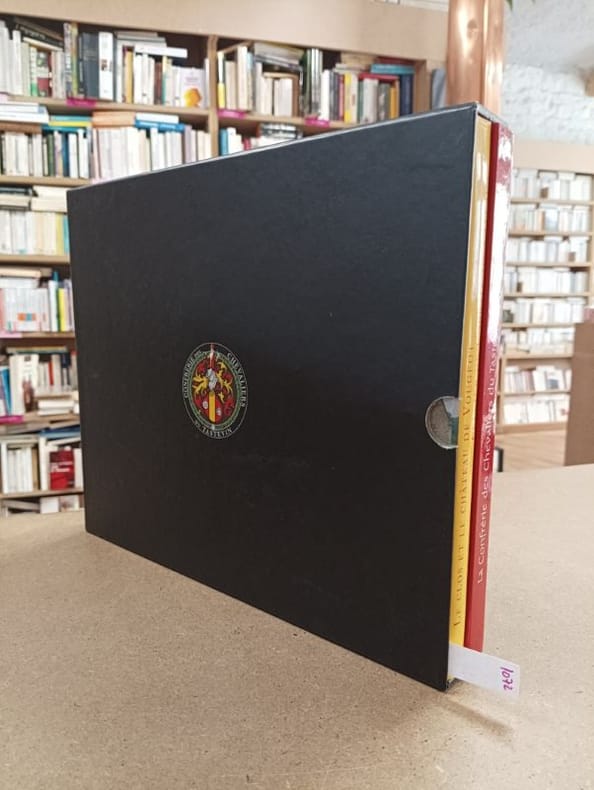
2019ref. 10722019 - reliure - Editions du Tastevin - Confrérie des Chevaliers du Tastevin - 2008 & 2019 - 2 volumes in-4, format à l'italienne (24,5 x 30,5 cm) cartonnés, dans leur emboîtage - 222 + 203 pages - Très nombreuses photographies - ISBN : 9782951281837 / 9782951281868 - Le premier volume, écrit par Benoit Chauvin, est une reliure toile sous jaquette de l'éditeur - A PROPOS : Coffret réunissant deux ouvrages consacrés au patrimoine historique, architectural et viticole de la Bourgogne. Le premier volume retrace l'histoire du Clos et du château du Vougeot, ancien cellier de l'abbaye de Cîteaux et haut lieu de la viticulture bourguignonne. Le second est dédié à la Confrérie des Chevaliers du Tastevin, à son histoire, à ses traditions et à son action en faveur de la promotion des grands vins de Bourgogne et de la culture viticole régionale
2008ref. 1042852008 Editions Tallandier - 2008 - 1 vol in-4 - Cartonnage illustré avec dos toilé de l'éditeur - Sans pagination - Illustrations photographiques en noir & blanc en et hors texte de Jean Richardot
2008ref. 1248102008 Editions Aubanel - 2008 - In-4, cartonnage illustré sous jaquette illustrée - 255 pages - Nombreuses illustrations en couleurs, in et hors-texte, dans l'ouvrage
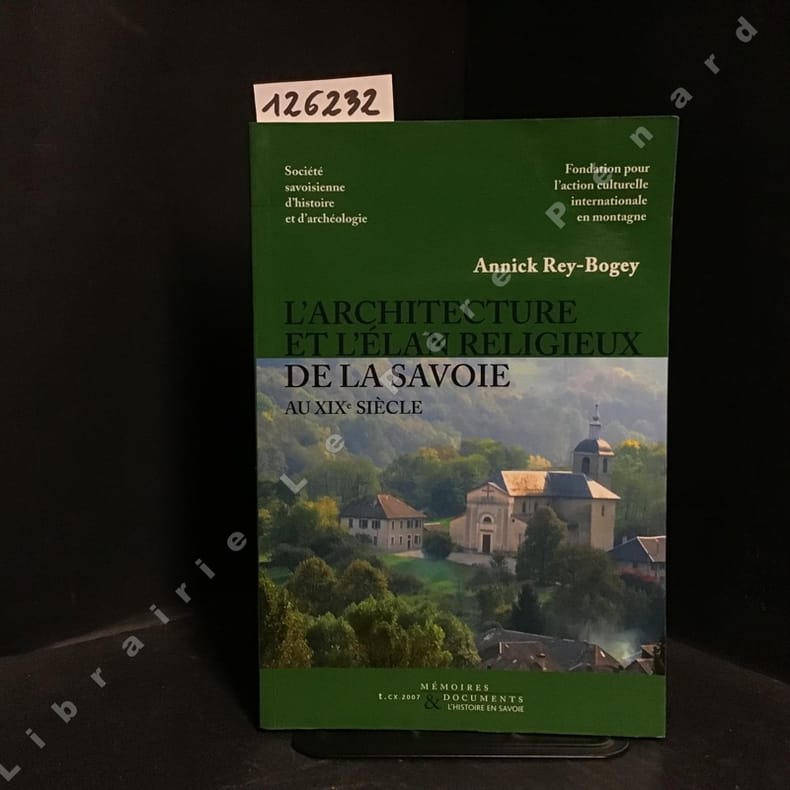
2007ref. 1262322007 Edité par la Société Savoisienne d'Histoire et d'Archéologie - 2007 - In-8 broché, couverture illustrée - 239 pages - Illustrations en couleur et en N&B dans le texte
2007ref. 012639Tel Aviv Bauhaus Center - World Heritage UNESCO 2007 In-4 à l'italienne Broché, couverture illustrée
2006ref. ABE-165429684270696 PAGES-OBLONG-26 CM X 19 CM-43 CUIRASSES-PHOTOGRAPHIES DE LA COLLECTION MARIUS BAR-COUVERTURE A RABATS-(EM522)
2003In-folio (cm. 25), hardocover, dustjacket, pp. 469, illustrated (b/w and colour), ISBN 158685237X. In buono stato di conservazione (good copy).
2008New English Paperback. Large 8vo. (22 x 20 cm). In English, German, and Turkish. 339 p., color and b/w ills. Wooden Istanbul: Examples from housing architecture.= Istanbuls Holzhauser: Beispiele seiner historischen Wohnarchitektur.= Ahsap Istanbul: Konut mimarisinden örnekler. ''Istanbul's real interior view,'' writes Tanpinar in describing the wooden houses of Istanbul ''was created by a colorful civil architecture ornate with oriels, bow windows and projections, eaves and awnings, velvety soft lines and decorations.'' To his observations on the perished wooden seaside palaces of the Bosphorus he adds, ''Perhaps the history of the Bosphorus fascinates us more than others, for we no longer find in place what we are looking for. .What intrigues us, in fact is none other than the void these buildings leave behind.'' Today, although it is rarely encountered in the landscape of Istanbul, wooden housing architecture continues to preserve its place in the city's image as it is enshrined in collective memory. While many have us may not have spent a portion of our lives in such houses, the memories of family members and friends and the impressions from the literature of a recent past sustain our connection to these houses. Whether we are aware or not, this heritage enthralls us with the mystique of a lost world while offering certain clues on the creation of an inescapably reconstructed Istanbul identity, which is shaped not only through architecture but also an entire way of living.
2016New New English Original bdg. Dusst wrapper. Folio. (32 x 24 cm). Edition in English. 310 p., many color and b/w ills. Environment and urbanism in the Ottoman Empire. Contents: Urbanism and environment in the pre-Islamic Turkic peoples, AHMET TASAGIL.; Islam and the environment, EROL ÖZVAR.; Nature, RECEP KARAKAYA.; Animals, M. MERT SUNAR.; Agriculture, FEHMI YILMAZ.; Disasters, SELIM KARAHASANOGLU.; People, EKREM TAK.; Industry and industrialization, EROL ÖZVAR, FEHMI YILMAZ.; Ottoman artisans and the state, MEHMET GENÇ.; Ottoman cities and urbanization, YUNUS UGUR.; The urbanization process in Southwest Anatolia, ZEKÂI METE.
2015New New English Original bdg. Dust wrapper. Folio. (32 x 24 cm). Edition in Turkish. 411 p., many color and b/w ills. Osmanli Imparatorlugunda çevre ve sehir. [= Environment and urbanism in the Ottoman Empire]. Contents: Urbanism and environment in the pre-Islamic Turkic peoples, AHMET TASAGIL.; Islam and the environment, EROL ÖZVAR.; Nature, RECEP KARAKAYA.; Animals, M. MERT SUNAR.; Agriculture, FEHMI YILMAZ.; Disasters, SELIM KARAHASANOGLU.; People, EKREM TAK.; Industry and industrialization, EROL ÖZVAR, FEHMI YILMAZ.; Ottoman artisans and the state, MEHMET GENÇ.; Ottoman cities and urbanization, YUNUS UGUR.; The urbanization process in Southwest Anatolia, ZEKÂI METE.
2017New Turkish Paperback. 4to. (30 x 21 cm). In Turkish. 227 p., color and b/w ills. and plans. Geleneksel Kahramanmaras konutlari: Mimari süsleme özellikleri. Traditional architectural decorations of the residential Turkish - Islamic buildings in Kahramanmaras city.
2010New English Paperback. Pbo. Roy. 8vo. (24 x 17 cm). In Turkish with an abstract in English. [viii], 104 p., color and b/w ills. Oskvank Monastery.= Öskvank Manastiri (Ösk / Çamliyamaç Manastiri). Oskvank is a monastery from the second half of the 10th century located in the historic province of Tao, now part of the territory of Turkey. The main church, dedicated to St. John the Baptist, was built between 963 and 973. The Monasterys location in Turkey is in the village of Çamliyamaç, in northeastern Erzurum Province, bordering Artvin Province. Other sources describe it as an Armenian monastery. The monastery is disputed by the Armenians. Oshki monastery was a major centre of Georgian literature and enlightenment during the Middle Ages.
2021New Turkish Original bdg. HC. Folio. (32 x 25 cm). In Turkish. 319 p., color ills. Davut Pasa Camii ve restorasyonuna ithaf, 2015-2019. Edited by Mehmet Kurtoglu. A study on the restoration of Davut Pasa Mosque. 1000 copies were printed.
2019New Turkish Original bdg. HC. Folio. (32 x 25 cm). In Turkish. 388 p., color ills. Nusretiye Külliyesi: Bir kültür mirasinin restorasyon 2012-2017. A study on the restoration of the Nusretiye Complex. 1000 copies were printed.
2021New Turkish Original creme cloth bdg. HC. Folio. (32 x 25 cm). In Turkish. 324 p., color ills. Fenari Isa Camii koruma ve restorasyon, 2013-2018. A study on the restoration of Fenari Isa Mosque. 1000 copies were printed.
2021New Turkish Original bdg. HC. Folio. (32 x 25 cm). In Turkish. 304 p., color ills. Cihangir Camii ve restorasyon sürecine dair, 2015-2018. A study on the restoration of Cihangir Mosque. 1000 copies were printed.
2020New Turkish Original bdg. HC. Folio. (32 x 25 cm). In Turkish. 304 p., color ills. Yildiz Hamidiye Camii: Bir dönem yapisinin restorasyonu, 2013-2017. A study on the restoration of Yildiz Hamidiye Mosque. 1000 copies were printed.
2011New New Turkish Original bdg. Dust wrapper. Folio. (32 x 25 cm). In Turkish. 297 p., color and b/w ills. Piyale Pasa Camii 2005-2007 restorasyonu. Restoration of the Piyale Pasa Mosque in Istanbul. "Piyale Pasha Moque and its Social Complex were construction cluster constructed by Architect Sinan upon the request of Kaptan-i Derya Piyale Pasa in 1573. It was constructed as a social complex consisting of mosque, education center, lodge, mausoleum, special part, ottoman elementary-primary school, market and Ottoman bath; however, only the mosque and mausoleum reached to today. The mosque in the 30,5x19,5 sizes and with rectangular plan is located on two big granite columns and arches and covered with six domes each of which has a diameter for 9 meters. Even if it is considered within Pre-Ottoman Grand Mosque in Anatolia with its six domes, Piyale Pasha Mosque is thought to be an example which was developed and made thinner through the new method of Sinan. One of the very rare tile mihrabs of classical period takes place in the marble minbar mosque. The sole minaret of the mosque which does not comply with the architectural traditions of the period with its domes, arches, entrance portico takes place right on the entrance and it has a single balcony. The mosque was ruined because of the surrounding dense structuring activities, omissions, and natural disasters such as fires and earthquakes in time. All cement-based joints and plasters were rasped and therefore, original hand-drawn works were found out and protected within the scope of the restoration works. Upon the removal of the screed layers on the top cover, the original dome figures were revealed. The work was reached to its original identity and unlicensed constructions in the parcel were demolished and environmental planning was realized at the end of the restoration.".