1382 resultados
ref. 816326 February 1890; Lancaster. 12mo bifolium: 2 pp. Text clear and complete. On aged spotted and lightly-creased paper. Relates to the Lancaster landmark the Storey Institute designed by Paley and his partner Hubert James Austin 1841-1915 for Sir Thomas Storey built on the site of the old Mechanics' Institute and opened in 1891. It now houses the Storey Art Gallery. Paley states that his firm 'will put the work in hand for the completion of niche of the Storey Institute & when this is finished in say a month we shall be glad to have the marble group down'. The sculpture 'will have to be taken through the corridor floor leading to the large room & this floor being constructed of iron & concrete we shall be anxious to get on with but cannot do it until the marble group has been got into its place'. If the recipient is 'coming Northwards it will be well to see the building & consider how the group may be best got to its resting place in the Niche'. 26 February 1890; Lancaster. unknown
1900ref. 250301Chicago: Illinois Theatre 1900. First edition. Hardcover. Good minus. Octavo; 45 xvi pages soiled cream cloth a.e.g. Less than six weeks after Chicago's grandest new theater the Iroquois opened it burned to the ground due to flagrant safety violations and corruption. More than 600 died in America's worst theater disaster. It resulted in new codes requiring outward-opening safety doors. This hardcover book appeared before the opening performance. It relates a history of the theatres in Chicago by Charles E. Nixon; tells why this magnificent venue was built and how with illustrations of the theatre plans and interiors and furnishings. "The Iroquois . will impress even the most superficial observer by its beauty and grandeur . The style architecturally is French renaissance which has a strong suggestion of the classic. designed by architect Benjamin H. Marshall ." Illustrated and with plates of posters and of the builders and equipment suppliers to the theatre. Illinois Theatre hardcover
ref. 2501711 November 1922. 5 Clarendon Road Harrow on the Hill on letterhead of The Society for the Protection of Ancient Buildings 20 Buckingham Street Adelphi London WC2. In good condition lightly aged and creased. With fold for postage. Begins: ‘S.P.A.B. decided it could not take corporate action but I think A W G is doing so. We have therefore passed our papers to Mr Basil Oliver of 148 High St Kensington who is the Hon Secty. Please write further information to him. / A R Powys.’ Note: "Siblings included John Cowper Powys Llewelyn Powys Theodore Francis Powys and Philippa Powys." 11 November 1922. 5 Clarendon Road, Harrow on the Hill, on letterhead of The Society for the Protection of Ancient Buildings, 20 unknown
1985ref. 4924Valdivia Chile: Kultrun 1985. First edition. Softcover. Good. Square quarto white portfolio Twelve photographic plates by Matthews: studies of the churches of Chiloe an island of 8000 kilometres off the coast of Chile. Kultrun paperback
1903ref. 240651Chicago: Iroquois Theatre Thomas J. Noonan 1903 . First edition. Hardcover. Good minus. 8vo 93 pages variant red cloth all edges gilt covers lightly stained lower corner of rear cover a bit "chewed". Scarce Less than six weeks after Chicago's grandest new theater opened it burned to the ground due to flagrant safety violations and corruption. More than 600 died in America's worst theater disaster. It resulted in new codes requiring outward-opening safety doors. This hardcover book appeared before the opening performance. It relates a history of the theatres in Chicago by Charles E. Nixon; tells why this magnificent venue was built and how with illustrations of the theatre plans and interiors and furnishings. "The Iroquois . will impress even the most superficial observer by its beauty and grandeur . The style architecturally is French renaissance which has a strong suggestion of the classic. designed by architect Benjamin H. Marshall ." Illustrated and with plates of posters and of the builders and equipment suppliers to the theatre. Iroquois Theatre, Thomas J. Noonan hardcover
1992ref. 257848PN. New. 1992. Soft Cover. Date is original print. This is a reprint edition . PN paperback
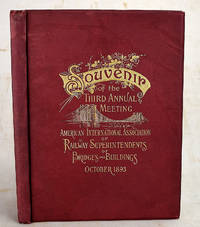
1893ref. 1908200047Philadelphia : Burke & McFetridge Co 1893. First Edition. Hardcover. Very Good. Bound in publisher's red cloth with gilt lettering and bridge on front. Hardcover. Good binding and cover. Clean unmarked pages. 108 pages : illustrations ; 26 cm. All edges gilt. Numerous illustrations photographs and ads related to Philadelphia and railroads. Text includes a history of the Association; an interesting essay on the "origin and progress of architecture and building" by George W. Andrews; and an essay on "Associations as an educational factor." Illustrates a number of Philadelphia buildings and gives their architects. Philadelphia : Burke & McFetridge Co hardcover
1891ref. DEMO014105IPhiladelphia: John Y. Huber 1891. First edition. Hardcover. Very Good. 53 inserted portraits. Quarto 745 pages blue cloth repaired hinge some internal cracking unopened; ex libris Frank D. Kellogg. In addition to a comprehensive history this work incorporates nearly 200pp. of the Proceedings of the Celebration of the 100th Anniversary of the Organization of the U.S. Supreme Court. It includes the remarks by Chief Justice Melville Fuller and Justices Field & Harlan. Grover Cleveland spoke and chaired the Executive Committee. Etched portraits by Albert & Max Rosenthal. 53 inserted portraits. Author Carson became Attorney General of Pennsylvania. John Y. Huber hardcover
1957ref. 181Milan: Silvana 1957. First edition. Hardcover. Very Good/good. 4to 218 pages cloth; tears to dj one chip at rear; lacks slipcase. Quadri-lingual text of the work of this architecturally-trained designer of graphic designs and industrial exhibitions. Fully illustrated. Silvana hardcover
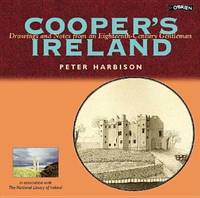
2000ref. 006850Dublin Ireland: O'Brien Pr 2000. 288pp/illus. 1st printing. A collection of 132 of the finest drawings by Austin Cooper 1759-1830 of Irelands architectural heritage. 288 pp with illustrations throughout. Illustrated end-papers. Clean. 1st Printing. Hard Cover. Fine/Fine. 4to - over 9¾" - 12" tall. O'Brien Pr hardcover
1979ref. 007657Washington D.C: Smithsonian Inst Pr 1979. 517pp/illus. Signed by author on dedication page. An extensive sampling of the important vanished buildings of Washington documented in text and photographs. Brown cloth binding with gilt stamping. DJ has edgewear. Text clean. Signed by Author. First Edition. Cloth. Near Fine/Very Good. 4to - over 9¾" - 12" tall. Smithsonian Inst Pr Hardcover
1866ref. 230513New York: John Wiley & Son 1866. New Edition. Hardcover. Very Good. 12mos terra-cotta cloth bevelled edges tips of spines worn With illustrations drawn by the author. A classic work a classic study of Venice and its architecture. Illustrations on wood. John Wiley & Son hardcover
1962ref. BOOKS008196viii162p with 216 plates and index. Quarto 11" x 8 1/2" issued in beige cloth with black label and gilt lettering to spine. Limited to 3000 copies. Instituto de Investagaciones Estetecas Number 2. 2d edition. In 1939 the National University of Mexico UNAM published the book entitled Paseos Coloniales written by the great colonial art specialist Manuel Toussaint founder of the chair of colonial art and the Institute of Aesthetic Research at the UNAM. The book is in the words of the author a "…mosaic of articles written over twenty years". It consists of nineteen articles that serve as a "guide" for " visiting monuments a city or a part of history" from the comfort of your home or your library. The work is not of the academic caliber of some of his other works on Colonial Painting and Art but it provides information on the "discoveries" in an interesting and charming way full of emotion and youthful enthusiasm. Condition: Tape stain on front end paper. Jacket edge wear with some tears and chips lightly soiled and stained. A very good copy in like jacket. Universidad Nacional Autonoma de Mexico (UNAM) hardcover
1928ref. 0006337Stuttgart: Verlag Wedekind & Co. 1928. First edition. portfolio. Very Good. Tall quarto 164 pages grey cloth soiled This work focusses on new design work in Germany Austria Switzerland Belgium and Holland in 1927 which arose from the "Die Wohnung" exhibition which promoted new materials and new construction methods. It also supported new work by interior designers. All of it influenced by the Bauhaus. Verlag Wedekind & Co. unknown
1905ref. DEMO006838IPeoria: J. M. Franks & Sons ca.1905. First edition. stapled wrappers. Very Good. many photos. 4to unpaged 34 x 25 cm. grey decorated stapled wraps trifling wrinkling with hint of damp to bottom margin short tear to first leaf. WorldCat cites only two copies. Rare. "A prosperous modern and thriving city of 80000 population destined to become a city of 125000 within the next ten years." Cover page features decorative motifs and borders with ornate black and orange type. Photomechanical reproductions of photographs of Peoria with accompanying text "The Advantages of Peoria Illinois." Includes images of the court house bird's eye view landscape city hall hotels churches public buildings college buildings scenes of Bradley and Glen Oak parks Illinois river and Soldier's monument. J. M. Franks & Sons unknown
1846ref. 0008413London: Richard Bentley 1846. First edition. Hardcover. Very Good. Steel Engravings and woodcuts. 8vo; ix 437 pages contemporary 3/4 brown morocco marbled papers rubbed extremities tight all edges gilt 10 steel Engravings and 19 wood engravings. Nathaniel Armstrong Wells was a high-born wealthy man of mixed parentage: three-fourths European one quarter African. Richard Bentley hardcover
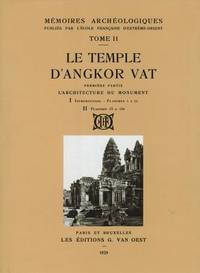
1995ref. 4911Bangkok Thailand: S D I Publications / Bruce Miller 1995 . Limited Facsimile edition. Hardcover. Fine/fine. Quartos cloth in fine publisher's slipcase. Note: the shipping weight is estimated at 20 lbs / 9 kg so it will require an additional fee at cost. Copy no. 826 of 999 copies. This 3-volume boxed set reprints Part 2 of the MEMOIRES ARCHEOLOGIQUES of the L'Ecole Francaise d'Extreme-Orient originally published at Paris 1929 ff. These volumes cover architecture sculpture and bas-reliefs. With hundreds of plates illustrations. Text in French. Printed on paper meant to withstand heavy library usage. A number of the sculptures were destroyed since the French did these surveys in the Twenties. S D I Publications / Bruce Miller hardcover
1928ref. 0006338Stuttgart: Verlag Wedekind & Co. 1928. First edition. Hardcover. Good. Tall quarto 196 pages clothbacked boards numbered paper sticker on front free endpaper pictorial top cover stained. Very Rare - Worldcat lists only one copy in the U.S.A. This work focusses on new design work in Germany Austria Switzerland Belgium and Holland in 1927 which arose from the "Die Wohnung" exhibition which promoted new materials and new construction methods. This is the book that demonstrates and describes the new construction methods and techniques for the innovative designs. All of it influenced by the Bauhaus. Laid in is a Typed Letter Signed - apparently by Feifel - on Albert Feifel Architekt letterhead and dated 11 March 1928. Verlag Wedekind & Co. hardcover
1888ref. 0005137Chicago: People's Publishing Co. 1888 circa. New edition. Pictorial Cloth. Good. Steel Engravings and woodcuts. 4to 649 pages recased original covers with new endpapers blue ink stain on bottom edge all edges gilt extremities worn. Uncommon. "Picturesque Ireland' is designed to embrace and present all the best and most striking features of preceding works on the subject .with hundreds of other views from recent photographs and drawings especially engraved for this work. . In this work every county in Ireland will be noticed and the remarkable features of each illustrated." Each county map is in colour. Steel Engravings and woodcuts. People's Publishing Co. hardcover
1988ref. DEMO011166IChicago: Olendorf Graphics 1988 . First edition. Hardcover. fine /fine. Bill OLENDORF. Oblong 8vo 141 pages pictorial white cloth. Dean Foods variant: distributed for Dean Foods Company with hand-pulled serigraph print limited and signed by Olendorf. Olendorf's sketches were made with Bic metal0tipped pens. Olendorf Graphics hardcover
1835ref. 0009264London: John Weale Architectural Library 1835 / 1836. First edition. Good. 8vo 476 pages plates marginal tear in leaf 169/170; full polished calf extra-gilt spine extremities worn. Note: attempted collation but very complicated despite lengthy mixed-up descriptons in the text and duplicate numberes on different plates. The title-page is dated 1835; the engraved frontispiece is dated 1836; AND another third title-page is 1836 - but with a variant title !! Embracing Account and Illustrations of St. Stephen's Chapel and its Cloisters . Westminster Hall . The Court of Requests . The Painted Chamber &c &c. This work was inspired by the burning of the Houses of Parliament in 1834. It is illustrated with 48 engravings - 8 more and 100 pages more than promised to their subscribers. John Weale, Architectural Library unknown
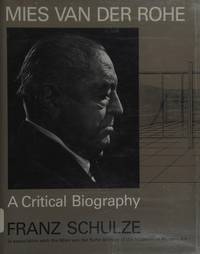
1985ref. 003336Chicago: The University of Chicago Press 1985. Later printing. Hardcover. Fine/fine. Quarto 354 pages cloth Autographed " For Bob . with respect gratitude / and delight that we / have come to know each / other . / Franz Schulze / 1986". The University of Chicago Press, hardcover
1896ref. DEMO015047ILondon: Macmillan 1896. First edition. Hardcover. Good. 30 plates 87 engravings. Small 4to 259 pages original beige cloth partially rebacked with new endpapers Gardner was the Oxford professor of classical archeology and art. Includes pre-historic Greece the Athenian era etc. Illustrated with 30 plates 87 engravings. Macmillan hardcover
ref. 0008868Los Angeles CA `: Weber 198. First Limited edition. Hardcover. Fine/good. 12mo xv 249 pages black cloth; rear panel of dj complete by with a three inch tear One of only 350 copies. Articles on the bistory of asistencias branches or extensions of full missions. They were small versions of missions but lacked a resident priest. Illustrated by Anthony Kroll. Msgr. Weber has been the Archivist for the Archdiocese of Los Angeles. Weber hardcover
1912ref. 0008892Chicago Plan Commission 1912. First edition. Octavo. Good. Jules Guerin maps photos. Small 4to 147 pages tawny cloth some soiling This is an abridged presentation of Burnham's PLAN OF CHICAGO for the use of the Chicago schools and a very useful study. It is also a puff piece. The first sentence proclaims "Chicago is destined to become the center of the modern world if the opportunities in her reach are intelligently realized and if the city can receive a sufficient supply of trained and enlightened citizens." With Jules Guerin illustrations and questions for study. Maps photos. Chicago Plan Commission unknown