1.089 resultados
1975264 pages. Presents an architectural concept whose time has come. Identifies ten different industrial and public building types - everything from barns to churches to warehouses - mostly belonging to what has been called "The Functional Tradition." Describes and illustrates 73 internationally selected examples of recent significant conversion jobs. Does not shy from some of the technical and financial problems involved. Copiously illustrated with over 229 line illustrations and 520 black and white photographs. Book clean, bright and unmarked with negligible wear. Sunning and average wear to dust jacket. Very nice copy overall. Book
1998ref. 116213Skira 1998 In-8 broché. Format carré. 21 cm sur 21. 228 pages. Couverture à rabats. Nombreuses photographies couleurs hors texte dont certaines dépliantes. Très bon état d’occasion.
1957ref. 181Milan: Silvana 1957. First edition. Hardcover. Very Good/good. 4to 218 pages cloth; tears to dj one chip at rear; lacks slipcase. Quadri-lingual text of the work of this architecturally-trained designer of graphic designs and industrial exhibitions. Fully illustrated. Silvana hardcover
1905ref. 19773Paris Duchapt-caron 1905 In-8 VII + 277 pp
1913Fine Turkish, Ottoman (1500-1928) Original wrappers. Cr. 8vo. (20 x 14 cm). In Ottoman script (Old Turkish with Arabic letters). 120 p., ills. and many plans, one folded map (50x67 cm) of the Galata quarter surrounded by the Bosphorus and the Golden Horn of Constantinople, including Genoese and Byzantine architectural buildings. First edition of this rare and the early book on old Genoese and Byzantine buildings in the Galata quarter of Constantinople, written by Turkish art historian Celal Esat Arseven (1876-1972). The Galata quarter first appeared in Late Antiquity as Sykai or Syca. By the time the Notitia Urbis Constantinopolitanae has compiled in ca. 425 AD, it had become an integral part of the city as its 13th region. According to the Notitia, it featured public baths and a forum built by Emperor Honorius, a theatre, a portico street, and 435 mansions. It is also probable that the settlement was enclosed by walls in the 5th century. In the 11th century, the quarter housed the city's Jewish community, which numbered some 2,500 people. In 1171, a new Genoese settlement in the area was attacked and nearly destroyed. In 1233, during the subsequent Latin Empire (1204-1261), a small Catholic chapel dedicated to St. Paul was built in place of a 6th-century Byzantine church in Galata. This chapel was significantly expanded in 1325 by the Dominican friars, who officially renamed it the Church of San Domenico, but local residents continued to use the original denomination San Paolo. In 1407, Pope Gregory XII, in order to ensure the maintenance of the church, conceded indulgences to the visitors of the Monastery of San Paolo in Galata. The building is known today as the Arap Camii (Arab Mosque) as per its conversion into a mosque a few years later (between 1475 and 1478) under the rule of Ottoman Sultan Mehmed II with the name Galata Camii. In 1261, the quarter was retaken by the Byzantines, but Emperor Michael VIII Palaiologos granted it to the Genoese in 1267 in accordance with the Treaty of Nymphaeum. This rare book includes the history and the plans of the buildings such as the Arap Mosque (Church of San Domenico) (1325), Galata Tower (1348), Church of Saint Benoit (1427), Zülfaris Synagogue (1823), Church of Saints Peter and Paul (1843), Camondo Steps (1880), St. George's Austrian High School (1882), Ashkenazi Synagogue (1900), Italian Synagogue (1931), Neve Shalom Synagogue, etc. ABOUT THE AUTHOR: Celal Esat Arseven was a Turkish art professor and historian. Born the son of a pasha in Istanbul, Celal Esat Arseven graduated from Besiktas Military School in 1888 and studied drawing at a fine arts school for a year before going to military college. He continued writing and painting while in the army, from which he resigned in 1908. In the years before World War I, he worked at the humor magazine Kalem with Cemil Cem, one of the great early caricaturists of Turkey. Arseven was a writer and artist of diverse talents. In 1918, he wrote a libretto for one of the first Turkish operas and went on to write several musical plays performed at the Istanbul municipal and state theaters. In addition to being an accomplished watercolorist, he was also a professor of architecture and municipal planning at the Istanbul Fine Arts Academy from 1924 to 1941. He published a five-volume art encyclopedia between 1943 and 1954, and many books on Turkish painting and architecture throughout his lifetime. Before his death, he was awarded a doctoral degree by Istanbul University. He was also a delegate to the Turkish Grand National Assembly during its seventh and eighth sessions. (Sources: And, Metin. "Opera and Ballet in Modern Turkey." In The Transformation of Turkish Culture: The Atatürk Legacy, edited by Günsel Renda and C. Max Kortepeter. Princeton, NJ: Kingston Press, 1986). Özege 5112.; TBTK 4748.
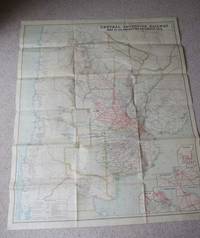
1913ref. 4073London: Waterlow & Sons London 1913. First Edition. Map. Good Condition/No Dust Jacket. 1st Edition. Large coloured folding paper map measuring approximately 120cm x 100cm reverse is blank. There are closed repaired tears to edges and folds with very minor holes in the center of the odd folds as is usual for this map. Overall this scarce map is in very good clean condition. Colours are still bright. Quantity Available: 1. Shipped Weight: Under 1 kilogram. Category: Geography & Maps; Railways. Pictures of this item not already displayed here available upon request. Inventory No: 4073. . London: Waterlow & Sons
1961VG pbk. Contents - Planning for the Liturgy: some problems for architects - Altar frontals: their history and construction - Renaissance monuments in churches - Spring-cleaning the church - The effects of gas-heating upon organs - Church bells, their preservation and use - The planning and re-arrangement of churches to suit modern liturgical needs. 20818. eng
1998ref. 7708EΚΚΛΗΣΙΕΣ Î£Î¤Î—Î ΕΛΛΑΔΑ ΜΕΤΑ ΤΗΠΑΛΩΣH τόμοι 6 Ιn greek with extensive english summaries. Six volumes; soft cover 28 cm 1700 pp. rich illustration. Separate volumes also available. Ask for details at demmath@hotmail.com. ============================================================== The shipping cost estimated by the system covers books weighing up to 750 gr.; a surcharge depending on the actual weight and destination applies for heavier books. National Technical University paperback
1981ref. 18800Paris Seuil 1981 In-8 carré 639 pp
1973ref. 19183Paris Seuil 1973 In-8 carré 639 pp
1990111 pages. Footnotes and bibliography. Many informative maps, diagrams and black and white reproductions of fascinating archival photos. "Records the structures that were key to Clinton's development. From the archaeological remains of Native Indian shelters to the churches, schools and residences of the white settlers, the architecture of Clinton provides a fascinating record of those who lived and worked 'at the 47 mile.'" - back cover. Clean, tight and unmarked with light wear. A quality copy of this interesting history. Book
19784to., First Edition, with a coloured frontispiece, numerous coloured and monochrome photographs (a number full-page) in the text and a large folding plan at end; decorative cloth gilt, gilt back, a fine copy in unclipped dustwrapper, the whole housed in original mailing box. This detailed survey collects seventeen essays on most aspects of the Tower by eminent contributors including Borg, Brown, Curnow and Raeburn.
1929ref. 300008571Oberthur 1929 72 pages 1929. 72 pages.
197544 pages,illustrated, plans. eng
194715 pages, plans. eng
195022 pages, illustrated, plans, light wear to covers. eng
1928ref. 28745Partitions sur les États-Unis Salabert 1928
1928ref. 28746Partitions sur Paris Paname,Partitions sur les États-Unis Salabert 1928
1928ref. 28744Partitions sur Paris Paname,Partitions sur les États-Unis Salabert 1928
19593rd edition. VG in green cloth, with gilt lettering. Cover spine faded. Previous owner's inscription on the front endpaper. Loose leaf map. 13392. eng
1966ref. 1117545Düsseldorf, Rheinland-Vlg/Schwann, (1966). 135, (3) S. m. 18 Textzeichn., 404 Abb. auf Kunstdrucktaf. OLwd (Bibl.-Expl. m. Rsign. u. St. a. T.).
1972ref. 1309717(Köln, 1972). 4to. 101S. m. zahlr. Abb. (Landeskonservator Rheinland, Arbeitsheft (4)). OKart. (Umschlag u. Papierränder etwas gebräunt).
1965ref. 1067218Berlin, Dt. Kunstverl., 1965. 4to. 4 Bl., 675, (1) S. m. 144 Textabb. u. zahlr. Marken u. 2 Bl., 688 Abb. auf Kunstdrucktaf. OLwd.
1960ref. 1038728Berlin, Dt. Kunstvlg, 1960. 4to. 8, 254 S. m. 119 Textabb. u. 344 Abb. auf Taf. OLwd (Bibl.-Expl. m. Rsign. u. St. a. T.).
1937ref. 169057Düsseldorf, Schwann, 1937. 4°. M. 40 Bildtaf. u. 284 Abb. XII, 404 S OLwd. 1 Vors. fehlt. (Die Kunstdenkmäler d. Rheinprovinz VI/3).