747 resultados
1980ref. 2091502135305755Toshogu 1980. Soft Cover. Fine. Volume: 1 Toshogu paperback
1987ref. 2091502135305602Toyoke Shrine 1987. Soft Cover. Fine. Volume: 1 Toyoke Shrine paperback
1994ref. 2091502135304510Nishitanaka jinja 1994. Soft Cover. Fine. Volume: 1 Nishitanaka jinja paperback
1999ref. 2091502135303955Yoshikawa hachimangu 1999. Soft Cover. Fine. Volume: 1 Yoshikawa hachimangu paperback
1997ref. 2110502150412363Japan Building Disaster Prevention Association 1997. Soft Cover. Fine. Volume: 1 Japan Building Disaster Prevention Association paperback
2008ref. 2110502151110628Senshu-ji Temple Mie Prefecture 2008. Soft Cover. Fine. Number of books: 1 Senshu-ji Temple (Mie Prefecture) paperback
ref. 816326 February 1890; Lancaster. 12mo bifolium: 2 pp. Text clear and complete. On aged spotted and lightly-creased paper. Relates to the Lancaster landmark the Storey Institute designed by Paley and his partner Hubert James Austin 1841-1915 for Sir Thomas Storey built on the site of the old Mechanics' Institute and opened in 1891. It now houses the Storey Art Gallery. Paley states that his firm 'will put the work in hand for the completion of niche of the Storey Institute & when this is finished in say a month we shall be glad to have the marble group down'. The sculpture 'will have to be taken through the corridor floor leading to the large room & this floor being constructed of iron & concrete we shall be anxious to get on with but cannot do it until the marble group has been got into its place'. If the recipient is 'coming Northwards it will be well to see the building & consider how the group may be best got to its resting place in the Niche'. 26 February 1890; Lancaster. unknown
ref. 74-0333London :The Architectural Press 1931. 8vo. Signs of shelf wear. Light creasing. Light discolorations. Very Good. Original Price on Dust Jacket: 5s London :The Architectural Press, 1931. unknown
ref. DADAX0393732231New unknown
ref. DADAX0367167859New unknown
ref. DADAX0827338767New unknown
ref. DADAX0367028042New unknown
ref. DADAX1498775888New unknown
ref. DADAX0300225768New unknown
ref. DADAX0367578824New unknown
ref. DADAX0393730921New unknown
ref. DADAX124054765XNew unknown
ref. DADAX1240567812New unknown
ref. DADAX0415353912New unknown
ref. DADAX0415353920New unknown
ref. DADAX0419217703New unknown
ref. SONG3319208306Used: Good unknown
ref. DADAX3319208306New unknown
ref. DADAX1849941467New unknown
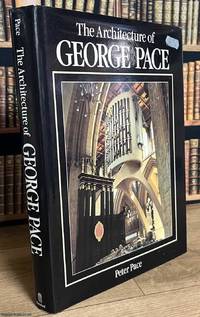
1990ref. 520116Batsford London 1990. Hardcover. Fine Condition/Near Fine Condition. 288 pages illustrated throughout. Original black cloth gilt lettered. With a lightly marked dustwrapper. Some staining to top edge. A detailed and richly illustrated account of the work of the twentieth-century ecclesiastical architect George G. Pace examining both his built projects and his written contributions to the field. It explores the fundamentals of church architecture through his new buildings restorations and furnishings and showcases the full range of his practice from designing modern churches to conserving ancient cathedrals and from wrought-iron fittings and carved lettering to guiding embroiderers in the creation of new vestments. Size: 22 x 30 cms. Category: Varied Books; Batsford Books ; New Arrivals; ISBN: 0713462736. ISBN/EAN: 9780713462739. This item may require more postage than the rates shown for delivery outside the UK. If extra postage is required we will contact you before processing your order and you will be given the details and option to decline the extra cost. 9780713462739 Batsford hardcover