1101 resultados
1987ref. 2091202133202449Sangusha 1987. Soft Cover. Fine. Volume: 1 Sangusha paperback
1985ref. 2092902137600877Published by Aizu Hoshokai 1985. Soft Cover. Fine. Number of pages: 2 mouthpieces 37 pages of text 7 survey maps 78 photographs size: A4 Published by Aizu Hoshokai paperback
1991ref. 2081402110002634Published by Ogi-machi Ogi-gun 1991. Soft Cover. Fine. Number of books: 1 Published by Ogi-machi, Ogi-gun paperback
1994ref. 2092902144201861Fuhachimangu 1994. Soft Cover. Fine. The book is in fine condition. Fuhachimangu paperback
1979ref. 2092902144201304Yuzanji 1979. Soft Cover. Fine. The book is in fine condition. Yuzanji paperback
1971ref. 2092902144201960Cultural Property Building Preservation Technology Association 1971. Soft Cover. Fine. The book is in fine condition. Cultural Property Building Preservation Technology Association paperback
1994ref. 2091502135413478Myohouji 1994. Soft Cover. Fine. Number of books: 1 Myohouji paperback
1975ref. 2091502135420030Not Available 1975. Soft Cover. Fine. Number of books: 1 Not Available paperback
1977ref. 2091502135306775Tata jinja 1977. Soft Cover. Fine. Volume: 1 Tata jinja paperback
1980ref. 2091502135305755Toshogu 1980. Soft Cover. Fine. Volume: 1 Toshogu paperback
1987ref. 2091502135305602Toyoke Shrine 1987. Soft Cover. Fine. Volume: 1 Toyoke Shrine paperback
1994ref. 2091502135304510Nishitanaka jinja 1994. Soft Cover. Fine. Volume: 1 Nishitanaka jinja paperback
1999ref. 2091502135303955Yoshikawa hachimangu 1999. Soft Cover. Fine. Volume: 1 Yoshikawa hachimangu paperback
1997ref. 2110502150412363Japan Building Disaster Prevention Association 1997. Soft Cover. Fine. Volume: 1 Japan Building Disaster Prevention Association paperback
192940 pages. Features: The Sears Roebuck office building in Minneapolis is featured in an ad for the Dovetail Anchor Slot Co. inside front cover; Super full-page photo ad for the Indiana Limestone company features the Palmolive Building in Chicago; Photo ad for Tidewater Red Cypress lumber; Nice pull-page photo ad for the Foley Saw Filer; Photo of the Ambassador Hotel Apartment Building in Milwaukee is featured in an ad for "Tie-To" inserts; Vintage full-page illustrated ad for International Trucks shows dump truck being loaded; vintage Skilsaw ad; The Missouri Pacific Building in St. Louis is featured in an ad for the Bonded Floors Company; Construction Technique in Remodeling - article with photos of how 5 stories were added to a 3-story building in San Francisco for a new department stor; Detailing Concrete Form Work - part V; Arc welding steel buildings and bridges - a review of progress to date and what remains to be done; The contractor and the courts; Latest prices of materials; Construction activity this week; Sealed proposal announcements; Back cover ad for General Electric features image of the Steuben Club Building in Chicago; and more. Average wear. Unmarked. A sound vintage copy. These nostalgic topics and images are certain to please modern-day contractors. Magazine
1960Attractive 39.25" x 29" panoramic color map of Rome. Back side includes street map and list of principal buildings. Text in Italian. Undated, circa 1960? Stored in 8" x 5.5" yellow and red illustrated card cover. Moderate wear. A lovely memento of Rome. Map
1991A book with a tight binding. Some highlighting-- see photo. Crease on cover. Previous owner's label inside. Oblong format: 11"w x 8 1/2"h. 152 pages. Many b&w and color photos.
1981x, 95 pages of text, 80 pages of plates, plan, bibliography, index. eng
1966ref. 1158543Berlin, Dt. Kunstverlag, 1966. 4to. 18 S., 1 Bl., 709, (3) S. m. 541 Textabb., 4 gefaltete Grund- u. Aufrisse. OLwd.
1923Pages 197-249. Black and white photos. Features: Nice full-page photo portrait of Major Charles S. Walker, N.H. Department Commander American Legion; For God and Country - The American Legion - A New Hampshire Asset - major article with many great photos; The Legion - Maker of Americans - an interview with Maurice F. Devine; Behind the Lines; Behind the Lines - The American Legion Auxiliary at work; State Executive Board of the American Legion Auxiliary; A Portrait Gallery of Legionnaires - excellent photos with write-ups of selected individuals; New Hampshire's Labor Commissioner; Their Son; An Anthology of One Poem Poets; Over the Top with Ayrshires - The Sawyer Herd and Farrm Buildings - article with nice photos; In the Springtime; When Claremont was called Ashley III - Two English Maps of Revolutionary Times; Current opinion in New Hampshire; Old Home Week and the Tercentenary; Books of New Hampshire Interest; The Editor Stops to Talk; New Hampshire Necrology. Average wear and soiling. A sound vintage copy of this particularly excellent issue. Magazine
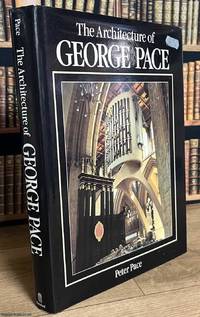
1990ref. 520116Batsford London 1990. Hardcover. Fine Condition/Near Fine Condition. 288 pages illustrated throughout. Original black cloth gilt lettered. With a lightly marked dustwrapper. Some staining to top edge. A detailed and richly illustrated account of the work of the twentieth-century ecclesiastical architect George G. Pace examining both his built projects and his written contributions to the field. It explores the fundamentals of church architecture through his new buildings restorations and furnishings and showcases the full range of his practice from designing modern churches to conserving ancient cathedrals and from wrought-iron fittings and carved lettering to guiding embroiderers in the creation of new vestments. Size: 22 x 30 cms. Category: Varied Books; Batsford Books ; New Arrivals; ISBN: 0713462736. ISBN/EAN: 9780713462739. This item may require more postage than the rates shown for delivery outside the UK. If extra postage is required we will contact you before processing your order and you will be given the details and option to decline the extra cost. 9780713462739 Batsford hardcover
1923Very Good English Original b/w portolan chart. Folded. A little foxing and some pencil markings and notes in Ottoman script in its period. Oblong double elephant folio. (70 x 102 cm). In English. Bosphorus to Kerempeh from the Russian survey of 1834 with additions and corrections by Commander W. J. L. Wharton., R. N. 1872-80. It's written 'London published according to Act of Parliament at the Hydrographic Office of the Admiralty Jare. 16th 1854. Also shows Killa Bay (Shile Bay) from a survey by Lieut. Comm. W. R. Pristen and the midshipmen of H. M. S. Royal Sovereign, 1920. Topography partly from a Turkish map. Up side of map, engraved a view from sea of entrance of the Bosphorus, Rumili (sic. Rumeli) Lighthouse and environment with several hills. And also shows Amastra (Ancient Amastris) from Russian surveys, 1834-41; Kosku Bay from a surbey by Capt. Spratt R. N. 1854; and Sungul Bay (Zonguldak) from the Heraclee Companys plans to 1915. A rare navigation chart.
1998New English Paperback. 4to. (33 x 33 cm). In English and Turkish. 243 p., color and b/w ills. Erkut Sahinbas. 1968-1998 Mimarlik çalismalari.= 1968-1998 Architectural works. Introduction by C. Abdi Güzer. Sahinbas was born in Istanbul. Graduated from the Tarsus American College in Mersin in 1956. Received his Bachelor of Architecture degree in 1961 from the Middle East Technical University (METU), Ankara. Due to the influence of his proffessors J. Otto Spreckhelsen and Jakko Kaikkonen in METU, he developed an interest in Scandinavian Architecture and worked at the Ahti Korhonen-Eric Krakstorm Office in Copenhagen, Denmark in 1961 -1965. Received his Master of Architecture degree in 1964 from the Danish Royal Academy in Copenhagen where he taught architectural design with Professor Jorgen Bo. After returning back to Ankara in 1966, he taught at METU until 1975. Established his private office in 1968 and has been practicing architecture ever since. Served as the Chairman of the Association of Turkish Architects in Private Practice, between 1996 - 1998. Won the National Architectural Award of the Chamber of Turkish Architects twice; first in 1992 with the Bilkent Amfitheatre project, than in 1996 with the Bilkent University Library Annex.
1998As New English Paperback. Mint. 4to. (33 x 33 cm). In English and Turkish. 243 p., color and b/w ills. Erkut Sahinbas. 1968-1998 Mimarlik çalismalari.= 1968-1998 Architectural works. Introduction by C. Abdi Güzer. Sahinbas was born in Istanbul. Graduated from the Tarsus American College in Mersin in 1956. Received his Bachelor of Architecture degree in 1961 from the Middle East Technical University (METU), Ankara. Due to the influence of his proffessors J. Otto Spreckhelsen and Jakko Kaikkonen in METU, he developed an interest in Scandinavian Architecture and worked at the Ahti Korhonen-Eric Krakstorm Office in Copenhagen, Denmark in 1961 -1965. Received his Master of Architecture degree in 1964 from the Danish Royal Academy in Copenhagen where he taught architectural design with Professor Jorgen Bo. After returning back to Ankara in 1966, he taught at METU until 1975. Established his private office in 1968 and has been practicing architecture ever since. Served as the Chairman of the Association of Turkish Architects in Private Practice, between 1996 - 1998. Won the National Architectural Award of the Chamber of Turkish Architects twice; first in 1992 with the Bilkent Amfitheatre project, than in 1996 with the Bilkent University Library Annex.
1911Very Good Turkish, Ottoman (1500-1928) Original cromolithograph mounted on cloth. Folded. Some foxing and slimming on creases. Oblong double elephant folio. (97 x 107 cm). In Ottoman script. Shows the Bosphorus, Istanbul city with detailed place names. Black Sea at North, Marmara Sea at South and the Princes' Islands seen at southwest area. Mapmaker not described usual like in Turkish military maps. An extremely rare the Bosphorus map with its unusual size. Not in TBBMM library (The Grand Assembly of Turkish Republic Liibrary). Not in Military Libraries in Turkey.