1751 resultados
No publication date (1960s?),20 pages, illustrated, some light creasing, errata slip loosely inserted. eng
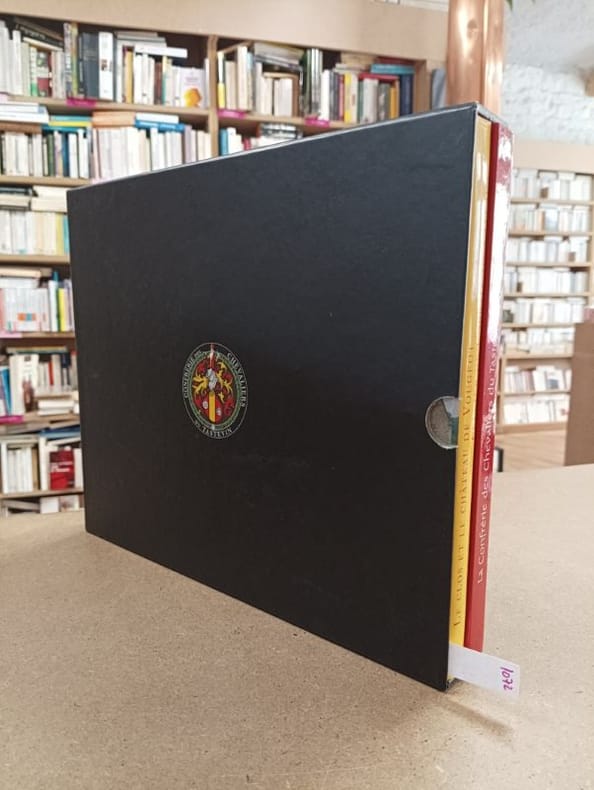
2019ref. 10722019 - reliure - Editions du Tastevin - Confrérie des Chevaliers du Tastevin - 2008 & 2019 - 2 volumes in-4, format à l'italienne (24,5 x 30,5 cm) cartonnés, dans leur emboîtage - 222 + 203 pages - Très nombreuses photographies - ISBN : 9782951281837 / 9782951281868 - Le premier volume, écrit par Benoit Chauvin, est une reliure toile sous jaquette de l'éditeur - A PROPOS : Coffret réunissant deux ouvrages consacrés au patrimoine historique, architectural et viticole de la Bourgogne. Le premier volume retrace l'histoire du Clos et du château du Vougeot, ancien cellier de l'abbaye de Cîteaux et haut lieu de la viticulture bourguignonne. Le second est dédié à la Confrérie des Chevaliers du Tastevin, à son histoire, à ses traditions et à son action en faveur de la promotion des grands vins de Bourgogne et de la culture viticole régionale
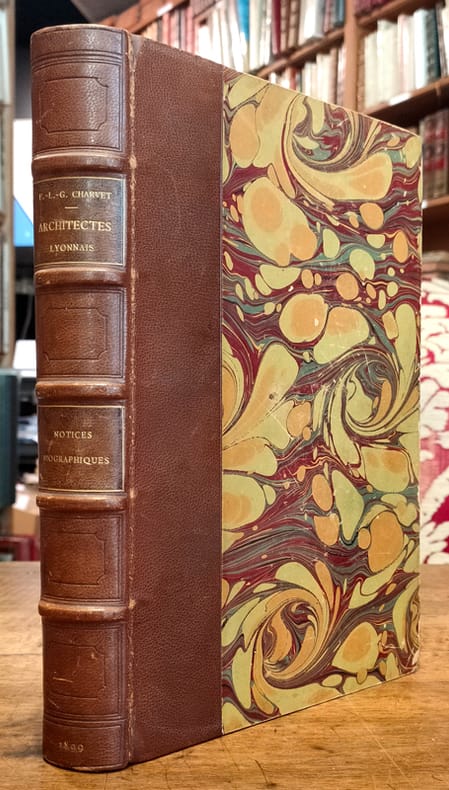
ref. 11323Lyon, Bernoux é Cumin Editeurs, 6 rue de la République In-4°, reliure demi chagrin fauve sur fort revêtement caillouté classique, dos à cinq nerfs plats et croix en creux dans les caissons, étiquette de titre teintée en vert clair et titrage à l'or fin,ex libris, 20 portraits et gravures d'architectes ht en noir, leur signature en facsimile, l'ensemble organisé alphabétiquement, table des édifices, liste chronologique additions et correction, XIII-436 pp, 3ff , très bel exemplaire, de haute et belle tenue.
1899ref. 5157Lyon, Bernoux et Cumin, 1899 ; grand in-8 ; demi-chagrin maroquiné havane, dos à nerfs orné de caissons à froid, titre doré, plats de couverture conservés (reliure de l'époque) ; IX (1bl.), 436 pp., (2) ff. de tables ; 2 dessins de Philibert de l'Orme en frontispice et 20 portraits photographiques hors-texte, nombreuses signatures en fac-similé.
ref. 101626Lyon, Bernoux et Cumin, 1899, 1 volume in-4 de 285x190 mm environ, 436 pages, 2 ff. (tables), 7 pages (catalogue et présentation d'un ouvrage "Histoire de Lyon"), demi-basane moderne vert olive, dos à nerfs ornés portant titres dorés, gardes de couleurs, couvertures et dos conservés. Illustré de 20 portraits d'Architectes, et deux gravures (Le Bon Architecte et Le Mauvais Architecte par Philibert Delorme). Exemplaire numéroté 495/625 sur vélin blanc. Bon état.
1981ref. 18800Paris Seuil 1981 In-8 carré 639 pp
1973ref. 19183Paris Seuil 1973 In-8 carré 639 pp
1998ref. 7708EΚΚΛΗΣΙΕΣ Î£Î¤Î—Î ΕΛΛΑΔΑ ΜΕΤΑ ΤΗΠΑΛΩΣH τόμοι 6 Ιn greek with extensive english summaries. Six volumes; soft cover 28 cm 1700 pp. rich illustration. Separate volumes also available. Ask for details at demmath@hotmail.com. ============================================================== The shipping cost estimated by the system covers books weighing up to 750 gr.; a surcharge depending on the actual weight and destination applies for heavier books. National Technical University paperback
1961VG pbk. Contents - Planning for the Liturgy: some problems for architects - Altar frontals: their history and construction - Renaissance monuments in churches - Spring-cleaning the church - The effects of gas-heating upon organs - Church bells, their preservation and use - The planning and re-arrangement of churches to suit modern liturgical needs. 20818. eng
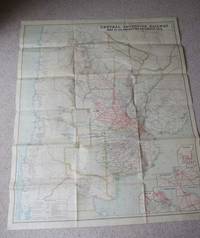
1913ref. 4073London: Waterlow & Sons London 1913. First Edition. Map. Good Condition/No Dust Jacket. 1st Edition. Large coloured folding paper map measuring approximately 120cm x 100cm reverse is blank. There are closed repaired tears to edges and folds with very minor holes in the center of the odd folds as is usual for this map. Overall this scarce map is in very good clean condition. Colours are still bright. Quantity Available: 1. Shipped Weight: Under 1 kilogram. Category: Geography & Maps; Railways. Pictures of this item not already displayed here available upon request. Inventory No: 4073. . London: Waterlow & Sons
ref. 11-0952London: Waterlow & Sons 1913. Large map measuring 124 x 103 cm. 49 x 40 inches. Mounted on canvas. Very attractive. London: Waterlow & Sons, 1913. unknown
1913Fine Turkish, Ottoman (1500-1928) Original wrappers. Cr. 8vo. (20 x 14 cm). In Ottoman script (Old Turkish with Arabic letters). 120 p., ills. and many plans, one folded map (50x67 cm) of the Galata quarter surrounded by the Bosphorus and the Golden Horn of Constantinople, including Genoese and Byzantine architectural buildings. First edition of this rare and the early book on old Genoese and Byzantine buildings in the Galata quarter of Constantinople, written by Turkish art historian Celal Esat Arseven (1876-1972). The Galata quarter first appeared in Late Antiquity as Sykai or Syca. By the time the Notitia Urbis Constantinopolitanae has compiled in ca. 425 AD, it had become an integral part of the city as its 13th region. According to the Notitia, it featured public baths and a forum built by Emperor Honorius, a theatre, a portico street, and 435 mansions. It is also probable that the settlement was enclosed by walls in the 5th century. In the 11th century, the quarter housed the city's Jewish community, which numbered some 2,500 people. In 1171, a new Genoese settlement in the area was attacked and nearly destroyed. In 1233, during the subsequent Latin Empire (1204-1261), a small Catholic chapel dedicated to St. Paul was built in place of a 6th-century Byzantine church in Galata. This chapel was significantly expanded in 1325 by the Dominican friars, who officially renamed it the Church of San Domenico, but local residents continued to use the original denomination San Paolo. In 1407, Pope Gregory XII, in order to ensure the maintenance of the church, conceded indulgences to the visitors of the Monastery of San Paolo in Galata. The building is known today as the Arap Camii (Arab Mosque) as per its conversion into a mosque a few years later (between 1475 and 1478) under the rule of Ottoman Sultan Mehmed II with the name Galata Camii. In 1261, the quarter was retaken by the Byzantines, but Emperor Michael VIII Palaiologos granted it to the Genoese in 1267 in accordance with the Treaty of Nymphaeum. This rare book includes the history and the plans of the buildings such as the Arap Mosque (Church of San Domenico) (1325), Galata Tower (1348), Church of Saint Benoit (1427), Zülfaris Synagogue (1823), Church of Saints Peter and Paul (1843), Camondo Steps (1880), St. George's Austrian High School (1882), Ashkenazi Synagogue (1900), Italian Synagogue (1931), Neve Shalom Synagogue, etc. ABOUT THE AUTHOR: Celal Esat Arseven was a Turkish art professor and historian. Born the son of a pasha in Istanbul, Celal Esat Arseven graduated from Besiktas Military School in 1888 and studied drawing at a fine arts school for a year before going to military college. He continued writing and painting while in the army, from which he resigned in 1908. In the years before World War I, he worked at the humor magazine Kalem with Cemil Cem, one of the great early caricaturists of Turkey. Arseven was a writer and artist of diverse talents. In 1918, he wrote a libretto for one of the first Turkish operas and went on to write several musical plays performed at the Istanbul municipal and state theaters. In addition to being an accomplished watercolorist, he was also a professor of architecture and municipal planning at the Istanbul Fine Arts Academy from 1924 to 1941. He published a five-volume art encyclopedia between 1943 and 1954, and many books on Turkish painting and architecture throughout his lifetime. Before his death, he was awarded a doctoral degree by Istanbul University. He was also a delegate to the Turkish Grand National Assembly during its seventh and eighth sessions. (Sources: And, Metin. "Opera and Ballet in Modern Turkey." In The Transformation of Turkish Culture: The Atatürk Legacy, edited by Günsel Renda and C. Max Kortepeter. Princeton, NJ: Kingston Press, 1986). Özege 5112.; TBTK 4748.
2017New Turkish Paperback. 4to. (30 x 21 cm). In Turkish. 227 p., color and b/w ills. and plans. Geleneksel Kahramanmaras konutlari: Mimari süsleme özellikleri. Traditional architectural decorations of the residential Turkish - Islamic buildings in Kahramanmaras city.
1891ref. DEMO014105IPhiladelphia: John Y. Huber 1891. First edition. Hardcover. Very Good. 53 inserted portraits. Quarto 745 pages blue cloth repaired hinge some internal cracking unopened; ex libris Frank D. Kellogg. In addition to a comprehensive history this work incorporates nearly 200pp. of the Proceedings of the Celebration of the 100th Anniversary of the Organization of the U.S. Supreme Court. It includes the remarks by Chief Justice Melville Fuller and Justices Field & Harlan. Grover Cleveland spoke and chaired the Executive Committee. Etched portraits by Albert & Max Rosenthal. 53 inserted portraits. Author Carson became Attorney General of Pennsylvania. John Y. Huber hardcover
1900np. Photographs with locations. Oblong 12mo. 5 1/2" x 8 3/4". Original pictorial wraps bound in tablet form. Crisp Copy. PA PAMPH 20_7 BX3 x 3c Crisp
1957ref. 181Milan: Silvana 1957. First edition. Hardcover. Very Good/good. 4to 218 pages cloth; tears to dj one chip at rear; lacks slipcase. Quadri-lingual text of the work of this architecturally-trained designer of graphic designs and industrial exhibitions. Fully illustrated. Silvana hardcover
1905ref. 19773Paris Duchapt-caron 1905 In-8 VII + 277 pp
1998ref. 116213Skira 1998 In-8 broché. Format carré. 21 cm sur 21. 228 pages. Couverture à rabats. Nombreuses photographies couleurs hors texte dont certaines dépliantes. Très bon état d’occasion.
1975264 pages. Presents an architectural concept whose time has come. Identifies ten different industrial and public building types - everything from barns to churches to warehouses - mostly belonging to what has been called "The Functional Tradition." Describes and illustrates 73 internationally selected examples of recent significant conversion jobs. Does not shy from some of the technical and financial problems involved. Copiously illustrated with over 229 line illustrations and 520 black and white photographs. Book clean, bright and unmarked with negligible wear. Sunning and average wear to dust jacket. Very nice copy overall. Book
198727.4" x 18.5" Vintage Canadian Airlines International advertising poster for their service to Sao Paulo, Brazil. Great colour illustration by artist Jorge Veloso features black man with cigarette and coffee playing acoustic guitar in coffee shop with high-rise office buildings and business people in background. Illustration measures 17.6" x 17.8". Average wear. Slight bit of loss to lower left corner. Pin holes at each corner and halfway down each side. Background colour may have originally been brown but appears to have mostly faded to pale green. A lovely memento of Canadian Airlines and its Sao Paulo service. Will be shipped in a sturdy mailing tube. Similar posters for other Canadian Airlines destinations available. Poster
195936 Pages plus ten pages of nice vintage ads. Features: Mining in Nova Scotia; The British on San Juan Island; Pictures of the Provinces - XIX; Industry Comes Back to New Brunswick; England's Old Timbered Buildings; RCAF recruiting ad; and more. Unmarked with moderate wear. A sound copy. Magazine
1986ref. ARCH7006MBroché, 398 pages, paru le 21 mars 1986 chez Da Capo Press (New edition), livre en très bon état général.
ref. Johansson, Britt-Inger anIn Pristine Condition. unknown
2014ref. __1405774045LexisNexis 2014. Paperback. New. 656 pages. 9.69x5.98x1.50 inches. LexisNexis paperback
1989ref. 20093ABEdinburgh, Mainstream Publ. Co., 1989. 25 cm. 192 S. mit zahlr. Abb. und Strichzeichnungen, 8 Farbtafeln mit 14 Abb. Original Pappband (Hardcover), Fadenheftung. Rücken am Fuß etwas bestoßen, Seiten minimal lichtrandig. Sonst sehr gepflegtes Exemplar.