MacKie, B. AllanMareMagnum

538 resultados
197791 pages. Glossary. Printed upon glossy stock. Profusely illustrated with black and white photos and diagrams. Explains wood structure, notching tools, notches for wall logs, log end treatment, tenons, rafters, special notches, and more. Gift greetings upon backside of front free endpaper, otherwise clean and unmarked with moderate wear. A quality copy of this exceptionally informative and practical work. Book
1987224 pages. Index. Select bibliography. Reference notes. "Like Beacon Hill in Boston and Nob Hill in San Francisco, Montreal's Square Mile was a golden enclave for the rich and powerful in the halcyon days before income tax, a small geographic area whose inhabitants controlled two thirds of the nation's wealth. The Square Mile was the cradle of Canada's commercial aristocracy home of the McGills and McTavishes (furs), Molsons (beer), Redpaths (sugar), Ogilvies (flour), and scores of families that came after them to live on the elm-shaded streets in the shadow of Mount Royal." - from dust jacket. Wonderful and abundant black and white archival photographs. Usual library markings. Average wear. Binding sound. A solid reference copy. Book
1994No marks or inscriptions. Small crease to lower corner of rear cover, none to front or to spine. A very clean very tight copy with bright unmarked boards and no bumping to corners. 161pp. An extremely well illustrated study of the buildings, history and architecture of the old North Riding of Yorkshire, some parts of which became North Yorkshire in 1974. It covers from York in the south to Middlesborough in the north and from Hawes in the west to Scarborough in the east, including Whitby, Northallerton, Richmond and Thirsk.
1999"For the first time, Nanaimo's historic treasures are documented in a single, comprehensive survey." - page 7. 90 pages. Index by street address. Glossary of architectural terms. Biographical sketches of architects. Black and white reproductions of photos accompany text describing noteworthy structures from downtown/old city, Harewood, Newcastle, Northend, Southend, and Chase River. Some structures documented here have already been torn down. Valuable documentation of Nanaimo's architectural heritage. Unmarked with moderate wear. A quality copy. Book
2004ref. 10407Los Angeles CA: Four Stops Press 2004. First Edition 1st Printing. Hardcover. As New/Fine. 4to - over 9¾" - 12" tall. Beautifully inscribed by author sans dedication in black fountain ink on verso of ffep: "To Peace in Our Lifetime" signed and dated 9/2004. Essay by Jane C. Loeffler. Cultural Montages by Keya Keita. As new firsst edition first printing in gray cloth boards with map endpapers in fine mylar-protected dust jacket. LADA Four Stops Press hardcover
1885ref. 633461Building News London 1885. Unframed Print. Very Good Condition. A double sheet print image area approx. 28 x 38 cms. The illustrations found in leading architectural journals of the nineteenth and early twentieth centuries such as The Builder Building News and The Architect are masterpieces of visual craftsmanship. These illustrations capture the elegance intricacy and stylistic flair of the period's architecture. Rich in ornamental detail and atmospheric depth they reflect not only the buildings themselves but the artistic sensibilities and design discourse of their age. THIS IS AN ORIGINAL PAGE FROM THE JOURNAL PRINTED AT THE DATE SHOWN IN THE TITLE NOT A REPRINT OR COPY. Category: Builder & Building News; PRINTS : Buildings & Places; Unframed Prints : Old. This item may require more postage than the rates shown for delivery outside the UK. If extra postage is required we will contact you before processing your order and you will be given the details and option to decline the extra cost. Building News unknown
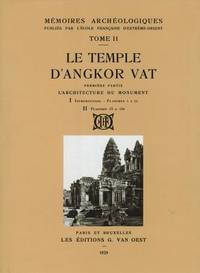
1995ref. 4911Bangkok Thailand: S D I Publications / Bruce Miller 1995 . Limited Facsimile edition. Hardcover. Fine/fine. Quartos cloth in fine publisher's slipcase. Note: the shipping weight is estimated at 20 lbs / 9 kg so it will require an additional fee at cost. Copy no. 826 of 999 copies. This 3-volume boxed set reprints Part 2 of the MEMOIRES ARCHEOLOGIQUES of the L'Ecole Francaise d'Extreme-Orient originally published at Paris 1929 ff. These volumes cover architecture sculpture and bas-reliefs. With hundreds of plates illustrations. Text in French. Printed on paper meant to withstand heavy library usage. A number of the sculptures were destroyed since the French did these surveys in the Twenties. S D I Publications / Bruce Miller hardcover
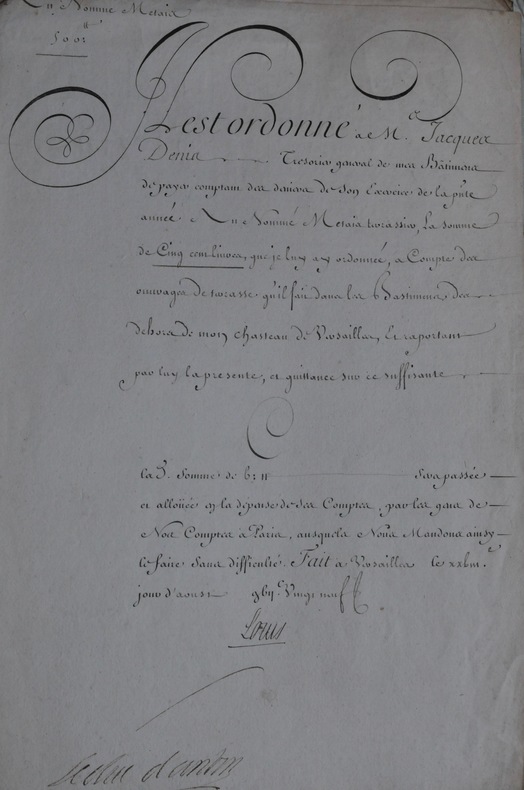
1729ref. 46405273, 1729-1733 ; 6 pp. sur 6 ff. in-folio, 6 pièces calligraphiées, signées par le roi et par le directeur des bâtiments royaux. 5 sont des ordres de payement pour des travaux effectués dans les châteaux et autres possessions royales à Versailles, Marly, Saint-Germain, Compiègne et Fontainebleau, le sixième concerne la passation de la charge de trésorier des bâtiments royaux de M. Denis, à M. Guenebault.1) du 28 août 1729. “Il est ordonné à M. Jacques Denis trésorier général des Bâtiments de payer comptant (...) au nommé Metaier terrassier, la somme de cinq cent livres (...) à compte des ouvrages de terrasse qu’il fait dans les bâtiments du dehors de mon château de Versailles...”2) du 10 oct. 1729. “Il est ordonné à M. Jacques Denis trésorier général des Bâtiments de payer comptant (...) au nommé Denibicq menuisier la somme de deux mille sept cent cinquante livres (...) réparations de menuiseries (...) de Marly qu’à celui de Saint-Germain...”3) du 2 nov. 1729. “Il est ordonné à M. Jacques Denis trésorier général des Bâtiments de payer comptant (...) à Michel Godard terrassier la somme quinze cent livres (...) à compte de labourer & défrichement de terres qu’il sait dans mes pépinières et avancées de mes maisons royales (...)”4) le 8 août 1730. “Il est ordonné à M. Jean-Baptiste Guenebault commis par arrêt de mon conseil pour achever l’exercice de feu M. Jacques Denis trésorier général de mes bâtiments de payer comptant des deniers de son exercice de l’année dernière aux arpenteurs et dessinateurs qui ont esté employés sous la conduite du Sr. Matis géographe et arpenteur de mesdits bâtim. à dessiner les nouvelles cartes de ma forest de Compiègne la somme de cinq cent dix livres (...) pour son payement de leurs journées et des menues dépenses à ce sujet (...)”5) le 20 mars 1731. “Il est ordonné à M. Jean-Baptiste Guenebault commis par arrêt de mon conseil (...) à Simon Couturier terrassier la somme de deux cent soixt huit livres six sols huit deniers (...) des ouvrages de convoy et terrasse (...) aux pièces d’eau et bassins du jardin de mon château de Fontainebleau (...)”6) du 6 mars 1733. “Il est ordonné à M. Jean-Baptiste Guenebault commis par arrêt de mon conseil (...) de remettre comptant des deniers de l’exercice 1729 à M. Jean-François Denis trésorier général de mes bâtiments la somme de seize mille trois cent livres restant en ses mains faisant partie de son dernier exercice 1729 (...)”
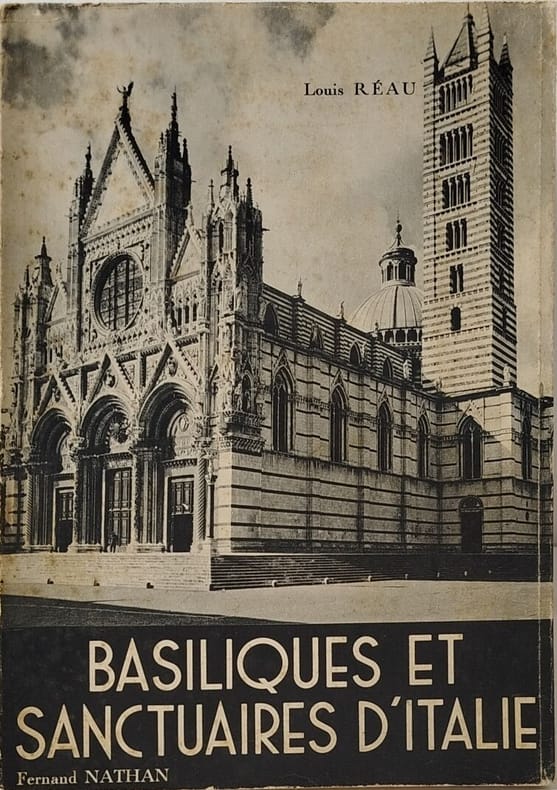
1950ref. 4074Fernand Nathan 1950 195 pages in8. 1950. Broché avec jaquette. 195 pages. Ouvrage de référence présentant les basiliques et sanctuaires d'Italie mettant en valeur leur importance historique architecturale et spirituelle au sein du christianisme. Il sert probablement de guide culturel et touristique pour découvrir ce patrimoine religieux exceptionnel
1985ref. 3684Élie Bellier 1985 363 pages IN4. 1985. Cartonnage editeur. 363 pages.
2006No marks or inscriptions. No creasing to covers or to spine. A very clean very tight copy with bright unmarked boards, very minor traces of storage and tiny bump to lower rear corner. 399pp. Introductory text in English, German, French, Spanish and Italian. The book then consists of full page or two page colour photographs of world-wide examples of stair design with plan/elevation drawings alongside some of them.
2002ref. 200119Dorling Kindersley, 2002. 192 Seiten mit zahlreichen Farbfotos und Karten. Softcover/Paperback
1973ref. 14753BBDüsseldorf, Werner, 1973. quer4°, 146 S. mit 64 s/w-Abbildungen original Kunststoff-Einband (Hardcover), Erstausgabe durchgehend mit schmalen 0,5cm-Wasserrand an der Oberkante, sonst ein sehr gutes Exemplar.
198784 pages. Index. Nice colour photography throughout, accompanied by supporting text. Author investigated over three-thousand vintage schoolhouses which have been converted to functional homes and businesses. A selection of these are presented here. Clean, bright and unmarked with very light wear. Slight sunning to dust jacket at spine. Dust jacket now preserved in glossy new archival-grade Brodart. A lovely copy. Book
2014ref. 101699Gingko Press, Berkeley, 2014. 32 cm ; Pp.
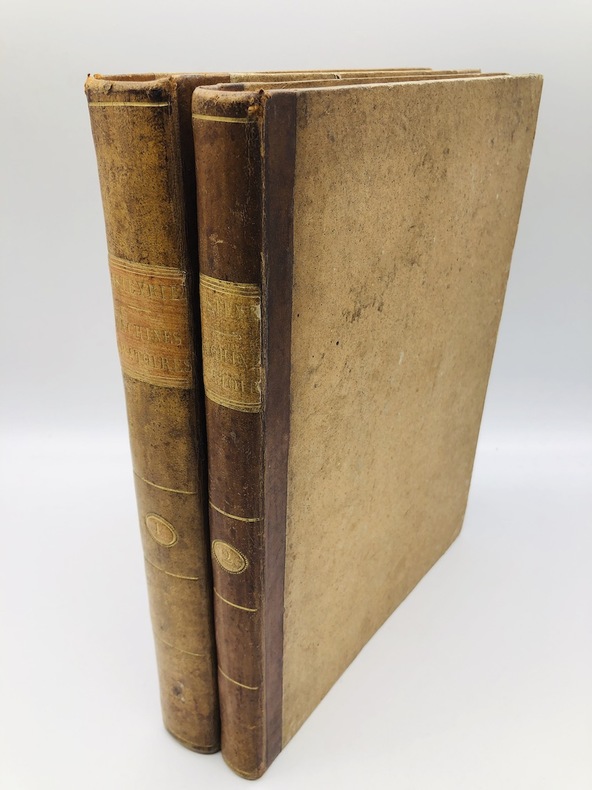
1749ref. 814481749 A Paris, au Palais, chez Joseph Saugrain, au sixième pilier de la Grande Salle, vis-à-vis de l'Escalier de la Cour des Aydes, à la Bonne-Foi couronnée - M. DCC. XLIX. (1749) - 2 vol in-4 ( 25,9 x 21 cm), plein veau marbré du temps, 5 nerfs, caissons dorés et ornés, tomaison en doré dans caisson, pièce de titre rouge; tranches rouges - 1004 pp. + 992 pp. - Très nombreuses gravures en taille douce in et hors texte
ref. 100613Paris, Dunod 1968, 270x185mm, VIII - 243pages, broché. Bel exemplaire.
1913ref. 106443Fontemoing et Cie 1913 Paris, Fontemoing et Cie Editeur, Bibliothèque des Ecoles Françaises d'Athènes et de Rome (fasc. cent huit), 1913, 357 p., pleine toile, premier plat d'origine conservé (restauré), une déchirure sans manque dans la marge interne de 4 pages et des rousseurs sur les toutes dernières pages, bon état pour le reste.
1828ref. 7241828 - reliure - A Paris, Masson et Yonet, Libraires - 1828 - In-8 (21 x 13 cm) reliure demi basane, plats marbrés, filets, fleurons et titre doré au dos - 475 + 378 pages - Deux volumes reliés en un seul ouvrage - Ouvrage intitulé : Lois des bâtiments, ou le Nouveau Desgodets contenant la Théorie et la Pratique, 1° des servitudes, telles que murs mitoyens, contre-murs, vues, égouts, haies mitoyennes, etc. 2° des réparations grosses et menues, locatives, usufruitières et de propriété, etc. 3° des formes à suivre, par les juges de paix, les tribunaux et les experts, pour visiter les lieux, avec formule des actes de procédure. Nouvelle édition corrigée et considérablement augmentée, d'après les arrêts et la doctrine des meilleurs auteurs
196788 pages. Black and white illustrations. Features: The Life and History of Richard Beasley, Esq.; An 18th Century Jewel in a 19th Century Wilderness; The Registers of Christ's Church, Hamilton; The Davis Family of Mount Albion; The Stinson Family of Hamilton; The Victorian Buildings of Hamilton; Hamilton, Canada West, "The Civil War Years"; Sidelights of the Hamilton Police Force; The History of Law Enforcement in Hamilton From 1833 to 1967; He Died With Custer; Crown Patentees of Binbrook Township. Unmarked with moderate wear. A sound copy. Book
ref. 103616Luster, Antwerp, 2019. 18,5 cm ; kart.
1980A clean, unmarked book with a tight binding. Small tears and edge wear to dust jacket. 10 7/8"w x 8 1/2"h. 212 pages.
1820ref. 3657Couverture rigide Etablissement lithographique du Comte de Lasteyrie 1820 Paris 29,5x22,5 cm
1986211 pages. Bilingual French/English. Features: Les "Memorial Windows" - une memoire de verre; The Murals in the Toronto Municipal Buildings - George Reid's Debt to Puvis de Chavannes; Short Notes; Reviews; Publication Notices; Books Received. Average wear. Unmarked. Binding intact. A sound copy. Book
2014ref. 500106666Charles Massin 2014 191 pages 19x2x23cm. 2014. Relié. 191 pages.