535 resultados
1912Features: Big Improvements by Northern Pacific During 1912; Through Service Seattle to Texas; O.-W. R. & N. Enter Vancouver; Will Carl Gray Succeed L.W. Hill? - article with photo of Gray; Dangers Attending Hauling Explosives; New H-H-1 Locomotive Design; Seattle's Greatest Opportunity; Bush Terminal Company to Build on Harbor Land - article with photo of Model Loft buildings at the New York Bush Terminal, similar to those to be built on Harbor Island; Portland's Proposed Harbor Front Development and the Commission of Public Docks - major article; South and Central American Trade; Great Prospects for Vancouver, B.C.; The Official Statement of the [Seattle] Port Commission re: improvements and facilities; Economy of the [Seattle] Municipal Plan (part 4) - major article which includes official map of Grand Trunk Pacific Railway showing proposed extension to Vancouver and Seattle, plus map of new thoroughfare donated to Seattle by Great Northern Railway with franchise for Interbay-Ballard Route; Bogue Plans for Tacoma Harbor Are Impressive - major article with map showing City section of harbor plans; Casualties to Pacific Coast Shipping for Year 1911 - Four full pages of fine print document the voluminous incidents of the year including the vessel and damage it sustained; Photo of Strathalbyn's bow after collision; Review of Marine Insurance and Shipping Law; Big Company to use Panama Canal - International Mercantile Marine; and more. 44 pages including several pages of nostalgic ads, some illustrated in black and white, featuring local marine and rail interests. Printed upon glossy coated stock. Average wear. Binding intact. Few library markings to front cover. A well-preserved copy of this highly-informative memento of Pacific Northwest transportation over a century ago. 12" x 9". Magazine
1932ref. 21719Paris, Ernest Leroux, 1932 ; 2 tomes in-4° (Texte et Album), broché ; 276 pp., [2] ff. de tables ; [11] ff. de planches de Plans, 247 planches photographiques de 1 ou 2 vues chacune, pour un total de 386 pp.
19798vo., First Edition, with 2 double-page maps as frontispiece, 101 plates and several plans in the text; series binding of red cloth, upper board blocked in guilt, gilt back, a near fine copy in unclipped dustwrapper.
1975A clean, unmarked book with a tight binding. Full brown cloth boards. Light wear to cover. Small tears and wear to jacket. 11 1/8"w x 8 3/4"h. 160 pages. Black and white historical photos.
1998Name label inside front board and to rear. No marks or inscriptions. No creasing to covers or to spine. A very clean very tight copy with bright unmarked boards, minor traces of storage and no bumping to corners. 184pp. Building photography approached from the perspective of the architect, with a brief history of this and a glossary. This is a complete introduction for any aspiring architectural photographer or practising professional needing some extra skill or knowledge. Very well illustrated with examples.
2000ref. 006850Dublin Ireland: O'Brien Pr 2000. 288pp/illus. 1st printing. A collection of 132 of the finest drawings by Austin Cooper 1759-1830 of Irelands architectural heritage. 288 pp with illustrations throughout. Illustrated end-papers. Clean. 1st Printing. Hard Cover. Fine/Fine. 4to - over 9¾" - 12" tall. O'Brien Pr hardcover
1999ref. 11545Junius Verlag 1999 156 pages 24x1 2x29 8cm. 1999. broche. 156 pages.
1998A clean, unmarked book with a tight binding. Tall format: 6 1/8"w x 13"h. 166 pages. Black and white photos - one to a page, faced with a quotation about New York on the opposite page. Small indentation to about six pages.
2003ref. 17562BBHeidenheim, im Selbstverlag, 2003. 8°, 136 S. mit zahlreichen s/w-Abbildungen, original Kartonage (Paperback), Erstausgabe Einband im Rückenbereich mit einer unauffällligen Querknickspur und ebendort einer kleinen Beschabung, sonst ein sehr gutes, sauberes Exemplar ohne Anstreichungen, ohne Vorbesitzvermerke, ohne Eckknicke etc.
1928ref. 123567London. Charles Griffin & Company Limited 1928. XVI,432 pages. Blue Original cloth binding. (Library copy). 23x16 cm
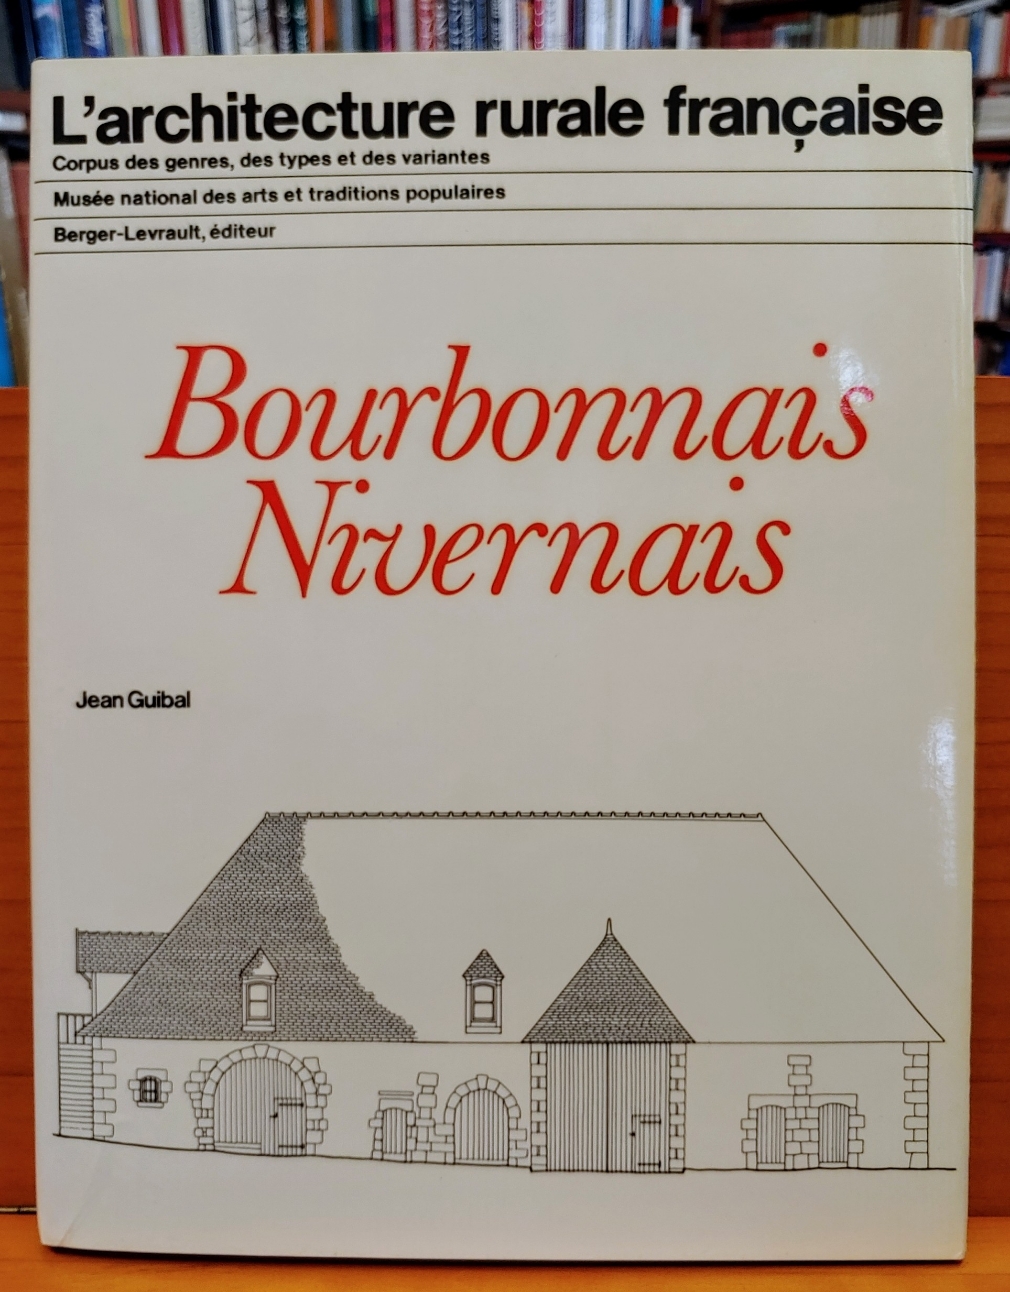
1981ref. 24399Paris, Berger-Levrault, 1981. 345 S., mit zahlr. Illustr., graph. Darst., Kt. 4°, OLwd., OSu.
1992ref. 11541Eclectis 1992 400 pages in4 sous emboitage. 1992. Relié jaquette. 400 pages.
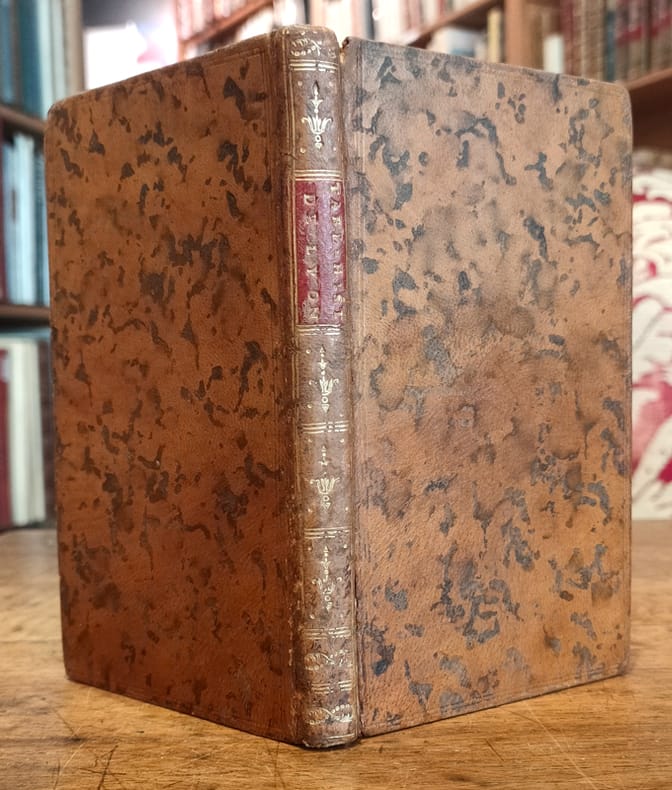
1792ref. 12386Lyon, Imprimerie de J. Pellisson et J. L. Mouly, 1792 ; in-12, plein veau havane marbré, dos lisse, faux nerfs dorés, pièce de titre bordeaux, titre doré en long, fleurons décoratifs dorés, tranches rouges, filets dorés sur les coupes, tranches rouges (reliure de l’époque) ; VIII, 147, (1) pp.
1982ref. 24394Paris, Berger-Levrault, 1982. 209 S., mit zahlr. Illustr., graph. Darst., Kt. 4°, OLwd., OSu.
1992A clean, unmarked book with a tight binding. Includes 40 ink drawings. Slight wear to cover.
2006215 pages with 396 colour and 187 black and white illustrations. "Discusses the most important trends in modern architecture and, at the same time, documents increasingly intensive exchanges on an international level, portraying outstanding, future-oriented museum buildings and projects from 2000 to 2010 on four continents... A closer look at twenty-six projects, either completed, planned or still under construction provides a broadly based overview of current museum architecture." - from dust jacket. Clean, bright and unmarked with very light wear. A high-quality copy. Book
2006ref. 3130501Bale: Editions Birkhäuser 1965-2006. Mit zahlreichen Illustrationen. Gr. 8° (22,5-25 cm). Orig.-Leinenbände mit goldgeprägtem Deckel und Rücken. [Hardcover / fest gebunden].
191848 pages. Black and white photos. Includes: separate group photos of staff and students of Claresholm School, Olds School, and Vermilion School, with name lists of staff; General Information; Admission Requirements; Regulations; Prizes; Details of Courses; Nice 5 panel fold-out photo of the "School of Agriculture and Demonstration Farm, Olds Alberta" (beneath which is a caption reading 'Buildings and Equipment are Identical at all Schools); Various photos of students at work and one shot of the Boys' Hockey Team. Blank 'Application for Admission to the Provincial School of Agriculture' remains affixed to perforated tab inside back cover. Prior owner's small ink stamp atop front cover else unmarked with moderate wear. Binding sound. A most wonderful item from Alberta's distant past! Book
1977No marks or inscriptions to contents. Very faint creasing to covers, none to spine. A very clean very tight copy with very lightly marked boards, minor rubbing to edges and no bumping to corners. 192pp.
ref. 11433ARCHWashington D. C.: Smithsonian Institution Press 1979 520 pp. Original brown cloth covers w/ gilt title on spine and gilt decoration on front cover. Binding very bright and clean. Faint sunning to bottom edges. INSCRIBED AND SIGNED BY JAMES M. GOODE ON HALF-TITLE PAGE. DJ has light edge wear w/ approx. 1/4" closed tear from top edge of front panel. Illust. w/ numerous b/w photos. Contents very nice. . Inscribed & Signed by Author. First Edition. Hard Cover. Very Good/Very Good. 4to - over 9¾" - 12" tall. Smithsonian Institution Press Hardcover
1979ref. 007657Washington D.C: Smithsonian Inst Pr 1979. 517pp/illus. Signed by author on dedication page. An extensive sampling of the important vanished buildings of Washington documented in text and photographs. Brown cloth binding with gilt stamping. DJ has edgewear. Text clean. Signed by Author. First Edition. Cloth. Near Fine/Very Good. 4to - over 9¾" - 12" tall. Smithsonian Inst Pr Hardcover
1987ref. ARCH6255MRelié, 643 pages, paru en 1987 chez Paris Art Center, très bon état général.
2001ref. 26618NY: Verso. Fine in Fine dust jacket. 2001. Hardcover. 1859846459 . Black and white photographs. First printing. Fine in a fine dust jacket. . Verso hardcover books
1999ref. 933271London: Thames and Hudson, 1999. 64 S. Gebundene Ausgabe mit Schutzumschlag.
1942Neat name to front end paper. No other marks or inscriptions. No creasing to covers or to spine. A very clean very tight copy with bright unmarked boards and very slight rubbing but no bumping to corners. 48pp. A very well illustrated study of architecture in England over 1000 years with seventy six photographs of buildings over the period.