DALY CésarLivre Rare Book

522 resultados
1869ref. 116154Morel 1869 Paris, se vend chez A. Morel, librairie-éditeur, Bibliothèque de l'Architecture (série des Etudes d'Architecture Historique), 4 volumes en demi-chagrin vert de deux teintes différentes selon la série à laquelle le volume appartient, environ 45x35 cm, 1869 (première série), 1880 (deuxième série). Première série :Tome I : 44 p.- 112 planches. Tome II : 85 planches (dont la 18 bis). Seconde série : Tome 1 : 3 p. - 105 planches. Tome 2 : 95 planches. Des frottements sur les reliures, des taches sur les plats, coins émoussés, des rousseurs. Bon état pour le reste.
197234 pages. Illustrated in black and white. Features: Cover photo of Booth & Nagle's prototype gas station; Chicago's 1972 Award Buildings; Oak Park's Historic District; The I.C. Air Rights Project; A Decatur Architectural Firm - Spangler, Beall, Salogga & Bradley (SBS&B); and more. Moderate wear. Unmarked. Binding intact. A sound copy. Magazine
2015ref. 114722Images Publishing Dist Ac. New. Hardcover. FREE UPGRADE to Courier/Priority Shipping Upon Request - IN STOCK AND IMMEDIATELY AVAILABLE FOR SHIPMENT - IN STOCK AND IMMEDIATELY AVAILABLE FOR SHIPMENT - Flawless copy brand new pristine never opened - -- with a bonus offer-- . 2015. 1864706511 . Images Publishing Dist Ac hardcover
1983200 pages. Glossary. Bibliography. Index. "Profusely illustrated with both original and archival maps, drawings and photographs this important study reflects the highest standards of scholarship and research throughout its pages" - from dust jacket. Clean and unmarked with light wear. Dust jacket now preserved in glossy new archival-grade Brodart. A quality copy. Book
1951Roy. 8vo., First Edition, with frontispiece and numerous plates, some mild offsetting from fold-ins to free endpapers; blue cloth, backstrip lettered in darker blue, mild age-stain at head (not affecting text), a very good, bright, clean copy in price-clipped dustwrapper, the latter with mild age-stain (just affecting boards) at head of backstrip.
1968School library stamp to a few pages. No other marks or inscriptions. Some creasing to covers. A clean copy with slightly marked rear boards. 228pp. With both urban and rural studies. Well illustrated.
ref. 19-6H1920744649BRAND NEW. Excellent condition. Never read or opened. No remainder mark. Still in original publisher's wrap. 19-6H1920744649 Images Publishing Dist Ac
1968ref. 004173Beirut: Librairie du Liban 1968. New Impression. Hardcover. Very Good /near fine. 8vo. xiv 2 330 pp. Bound in dark maroon cloth title in gilt on spine in illustrated dust jacket. 72 black and white plates and black and white in-text illustrations. Very Good minor age-toning to pages minor scuffing to binding otherwise bright clean copy in Near Fine dust jacket with minor wear to extremities. Librairie du Liban hardcover
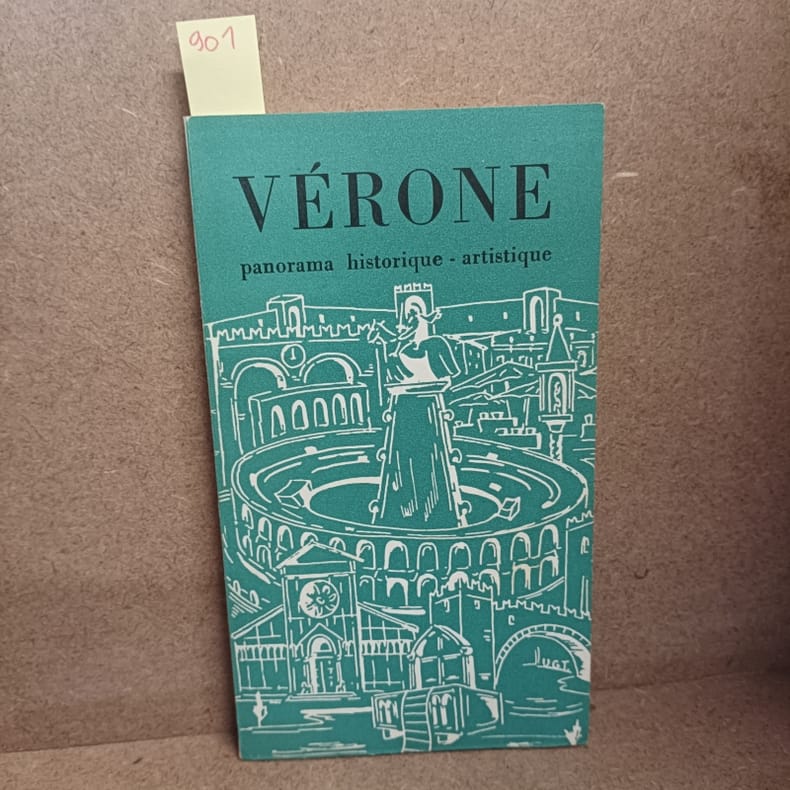
1962ref. 9011962 - broché - Edizioni di Vita Veronese - MCMLXII (1962) - In-12 (19 x 10,5 cm) broché - 101 pages - Nombreuses photographies en noir et blanc - Une carte dépliante in fine - Traduction de Delia Frigo Ragnolini - Titre complet : Vérone. Panorama historique / artistique
1960No marks or inscriptions. Tiny crease to lower edge of front cover. A very clean very tight booklet with bright unmarked boards and no bumping to corners. Four photographs plus centrepage plan plus 20pp. History and description of Tintern Abbey in Monnmouthshire.
1889Outside dimensions 14.5" x 10.75". Steam and horse roads indicated. Includes many street names plus lists of prominent buildings and hotels. Unmarked with light wear and soiling. An attractive vintage copy. Book
1889Outside dimensions 14.5" x 10.75". Steam and horse roads indicated. Includes many street names plus lists of prominent buildings, hotels, depots and theatres. Unmarked with light wear and soiling. An attractive vintage copy. Book
1889Outer dimensions: 10.75" x 14.5". Includes many street names. Principal buildings, steam roads and horse roads indicated. Clean and unmarked with light wear. An attractive vintage copy. Book
1952290 pages. "This plan has two principal objects as follows: i) to act as a general and flexible guide to all concerned as to the manner in which planning control within the area of the plan will be discharged, and particularly as to the kind of development for which planning permission is likely to be granted by the Local Planning Authority. ii) to designate land as subject to compulsory acquisiton by any Minister, Local Authority or Statutory Undertaker." - from Foreword. Topics treated in this volume include: Regional Setting and Characteristics; Development of Settlement Pattern and Main Land Use Features; Communications and Transport; Employment, Industry and Population; Agriculture, Derelict and Marginal Land, and Forestry; Economic Geology and Mineral Resources; Housing; Public Utility, Educational, Library, Health, Recreational and Social Services; Landscape and Development in Rural Areas; Camping and Caravanning; Archaeology, Ancient Monuments and Buildings of Special Architectural or Historic Interest; Development by Government Departments; Programming; Summary of Analysis. Former reference library markings. Average wear. Binding intact. A sound copy. Book
1952301 pages. "This plan has two principal objects as follows: i) to act as a general and flexible guide to all concerned as to the manner in which planning control within the area of the plan will be discharged, and particularly as to the kind of development for which planning permission is likely to be granted by the Local Planning Authority. ii) to designate land as subject to compulsory acquisiton by any Minister, Local Authority or Statutory Undertaker." - from Foreword to Part I. This part considers the following towns: Bodmin, Bude-Stratton; Falmouth; Fowey; Launceston; Lostwitheil, Newquay, Padstow, Saltash, St. Austell, Torpoint, Truro. For each of these towns the text is divided into the following sections and includes diagrams relating to Population and the Location and Growth of each town: introduction and brief description; Historical Summary and Population Trends since 1801; Regional Communications; Mineral Resources; Population Structure in relation to Employment; Topography and Existing Land Use; Housing; Public Utilities; Social Services; Analysis of Urban Survey; Other Primary Land Uses; Programming. Former reference library markings. Average wear. Binding intact. A sound copy. Book
ref. ria9781468465839_inpPaperback. New. New Book; Fast Shipping from UK; Not signed; Not First Edition; tenant is looming in importance. The owner is having more influence on the building. As Gerald D. Hines has said there are indications that the desire for more discretionary time will lead to more residential high-rises dose to or in t paperback
2012ref. x-146846583XSpringer 2012. Paperback. New. reprint edition. 1056 pages. 8.98x5.98x2.52 inches. Springer paperback
2012ref. DADAX146846583XSpringer 2012-11-25. Softcover reprint of the original 1st ed. 1988. paperback. New. 6.00x2.23x9.00. Buy with confidence. Excellent Customer Service & Return policy. Springer paperback
ref. 658603509Springer . Papeback. New. pp. 1140 Springer unknown
1999ref. 500242712Mollat 1999 272 pages 23x2x16 6cm. 1999. Broché. 272 pages.
1865ref. 369410The Builder London 1865. Unframed Print. Very Good Condition. A single sheet print image area approx. 17 x 27 cms. With another page containing a floor plan and some accompanying text. The illustrations found in leading architectural journals of the nineteenth and early twentieth centuries such as The Builder Building News and The Architect are masterpieces of visual craftsmanship. These illustrations capture the elegance intricacy and stylistic flair of the period's architecture. Rich in ornamental detail and atmospheric depth they reflect not only the buildings themselves but the artistic sensibilities and design discourse of their age. THIS IS AN ORIGINAL PAGE FROM THE JOURNAL PRINTED AT THE DATE SHOWN IN THE TITLE NOT A REPRINT OR COPY. Category: Builder & Building News; PRINTS : Buildings & Places; Unframed Prints : Old. This item may require more postage than the rates shown for delivery outside the UK. If extra postage is required we will contact you before processing your order and you will be given the details and option to decline the extra cost. The Builder unknown
191896, [106] ads, pages. Profusely illustrated with black and white photos and drawings. Printed upon glossy stock. The many pages of ads include an abundance of nostalgic illustrations. Features: The Country House of Francis L. Hine, Esq., Glen Cove, L.I.; Semi-Military Buildings in the National Army Cantonments; English Architectural Decoration, Part VIII; Industrial Housing Developments in America, Part V, Triumphing over the Gridiron Plan, A Development at Elizabeth, N.J.; Portfolio of Current Architecture; Architecture and Democracy - Before, during and after the war, I - Before the War; and more. Somewhat above-average external wear Library markings to front cover. Binding intact. A worthy copy of this wonderful vintage issue. Book
ref. 0364497092.Gpaperback. Good. Access codes and supplements are not guaranteed with used items. May be an ex-library book. paperback
ref. 0365098027.Gpaperback. Good. Access codes and supplements are not guaranteed with used items. May be an ex-library book. paperback
ref. 0332281531.Gpaperback. Good. Access codes and supplements are not guaranteed with used items. May be an ex-library book. paperback