VITRUVELivre Rare Book

1382 resultados
1673ref. 116729Coignard 1673 in-folio A Paris, Chez Jean-Baptiste Coignard, 1673, in-folio à grandes marges de 285x420 mm environ, (2) ff., 1 frontispice, page de titre, (8) ff. (Epistre, Préface), 325 pages, (7) ff. (Table), (1) f. (Privilège), (3) ff. Pleine reliure granitée d'époque, dos à 6 nerfs, titres dorés, caissons ornés, roulette dorée sur les coupes, tranches mouchetées. Reliure restaurée, ors passés, restauration de la page de titre, importantes traces de mouillures marginales sur les 4 feuillets liminaires puis petites auréoles marginales et éparses au long du volume, légères déchirures sans atteinte au texte sur 2 feuillets, pagination fantaisiste à partir de la page 238 (sans manque). Bel exemplaire malgré les défauts signalés, intérieur très frais.
ref. 12280In 8 reliure éditeur, pleine toile à décor passe partout avec titre doré. Titre et décor doré au dos. Frontispice sus serpente, titre avec vignette, 260 pages, catalogue L de 8 pages en fin de volumes. Illustrations dans le texte et hors texte de MATTHIS, certaines en couleurs, sous serpentes. .Jules HETZEL & Cie 1876. Rousseurs, principalement en début et fin de volume, ainsi qu’en marges extérieurs, à quelques pages.
1802ref. 15907Nismes, Veuve Belle, An X-1802 ; in-4 ; veau marbré, dos lisse à faux-nerfs, décoré dans le style de Bozérian, titre doré, roulette décorative dorée d'encadrement des plats, roulette sur les coupes (rel. de l'époque) ; XXIX, 588 pp., 1 tableau dépliant h.t. et 1 pl. gravée sur cuivre par Savin.
1971ref. 1510Hamburg, 1971. 39 S., 9 Bll. mit 3 Porträts u. 11 Fots auf Tafeln. Quer-8vo, 20 cm. ORückenbroschur mit VDeckelillustr. .
1900Very Good German Original b/w city plan. Atlas folio. (58x47 cm). In German. Folded. [CITY PLAN of BRAILA -IBRAIL-] Stadtplan von Braila. Scale (Masstab): 1/10.000. No cartographer. 33 descriptive articles on bottom-right corner of the plan. Slightly chipped at extremities of paper and soiling. It shows Braila and Donau. Braila (Turkish: Ibrail) is a city in Muntenia, eastern Romania, a port on the Danube and the capital of Braila County. There's some Ottoman manuscript including translations of the German descriptive text on the plan, and also "'Ibrail' sehir plâni" written on verso in Ottoman script. Extremely rare.
1900Very Good German Original b/w city plan. Atlas folio. (58x47 cm). In German. Folded. [CITY PLAN of BRAILA -IBRAIL-] Stadtplan von Braila. Scale (Masstab): 1/10.000. No cartographer. 33 descriptive articles on bottom-right corner of the plan. Slightly chipped at extremities of paper and soiling. It shows Braila and Donau. Braila (Turkish: Ibrail) is a city in Muntenia, eastern Romania, a port on the Danube and the capital of Braila County.
1970ref. 40484ABMannheim, Mannheimer Verlagsanstalt, 1970. quadr.8°, 60 S. mit zahlr. s/w-Abb. und wunderbaren Werbeanzeigen original Kartonage (geheftet), schönes, textsauberes Exemplar
1962Features/Photos: General Lyman Lemnitzer; The Auxiliary Oiler Green Ranger runs aground; Explosion at Takeley, Essex; Unsettled Arabia; Karsh photo of Robert F. Kennedy; Buildings of Fort Shalmaneser; The St. Louis Climatron; 4500 year old funerary boat of Cheops; and more. Clean and unmarked with moderate wear. Quality copy. Magazine
194328 pages. Features: Photos of the grim terrain in Tunisia - craggy heights and perilous ridges; Photos of lighter moments in Tunisia; Mules solve Mountain Problems in Tunisia; Unconventional Pictures of Three Famous Generals in Tunisia - General Montgomery, General Alexander, and Lieut.-General George Patton seated on a hillside watching his men advancing to attack; The House of Lords Roll of Honour - photos of thirteen legislators lost in action; The Commons Roll of Honour - photos of nine legislators lost in action; Photo of the first launching of land bombers at sea from the deck of the U.S. aircraft carrier "Hornet"; Photos related to Doolittle's famous raid on Tokyo; R.A.F. Bombers lay waste to 100 acres of factory buildings in Stettin - five aerial photos; The Great Struggle in Tunisia - article by Cyril Falls; The British Assault on Longstop Hill and Bou Arada Bastions - six photos; Centerfold illustration of a British 3 inch mortar in action in Tunisia giving close support to infantry; Photos of George Edward Kruger-Gray, Commander J.W. Linton, Rear-Admiral Philip John Mack and Viktor Lutze; Nice large illustration of Britain's All-Wooden Mosquito Bomber - includes partial cutaway view; Photos of construction of oil pipeline from Texas to New York via Norris City, Illinois; Photo of Roosevelt with Mexican President Camacho; Photos of General Sikorski, Acting Wing Commander Hugh Malcolm and Sir Basil Brooke; Four *Amazing* large aerial photos show the fate of Italy's last two heavy cruisers, "Trieste" and Gorizia"; and more. Unmarked. Average wear. Book
ref. Andersen, Michael AagaardIn Pristine Condition. unknown
1817ref. 18398Washington: William A. Davis 1817. 8vo. 40 pp. Letters and reports of Samuel Lane Commissioner of Public Buildings Benjamin Henry Latrobe 17641820 Surveyor of the Capitol and James Hoban 17621831 Superintendent of the President's house i.e. White House concerning the rebuilding of those buildings following their partial destruction during the War of 1812. With detailed estimates of building costs. Government document: House document United States. Congress. House; 14th Congress 2nd session no. 89. Printed at head of title: "89. Shaw & Shoemaker 42720. Removed from a nonce volume. Lightly pencilled librarian's notation on title-page. Very light foxing. Very good. William A. Davis unknown books
1817ref. 18433Washington 1817. 8vo. 10 pp. Concerns a furnace invented by Daniel Pettibone to warm the apartments of public buildings. Includes certificates documents A B C and D attesting to the efficacy of Pettibone's stove a letter of Benjamin Henry Latrobe to Daniel Pettibone Pettibone's petition to Congress and his estimate of the costs of heating certain rooms in the Capitol. Government document: House document United States. Congress. House; 14th Congress 2nd session no. 90. Shaw & Shoemaker 42721. Removed from a nonce volume. Lightly pencilled librarian's notation on title-page. Chip out of fore-margin of pp. 9/10 not affecting text. Very good. unknown books
1862133 p. 8vo. 225 mm. Disbound. Very Good. 37th Congress, 2d Session. House. Report. 137. Includes also: Report of the Commissioner of Public Buildings, 1854 (U.S. Office of Public Buildings)./ Submitted by Mr. Sargent. Laid on the table, and ordered printed July 10, 1862. A wonderful accounting of the: architecture; construction work; and costs of the U.S. Treasury Building and the U.S. Capitol. We note that laborers were paid under $1.25 per day; teamsters $1.33 per day; and the Engineer $2.00 per day. Brick and stone masons and cutters could earn as much as $2.50 per day. Documents such as this deserve more study by economic and social historians. GEOLOGY 2
1838ref. 18539Washington: Thomas Allen printer 1838. 8vo. 7 pp. Lists expenditures from 31 December 1837 to 1 December 1838 for repairs and construction work on public buildings in Washington D.C. describes in detail the progress of construction on the Treasury Building and Patent Office Building and also the Capitol the President's mansion and the Potomac bridge. Government document: 25th Congress 3d Session. Doc. No. 20. Ho. of Reps. Removed from a nonce volume. Ink numeral in outer margin of p. 1 and ink notation at bottom margin of p. 7. Very good. Thomas Allen, printer unknown books
1846ref. 18151Washington: Ritchie & Heiss printers 1846. 8vo. 4 pp. Printed here is Gault & Emery's contract to furnish granite coping 3 September 1846; C. Buckingham's contract to enclose the statue of Washington in the east Capitol square 7 September 1846; and John Skirving's contract to perform certain work in the north wing of the Capitol 9 September 1846. Government document: 29th Congress 2d Session. Doc. No. 14. Ho. of Reps. Removed from a nonce volume. Ink numeral at top margin of p. 1. Ritchie & Heiss, printers unknown books
1817ref. 11545Washington: Pr. by William A. Davis 1817. 8vo. 5 1 pp. Contains a letter dated 28 January 1817 of Samuel Lane Commissioner of Public Buildings addressed to the Speaker of the U. S. House of Representatives with an accompanying document on p. 5 containing an estimate of expenditures required to carry out the enclosing and improving of the public square near the Capitol. "64" printed at head of title. Government document: House document United States. Congress. House; 14th Congress 2nd session no. 64. Shaw & Shoemaker 42615. Removed from a nonce volume. Title-page rubber-stamped by the War Department Library. Very good condition. Pr. by William A. Davis unknown books
1938np. Illustrated with 49 full page photographs of the State Capitol buildings in the United States. Title page soiled with a small tear on lower margin. Old tape repair on last leaf with photo of Wyoming's capitol building. Oblong small folio. 300 x 250 mm. Softcover. Original paper wraps lettered in gold and embossed in blind. Wraps very soiled. ARCH 2
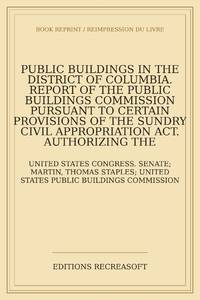
2026ref. LRB131178Paris: Editions Recreasoft 2026 Language: English. Approximately 614 pages. English : Print-on-demand reprint. Original edition : 1917. Detailed congressional report on public buildings needed in Washington D.C. with extensive discussion of federal accommodations administrative requirements site planning and related public works questions. An important document for researchers interested in U.S. government infrastructure urban development and early twentieth-century congressional investigations. Book images are non-contractual. Editions Recreasoft. Softcover. New. Editions Recreasoft paperback
1997ref. 21631London, Thames and Hudson, (1997). OLn. 197 S. 4°. Mit zahlr. Abb. Gut erhalten.
1873ref. 123678V. A. Morel & Cie, Paris 1873 1 grand in-4 Demi chagrin rouge à coins manquent 3 planches V. A. Morel & Cie, Libraires-Éditeurs, Paris - 1873- 1 vol grand in-4 - 170 pages + 78 planches en noir & blanc et couleurs montées sur onglet (planches 81, 82 et 87 manquantes) - Reliure en demi chagrin rouge à coins, 4 nerfs, titre et filets en dorés
1874ref. 123679V. A. Morel & Cie, Paris 1874 1 grand in-4 Demi chagrin rouge à coins complet V. A. Morel & Cie, Libraires-Éditeurs, Paris - 1874 - 1 vol grand in-4 - 130 pages + 73 planches en noir & blanc et couleurs montées sur onglet (planches complètes) - Reliure en demi chagrin rouge à coins, 4 nerfs, titre et filets en dorés
1875ref. 123680V. A. Morel & Cie, Paris 1875 1 grand in-4 Demi chagrin rouge à coins complet V. A. Morel & Cie, Libraires-Éditeurs, Paris - 1875 - 1 vol grand in-4 - 122 pages + 72 planches en noir & blanc et couleurs montées sur onglet (planches complètes) - Reliure en demi chagrin rouge à coins, 4 nerfs, titre et filets en dorés
1876ref. 123681V. A. Morel & Cie, Paris 1876 1 grand in-4 Demi chagrin rouge à coins complet V. A. Morel & Cie, Libraires-Éditeurs, Paris - 1876 - 1 vol grand in-4 - 126 pages + 94 planches en noir & blanc et couleurs montées sur onglet (planches complètes) - Reliure en demi chagrin rouge à coins, 4 nerfs, titre et filets en dorés
1877ref. 123682V. A. Morel & Cie, Paris 1877 1 grand in-4 Demi chagrin rouge à coins complet V. A. Morel & Cie, Libraires-Éditeurs, Paris - 1877 - 1 vol grand in-4 - 98 pages + 71 planches en noir & blanc et couleurs montées sur onglet (planches complètes) - Reliure en demi chagrin rouge à coins, 4 nerfs, titre et filets en dorés
1878ref. 123683V. A. Morel & Cie, Paris 1878 1 grand in-4 Demi chagrin rouge à coins complet V. A. Morel & Cie, Libraires-Éditeurs, Paris - 1878 - 1 vol grand in-4 - 98 pages + 72 planches en noir & blanc et couleurs montées sur onglet (planches complètes) - Reliure en demi chagrin rouge à coins, 4 nerfs, titre et filets en dorés