1090 resultados
19776th edition edited by Jacques Malan and Willem Louw, 64 pages, illustrated. eng
196232 pages, photography by W.A. Chaplin, folded plan. eng
1944130 p. incl. front., illus. (incl. ports., plans, facsim.) 29 x 22 cm Hardcover Very good condition good
194724 pages, illustrated, list of priors and vicars, rusty staples. eng
1967123 p., 249 pl. n/b. Inv. 31824
197234 pages. Illustrated in black and white. Features: Cover photo of Booth & Nagle's prototype gas station; Chicago's 1972 Award Buildings; Oak Park's Historic District; The I.C. Air Rights Project; A Decatur Architectural Firm - Spangler, Beall, Salogga & Bradley (SBS&B); and more. Moderate wear. Unmarked. Binding intact. A sound copy. Magazine
1983200 pages. Glossary. Bibliography. Index. "Profusely illustrated with both original and archival maps, drawings and photographs this important study reflects the highest standards of scholarship and research throughout its pages" - from dust jacket. Clean and unmarked with light wear. Dust jacket now preserved in glossy new archival-grade Brodart. A quality copy. Book
1951Roy. 8vo., First Edition, with frontispiece and numerous plates, some mild offsetting from fold-ins to free endpapers; blue cloth, backstrip lettered in darker blue, mild age-stain at head (not affecting text), a very good, bright, clean copy in price-clipped dustwrapper, the latter with mild age-stain (just affecting boards) at head of backstrip.
1968School library stamp to a few pages. No other marks or inscriptions. Some creasing to covers. A clean copy with slightly marked rear boards. 228pp. With both urban and rural studies. Well illustrated.
195628 pages, illustrated. eng
1968ref. 004173Beirut: Librairie du Liban 1968. New Impression. Hardcover. Very Good /near fine. 8vo. xiv 2 330 pp. Bound in dark maroon cloth title in gilt on spine in illustrated dust jacket. 72 black and white plates and black and white in-text illustrations. Very Good minor age-toning to pages minor scuffing to binding otherwise bright clean copy in Near Fine dust jacket with minor wear to extremities. Librairie du Liban hardcover
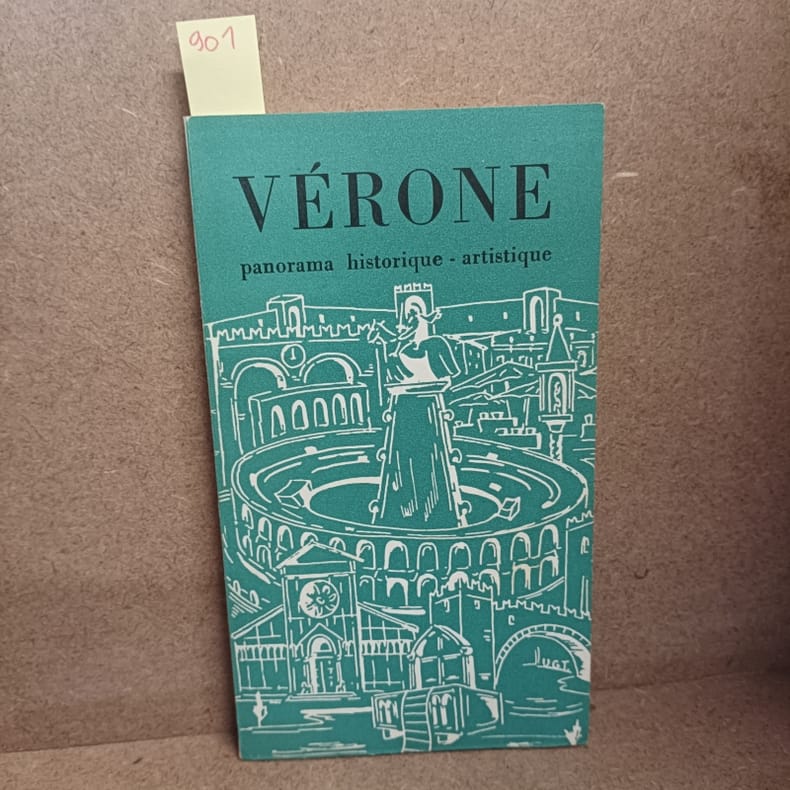
1962ref. 9011962 - broché - Edizioni di Vita Veronese - MCMLXII (1962) - In-12 (19 x 10,5 cm) broché - 101 pages - Nombreuses photographies en noir et blanc - Une carte dépliante in fine - Traduction de Delia Frigo Ragnolini - Titre complet : Vérone. Panorama historique / artistique
1990192 pages, illustrated, notes, bibliography, index, small repairs to dust jacket tears. eng
1960No marks or inscriptions. Tiny crease to lower edge of front cover. A very clean very tight booklet with bright unmarked boards and no bumping to corners. Four photographs plus centrepage plan plus 20pp. History and description of Tintern Abbey in Monnmouthshire.
199740 pages, illustrated. eng
1952290 pages. "This plan has two principal objects as follows: i) to act as a general and flexible guide to all concerned as to the manner in which planning control within the area of the plan will be discharged, and particularly as to the kind of development for which planning permission is likely to be granted by the Local Planning Authority. ii) to designate land as subject to compulsory acquisiton by any Minister, Local Authority or Statutory Undertaker." - from Foreword. Topics treated in this volume include: Regional Setting and Characteristics; Development of Settlement Pattern and Main Land Use Features; Communications and Transport; Employment, Industry and Population; Agriculture, Derelict and Marginal Land, and Forestry; Economic Geology and Mineral Resources; Housing; Public Utility, Educational, Library, Health, Recreational and Social Services; Landscape and Development in Rural Areas; Camping and Caravanning; Archaeology, Ancient Monuments and Buildings of Special Architectural or Historic Interest; Development by Government Departments; Programming; Summary of Analysis. Former reference library markings. Average wear. Binding intact. A sound copy. Book
1952301 pages. "This plan has two principal objects as follows: i) to act as a general and flexible guide to all concerned as to the manner in which planning control within the area of the plan will be discharged, and particularly as to the kind of development for which planning permission is likely to be granted by the Local Planning Authority. ii) to designate land as subject to compulsory acquisiton by any Minister, Local Authority or Statutory Undertaker." - from Foreword to Part I. This part considers the following towns: Bodmin, Bude-Stratton; Falmouth; Fowey; Launceston; Lostwitheil, Newquay, Padstow, Saltash, St. Austell, Torpoint, Truro. For each of these towns the text is divided into the following sections and includes diagrams relating to Population and the Location and Growth of each town: introduction and brief description; Historical Summary and Population Trends since 1801; Regional Communications; Mineral Resources; Population Structure in relation to Employment; Topography and Existing Land Use; Housing; Public Utilities; Social Services; Analysis of Urban Survey; Other Primary Land Uses; Programming. Former reference library markings. Average wear. Binding intact. A sound copy. Book
1999ref. 500242712Mollat 1999 272 pages 23x2x16 6cm. 1999. Broché. 272 pages.
19554 pages. eng
1936Folio, First Edition, with very numerous plans and elevations in the text; cloth, upper board and backstrip blocked and lettered in red, a very good, clean copy in thedustwrapper, the latter very lightly age-soiled and with minor loss at extremities. Scarce in the dustwrapper
191896, [106] ads, pages. Profusely illustrated with black and white photos and drawings. Printed upon glossy stock. The many pages of ads include an abundance of nostalgic illustrations. Features: The Country House of Francis L. Hine, Esq., Glen Cove, L.I.; Semi-Military Buildings in the National Army Cantonments; English Architectural Decoration, Part VIII; Industrial Housing Developments in America, Part V, Triumphing over the Gridiron Plan, A Development at Elizabeth, N.J.; Portfolio of Current Architecture; Architecture and Democracy - Before, during and after the war, I - Before the War; and more. Somewhat above-average external wear Library markings to front cover. Binding intact. A worthy copy of this wonderful vintage issue. Book
194732 pages, illustrated, plan, edge wear to covers, rusty staples, vintage Valentine's unused postcard of the abbey loosely inserted. eng
1980112 pages including bibliography and index. Catalogues Mackintosh's architectural projects, and shows the extent of his achievements in terms of completed buildings, interiors, alterations, unexecuted designs and competition entries both successful and unpremiated. Each scheme is illustrated with photographs and, where possible, original drawings, and accompanied by a description including notes on its present condition and the whereabouts of original documents. In the case of both the Glasgow School of Art and Hill House, Helensburth ten plates have now been added in colour. Over 170 illustrations. Some moisture exposure to top few inches of contents near head of spine has caused minimal staining and minor rippling. Moderate wear. Binding intact. Glossy colour illustrated covers. Book
1958Very Good English Revised Third Edition of this rare map of Cyprus, made by Salmon, who was the director of Cypriot land registration and surveys. "Shows grid, district boundaries, heights in feet, railways, roads (2 categories), antiquities, ancient sites.". / "Shows district boundaries, towns and cities, roads (2 categories), railroads, ancient sites and antiquities, and dry streams. Relief is shown by contours, gradient tints, and spot heights. Earlier Edition: 1952.". (OCLC). "In December 1926, in a memorandum to the Colonial Office on vacant surveying positions in the colonies, Palestine and Cyprus were mentioned at the end of a group of Mediterranean colonies; that is there was a group of Mediterranean colonies, and also Cyprus and Palestine [.] Only in 1929 was an Imperial project involving Palestine and Transjordan, brought up at the committee (Colonial Survey Committee). This was the experimental aerial survey for determining the route of the Haifa - Damascus railway, which was presented as a model for mapping from aerial photographs [.] Among the important things reported to the Colonial Survey Committee was the reconnaissance conducted by Colonial Winterbotham, the Chief of the GSGS, in the survey departments of the colonies in 1929, a trip that had been encouraged in the first Conference of Empire Survey Officers in 1928 [.] ... how much Salmon [F. J.] expected from Winterbotham's visit to Ceylon a short time before he was to take over the directorship of the small survey department of Cyprus.". (Source: The Survey of Palestine Under the British Mandate, 1920-1948). Original color map. Folded in original wrappers. Fine. Elephant folio. (58 x 89 cm). In English. Survey of Cyprus administration map. Scale of 4 miles to one inch = 1/253440. Compiled and drawn under the direction of F. J. SALMON, (Director of Land Registration and Surveys, Cyprus, 1932). Revised Third Edition. Second in 1950.
1963A clean, unmarked book with a tight binding. 170 pages with very detailed mechanicals drawings, b&w photos, graphs, charts, tables, etc., Contents include: Preliminary Considerations, Architectural Considerations, Lateral Force Resistance, Roof Framing, Columns, Wall Panels, Pick Up Analysis, Concrete Floor Slabs, Footings & Foundations, Joinery, Sandwich Panels, Concrete Fundamentals, Design For Nuclear Weapons, Prestressed Single T Sections.