838 resultados
1989ref. Q-1558350217American Institute of Architects Press 1989-06-01. Paperback. New. In shrink wrap. Looks like an interesting title! American Institute of Architects Press paperback
1981MIR PUBLISHERS 1981 392 PP. FONDO DI MAGAZZINO: SEGNI DEL TEMPO E UNA PICCOLA MANCANZA IN QUARTA DI COPERTINA, VOLUME INTONSO, MAI SFOGLIATO. Parole e frasi comuni According to Eq angle angular deflection arch beam and girder bending moment diagram bottom cantilever centre-to-centre distance coefficient compression members contraflexure cosh crane beam cross section cross-sectional area depth determineddiagonal diameter diaphragms dimensions distance distributed load edge members elastic equation erection factor flange flexural rigidity foundation frame-shear wall structure Gaussian curvature girder height horizontal in-situ r.c. industrial buildingsinstalled joints lateral loads lintels live loads loading system longitudinal forces metre run midspan multi-storey building multi-storey frame open-work shear wall plastic hinges prefabricated members pressure prestressed rectangularreinforced concrete reinforced concrete structures reinforcing steel resist ribbed slabs roof slabs shear wall structure shearing forces shell roofs silos sinh skeleton space span statically indeterminate storey strength strip footing strutssubgrade surface taken tank temperature tension tion top chord transverse frame trusses two-piece column uniformly distributed vertical members welded welded-wire fabric width wire
1977No marks or inscriptions. Very minor creasing to covers. A very clean very tight copy with bright unmarked boards and no bumping to corners. 48pp. All text in French. Promenades a Tournai et a Mons, La Collegiale Saint-Pierre du Dorat. La Belle Histoire du Stille Nacht, Pitie pour une montagne noire et Caruso.
1996ref. 124311(Privatdruck 1996). 315 pages. With a lot of illustrations and drawings, partially in colour. Illustrated original softcover.30x23 cm
1990Oversize, 256p., illus. Hardcover Very good condition good
1981ref. 1309706(Köln, Rheinland-Verlag, 1981). 4to. 181 S. m. 155 Abb. (Landeskonservator Rheinland, Arbeitsheft 37). OKart.
1954Mm 120x170 RARO - Prima edizione. Collezione "Architetti del movimento moderno" diretta dagli architetti Lodovico Belgiojoso, Enrico Peressutti, Ernesto N. Rogers - Brossura editoriale con bandelle, 158 pagine stampate su carta patinata con 40 tavole fotografiche in bianco e nero. Minimo ingiallimento a margine delle carte e lievissimi segni di usura all'esterno, nel complesso ottimo esemplare di un'edizione non comune.
2000Mm 410x320 Volume in formato oblungo, rilegatura rigida ad imitazione di un foglio di legno (faux-wood), cartone editoriale protettivo (original shipping carton), titolo in arancio al piatto ed al dorso, 464 pagine con centinaia di illustrazioni in nero e a colori. Libro a cura di Peter Goessel, Dion Neutra e Julius Shulman. Testo in Inglese, Francese e Tedesco - english-french-german texts. Peso ( Weighs ) 6,1 Kg. Splendida e monumentale pubblicazione sul grande architetto di origine austriaca che molto ha influenzato l'architettura degli Stati Uniti e non solo. Volume in perfette condizioni di nuovo - new in original shrinkwrap. Spedizione in 24 ore dalla conferma dell'ordine.
1985ref. 1041701985 Ouvrage publié avec le concours du Conseil Général de l'Ain et de l'union départementale des associations culturelles et de sauvegarde - Collection "Richesses touristiques et archéologiques", 1985 - In-8 broché - 176 pages - nombreuses reproductions photographiques dans l'ouvrage
1997ref. 1041711997 Ouvrage publié avec le concours du Conseil Général de l'Ain et de l'union des associations pour la culture et la sauvegarde - Collection "Richesses touristiques et archéologiques", 1997 - In-8 broché - 336 pages - nombreuses reproductions photographiques dans l'ouvrage
1986ref. 1041691986 Ouvrage publié avec le concours du Conseil Général de l'Ain et de l'union des associations culturelles et de sauvegarde - Collection "Richesses touristiques et archéologiques", 1986 - In-8 broché - 277 pages - nombreuses reproductions photographiques dans l'ouvrage
1949ref. 005475scsWashington D.C.: National Council for Historic Sites and Buildings 1949. Octavo paperbound stiff white stapled printed wrappers illus. with f b&w photos figures 64 pp. Very Good with several tiny ships along edges. “Since the beginning of the program in 1946 the National Park Service the Smithsonian Institution and several state organizations have made archeological surveys in 185 proposed reservoir areas besides conducting excavations in 18. These surveys uncovered remains ranging in time from the early Folsom type of primitive hunter to the more elaborate late prehistoric Temple Mound Buildiner and they vary in character from simple village sites in open fields to complexly arranged mound structures. In addition to the vestiges of ancient Indians these reservoir basins contain many historic sites of local and national significane which should be thoroughly studied before they are flooded. National Council for Historic Sites and Buildings, (1949). unknown books
1949ref. 005474scsWashington D.C.: National Council for Historic Sites and Buildings 1949. Octavo paperbound stiff white stapled printed wrappers illus. with f b&w photos figures 64 pp. Near-Fine with former-owner signature. “Since the beginning of the program in 1946 the National Park Service the Smithsonian Institution and several state organizations have made archeological surveys in 185 proposed reservoir areas besides conducting excavations in 18. These surveys uncovered remains ranging in time from the early Folsom type of primitive hunter to the more elaborate late prehistoric Temple Mound Buildiner and they vary in character from simple village sites in open fields to complexly arranged mound structures. In addition to the vestiges of ancient Indians these reservoir basins contain many historic sites of local and national significane which should be thoroughly studied before they are flooded. National Council for Historic Sites and Buildings, (1949). unknown books
1983200 pages. Glossary. Bibliography. Index. "Profusely illustrated with both original and archival maps, drawings and photographs this important study reflects the highest standards of scholarship and research throughout its pages" - from dust jacket. Clean and unmarked with light wear. Dust jacket now preserved in glossy new archival-grade Brodart. A quality copy. Book
1994Minor shelfwear. Minor bumping to 1 corner. Faint foxing. Dustjacket is protected in mylar. ; 1.18 x 10.79 x 8.5 Inches; 360 pages; Roman architecture is extraordinarily rich, both in terms of the techniques and materials used and in the variety of buildings constructed, many of which are still visible today. Roman Buildings places emphasis on the technical aspects of that architecture, following the process of building through each stage, from quarry to standing wall, from tree to roof timbers. The author examines the different techniques involved in building in brick and in stone and wood, and how these materials were obtained or manufactured. He also discusses interior decoration and looks at the practical aspects of water supply, heating and roads. Each type of building required special tools and these are described, using both surviving examples and modern parallels. The Romans constructed many spectacular feats of engineering, producing magnificent monuments such as the Pantheon and Pont du Gard. This book looks at these large-scale public buildings but also at more modest homes and shops. The result is a thorough and systematic examination of Roman building, with over 750 illustrations, including the author's own drawings. Roman Buildings contains a foreword by Professor Michael Fulford.
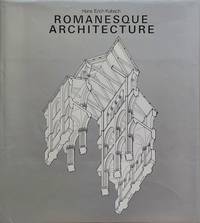
1975ref. 220197New York: Harry N. Abrams Inc. Publishers 1975. Cloth 431 pages illustrations; 29 cm. History of World Architecture Series. Translation of Architettura romanica. Near fine. Firm binding clean inside copy. Age toning. Dust jacket protected in a mylar cover. OVERSIZE! Additional shipping charges may be requested for international & priority orders. A massive coffee-table book. Profusely illustrated. CONTENTS: Pre-Romanesque architecture; Early Romanesque architecture; High Romanesque architecture; Late Romanesque architecture; Domestic and military architecture; The Church building and its environment. . 1st. Hardcover. Near Fine/Fine. 4to. Collectible. Harry N. Abrams, Inc., Publishers hardcover
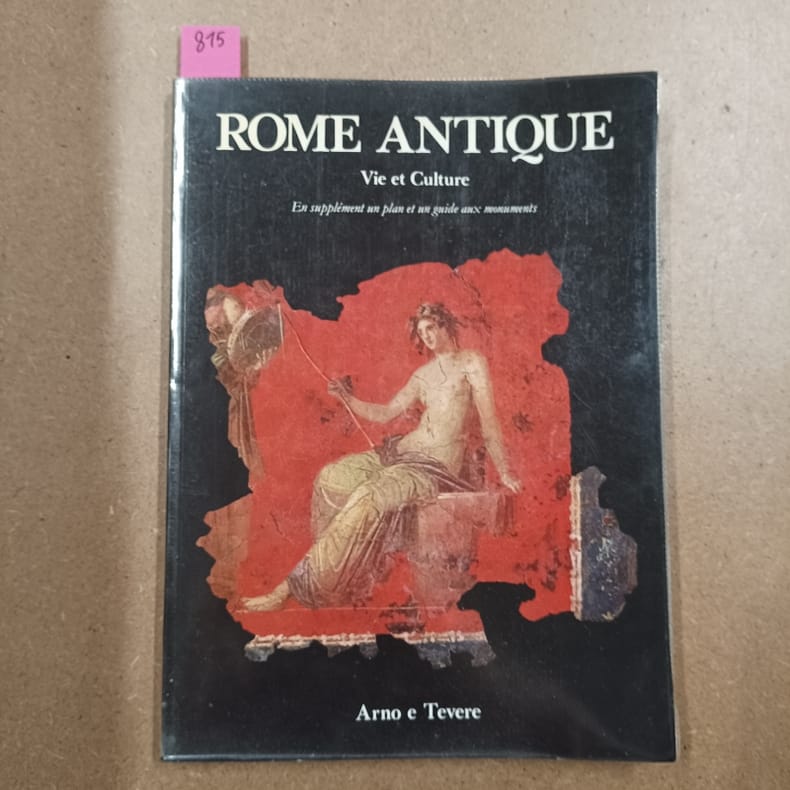
1982ref. 8151982 - broché - Arno e Tevere - Scala - 1982 - In-4 (27 x 19,5 cm) broché - 96 pages - Très nombreuses illustrations et photographies en couleurs - En supplément un plan et un guide aux monuments
1969A clean, unmarked copy with a tight binding. 174 pages. Full grey cloth boards. 11 3/8"w x 11 1/2"h. Many b&w photos. Edge wear and tears on dust jacket. A bit musty smelling. Black and white photographs of rural Ontario with two essays on the social and architectural history of southern Ontario.
1969A clean, unmarked book with a tight binding. 174 pages. Full grey cloth boards. 11 3/8"w x 11 1/2"h. Many b&w photos. Edge wear and tears on dust jacket. Black and white photographs of rural Ontario with two essays on the social and architectural history of southern Ontario.
1950ref. 433021 profil dépliant en 11 panneaux, s.d. (circa 1953), 182 cm en développé
198516 pages, illustrated, plan. eng
1990ref. 1178536Berlin, Verlag für Bauwesen, (1990). 4to. 9,277, (1) S. m. 403 Abb. (Geschichte der Denkmalpflege 2). OLwdbd m. OUmschl.
1989ref. 1511957Berlin, Verlag für Bauwesen, (1989). 4to. 360, (1) S. m. 429 Abb. (Geschichte der Denkmalpflege 1). OLwdbd m. OUmschl.
199732 pages, illustrated, previous owner message on title page. eng
200012 pages, illustrated, glossary, bibliography. eng