BOERICKE, Art - SHAPIRO, BarryLivre Rare Book

1089 resultados
1982ref. 1186271982 Editions du Chêne - 1982 - In-8, broché, couverture illustrée - Sans pagination - Nombreuses reproductions photographiques in et hors texte en couleurs
1991A clean, unmarked book with a tight binding. 326 pages. 7 7/8"w x 10 1/4"h. Many b&w photos. "Today's suburban metropolitandevelopment of single-family homes, shopping centers, corporate offices, and roadway systems constitues what Peter Rowe calls a 'middle landscape' between the city and the country. Looking closely at suburban America in terms of design and physical planning, Rowe builds a cae for a new way of seeing and building suburbia--complete with theoretical underpinning sand a basis for design."
1940ref. ED3-992London, Catholic Truth Society, [ca 1940]. rev. Ed. 1 map ; 77 x 51 cm., folded and fastened in covers 13 x 18 cm.
1998ref. 116213Skira 1998 In-8 broché. Format carré. 21 cm sur 21. 228 pages. Couverture à rabats. Nombreuses photographies couleurs hors texte dont certaines dépliantes. Très bon état d’occasion.
1928ref. 0006338Stuttgart: Verlag Wedekind & Co. 1928. First edition. Hardcover. Good. Tall quarto 196 pages clothbacked boards numbered paper sticker on front free endpaper pictorial top cover stained. Very Rare - Worldcat lists only one copy in the U.S.A. This work focusses on new design work in Germany Austria Switzerland Belgium and Holland in 1927 which arose from the "Die Wohnung" exhibition which promoted new materials and new construction methods. This is the book that demonstrates and describes the new construction methods and techniques for the innovative designs. All of it influenced by the Bauhaus. Laid in is a Typed Letter Signed - apparently by Feifel - on Albert Feifel Architekt letterhead and dated 11 March 1928. Verlag Wedekind & Co. hardcover
197224 pages, illustrated, plan. eng
19924 pages, some light creasing. eng
19924 pages, some light creasing. eng
1992Reprint with amendments, 38 pages, illustrated, plan, family tree, bibliography, list of owners. eng
198132 pages, illustrated, plan, family tree, bibliography. eng
199838 pages, illustrated, plan, family tree, bibliography, small crease to front cover. eng
1992Reprint with amendments, 38 pages, illustrated, plan, family tree, bibliography, list of owners. eng
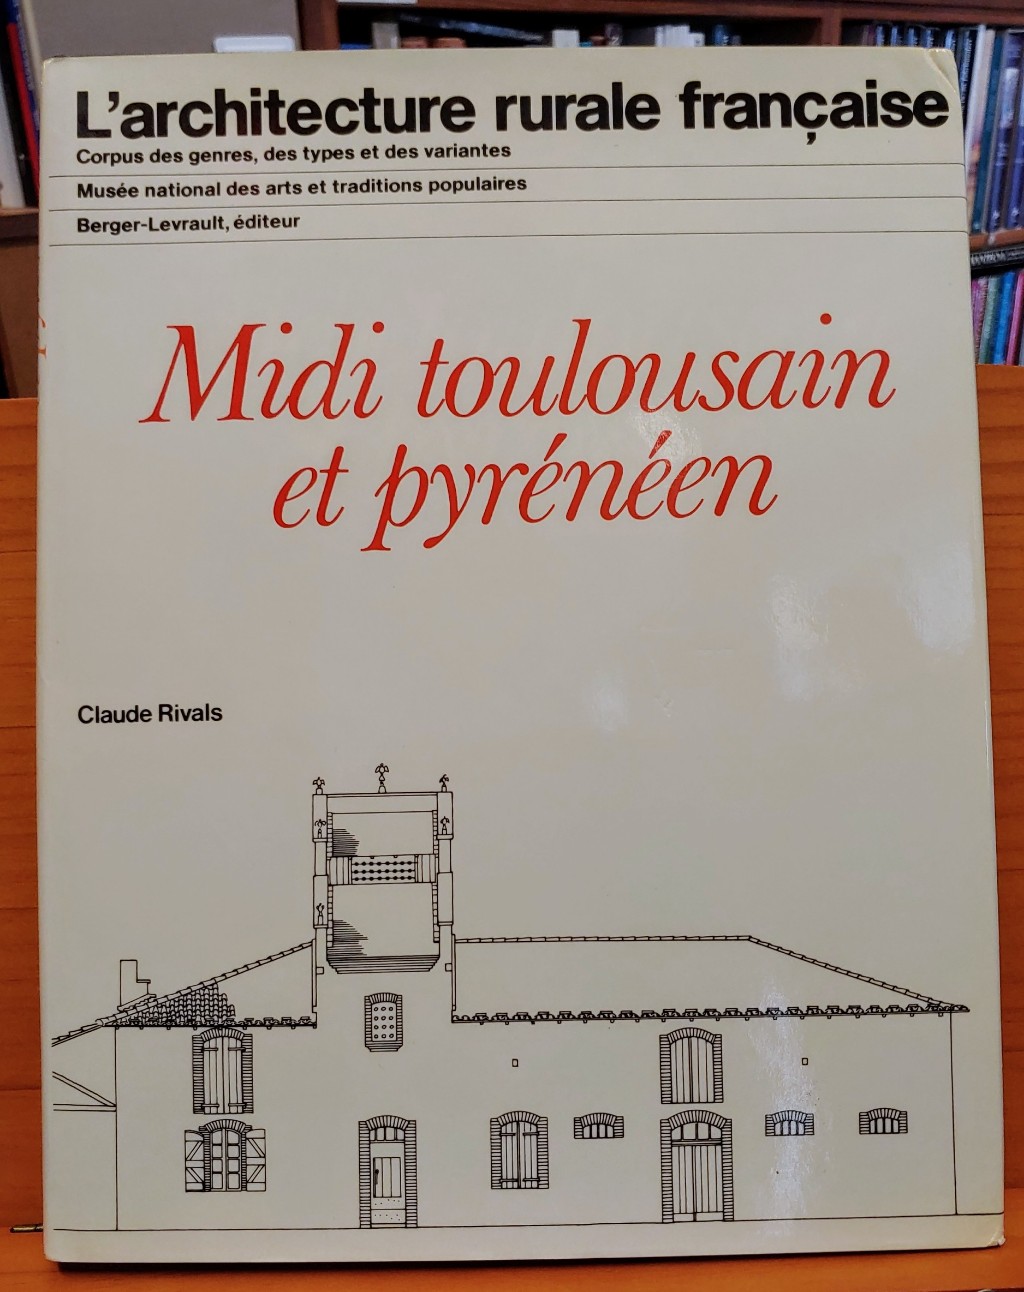
1979ref. 24389Paris, Berger-Levrault, 1979. 347 S., mit zahlr. Illustr., graph. Darst., Kt. 4°, OLwd., OSu.
1985ref. 003336Chicago: The University of Chicago Press 1985. Later printing. Hardcover. Fine/fine. Quarto 354 pages cloth Autographed " For Bob . with respect gratitude / and delight that we / have come to know each / other . / Franz Schulze / 1986". The University of Chicago Press, hardcover
1950156 pages plus 61 detailed plates. Index. The six parts include: General Principles governing provision of accommodation in a base and L of C; Hutted Accommodation; Camps; Installations; Work for the RAF; Maintenance of Permanent Buildings. Contains a broad range of detailed and practical instructions to provide infrastructure for a camp of up to 500 men, including various hut designs, storage buildings, military prisons, latrines, incinerators, disinfestor, disinfector, Grease trap and soak pit, ammunition depot, veterinary hospital, stables, and much more. Binding intact. Somewhat above-average external wear. Bit of faint writing atop front cover. Ink stamp of Chief Engineer's Branch, Singapore, atop first leaf. No other markings noticed. A sound copy of this fascinating and very practical work. Book
19622nd impression of the 2nd edition, 20 pages, illustrated, rusty staples, postcard of the building attached to inside back cover. eng
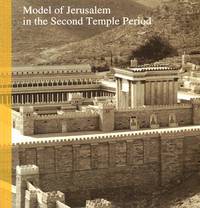
1992ref. 211422Jerusalem: Israel Museum and Holland Tourism 1992. 114 pages illustrations some colour; 22 cm. Firm binding clean inside copy. . 1st. Paperback. Fine. 8vo. Collectible. Israel Museum and Holland Tourism Paperback
1987No marks or inscriptions. No creasing to covers or to spine. A very clean very tight copy with bright unmarked boards, tiny scratch to fore-edge of front cover and no bumping to corners. 360pp. A useful and wide-ranging work of superior architectural scholarship with very high quality research and analysis.
1972Damaged corners, part of spine is missing, 2 withdrawn stamps on the FEP, library sticker on the spine, illustrations. Text is clean, tight and bright. Ex Library Usual Stamps
1967ref. 002623Frank Lloyd Wright Foundation 1967. Softcover. near fine. 89 pages bound by plastic comb binding title embossed in blind 11-in tall oblong. Illustrated with many architectural drawings of the proposed Monona Terrace Community and Convention Center on the shores of Lake Monona. This plan which finally saw completion in 1998 preserves the "fundamental design conceived by Frank Lloyd Wright" in 1938. Peters the architect for the Monona Basin Project was vice president of the Frank Lloyd Wright Foundation and one of Wright's first students. Front cover with small white spot where surface color rubbed off. Frank Lloyd Wright Foundation paperback
1987ref. 32752Éditions La Presse Couverture souple Montréal 1987
1988ref. 10820Éditions La Presse In-8 Couverture souple Montréal 1988
1995ref. 43261Éditions La Presse Couverture souple Montréal 1995
1988A clean, unmarked book with a tight binding. Wear to cover. 48 pages. 9 3/8"w x 8 5/8"h. Illustrations reproduced from the Rome Aeterna (set of 100 engravings of views of Rome) by Peter Schenck, the eighteenth century German printseller and publisher who lived in Amsterdam.
1982Much illustrated, occasionally in colour. 96 pages. Wear to cover extremities. Crease to top corner of front cover and following few pages.