Kultermann, UdoMareMagnum

538 resultados
1969No marks or inscriptions. No creasing to covers or to spine. A very clean very tight copy with bright unmarked boards and no bumping to corners. 128pp. A study of significant approaches to architecture taken by contemporary architects in Africa including innovations which link the present with the immediate past. Very well illustrated. Scarce in the UK.
198368 pages. A collection of uncommon historical pictures and their descriptions. Chapters include: First Peoples; Mining; Other Industries; Transportation; People; Buildings and Services; Recreation; Local Government; Military; Development. Moderate wear. Unmarked. Illustrated brown card covers. An excellent overview of the history of this dynamic city. Book
1987ref. 1253419Herman Otto Muzeum; Miskolc, 1987. 329 Seiten; sehr zahlr., meist farb. Illustrationen; 23,5 cm; fadengeh., schwarzer Samteinband mit farb. illustr. OUmschlag.
2014ref. 500106666Charles Massin 2014 191 pages 19x2x23cm. 2014. Relié. 191 pages.
1999A clean, unmarked book with a tight binding. 190 pages. Brand new, still in shrinkwrap. This is a book with large format photos of "resident's cum creators" who have devoted all their ingenuity, energy and determination to constructing what they percieve to be the ideal domestic universe, many with fantastic eccentric flair. These include Ludwig II of Bavaria's Linderhof, the Facteur Cheval's Palais Ideal, Hearst Castle, Grandma Prisbrey's Bottle Village, Salvador Dali's villa in Port Lligat, the Watts Towers, Edward Jame's villa in Mexico, Ian Hamilton Finlay's Little Sparta, etc....
2006215 pages with 396 colour and 187 black and white illustrations. "Discusses the most important trends in modern architecture and, at the same time, documents increasingly intensive exchanges on an international level, portraying outstanding, future-oriented museum buildings and projects from 2000 to 2010 on four continents... A closer look at twenty-six projects, either completed, planned or still under construction provides a broadly based overview of current museum architecture." - from dust jacket. Clean, bright and unmarked with very light wear. A high-quality copy. Book
1869ref. 116154Morel 1869 Paris, se vend chez A. Morel, librairie-éditeur, Bibliothèque de l'Architecture (série des Etudes d'Architecture Historique), 4 volumes en demi-chagrin vert de deux teintes différentes selon la série à laquelle le volume appartient, environ 45x35 cm, 1869 (première série), 1880 (deuxième série). Première série :Tome I : 44 p.- 112 planches. Tome II : 85 planches (dont la 18 bis). Seconde série : Tome 1 : 3 p. - 105 planches. Tome 2 : 95 planches. Des frottements sur les reliures, des taches sur les plats, coins émoussés, des rousseurs. Bon état pour le reste.
1998ref. 9811998 - broché - Editions Lyonnaises d'Art et d'Histoire - Collection Vues de quartiers - 1998 - In-8 (22,5 x 16 cm) broché - 128 pages - Riche iconographie (plans, photographies) en noir et blanc - ISBN : 2-84147-060-1 / 9782841470600
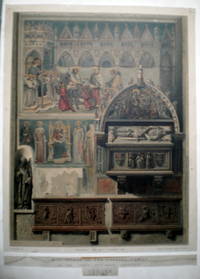
ref. biblio87First edition Wraps Arundel society London 1872 Herr Gnauth Good No dust jacket as issued large folio 510x645 cm 6 p 1 Chromolithography mounted on board Original printed wraps with tears repaired rebacked leaves very fragile torns along the edges not affecting the text repaired uncut margins soiled Very rare edition of this monograph by Ruskin still well preserved considering the size and fragility of the paper acidity Contains the chromolithograph missing in the 2 copies of the Ruskin Library mounted on board paperback
1988A clean, unmarked book with a tight binding. Wear to cover. 48 pages. 9 3/8"w x 8 5/8"h. Illustrations reproduced from the Rome Aeterna (set of 100 engravings of views of Rome) by Peter Schenck, the eighteenth century German printseller and publisher who lived in Amsterdam.
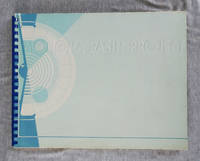
1967ref. 002623Frank Lloyd Wright Foundation 1967. Softcover. near fine. 89 pages bound by plastic comb binding title embossed in blind 11-in tall oblong. Illustrated with many architectural drawings of the proposed Monona Terrace Community and Convention Center on the shores of Lake Monona. This plan which finally saw completion in 1998 preserves the "fundamental design conceived by Frank Lloyd Wright" in 1938. Peters the architect for the Monona Basin Project was vice president of the Frank Lloyd Wright Foundation and one of Wright's first students. Front cover with small white spot where surface color rubbed off. Frank Lloyd Wright Foundation paperback
1987No marks or inscriptions. No creasing to covers or to spine. A very clean very tight copy with bright unmarked boards, tiny scratch to fore-edge of front cover and no bumping to corners. 360pp. A useful and wide-ranging work of superior architectural scholarship with very high quality research and analysis.
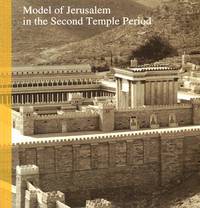
1992ref. 211422Jerusalem: Israel Museum and Holland Tourism 1992. 114 pages illustrations some colour; 22 cm. Firm binding clean inside copy. . 1st. Paperback. Fine. 8vo. Collectible. Israel Museum and Holland Tourism Paperback
2001Book is in excellent condition. Binding is solid and square, covers have sharp corners, exterior shows no blemishes, text/interior is clean and free of marking of any kind. 235 pages, color photos throughout, plans, elevations, many projects featured. 8"w x 9"h.
1950156 pages plus 61 detailed plates. Index. The six parts include: General Principles governing provision of accommodation in a base and L of C; Hutted Accommodation; Camps; Installations; Work for the RAF; Maintenance of Permanent Buildings. Contains a broad range of detailed and practical instructions to provide infrastructure for a camp of up to 500 men, including various hut designs, storage buildings, military prisons, latrines, incinerators, disinfestor, disinfector, Grease trap and soak pit, ammunition depot, veterinary hospital, stables, and much more. Binding intact. Somewhat above-average external wear. Bit of faint writing atop front cover. Ink stamp of Chief Engineer's Branch, Singapore, atop first leaf. No other markings noticed. A sound copy of this fascinating and very practical work. Book
1985ref. 003336Chicago: The University of Chicago Press 1985. Later printing. Hardcover. Fine/fine. Quarto 354 pages cloth Autographed " For Bob . with respect gratitude / and delight that we / have come to know each / other . / Franz Schulze / 1986". The University of Chicago Press, hardcover
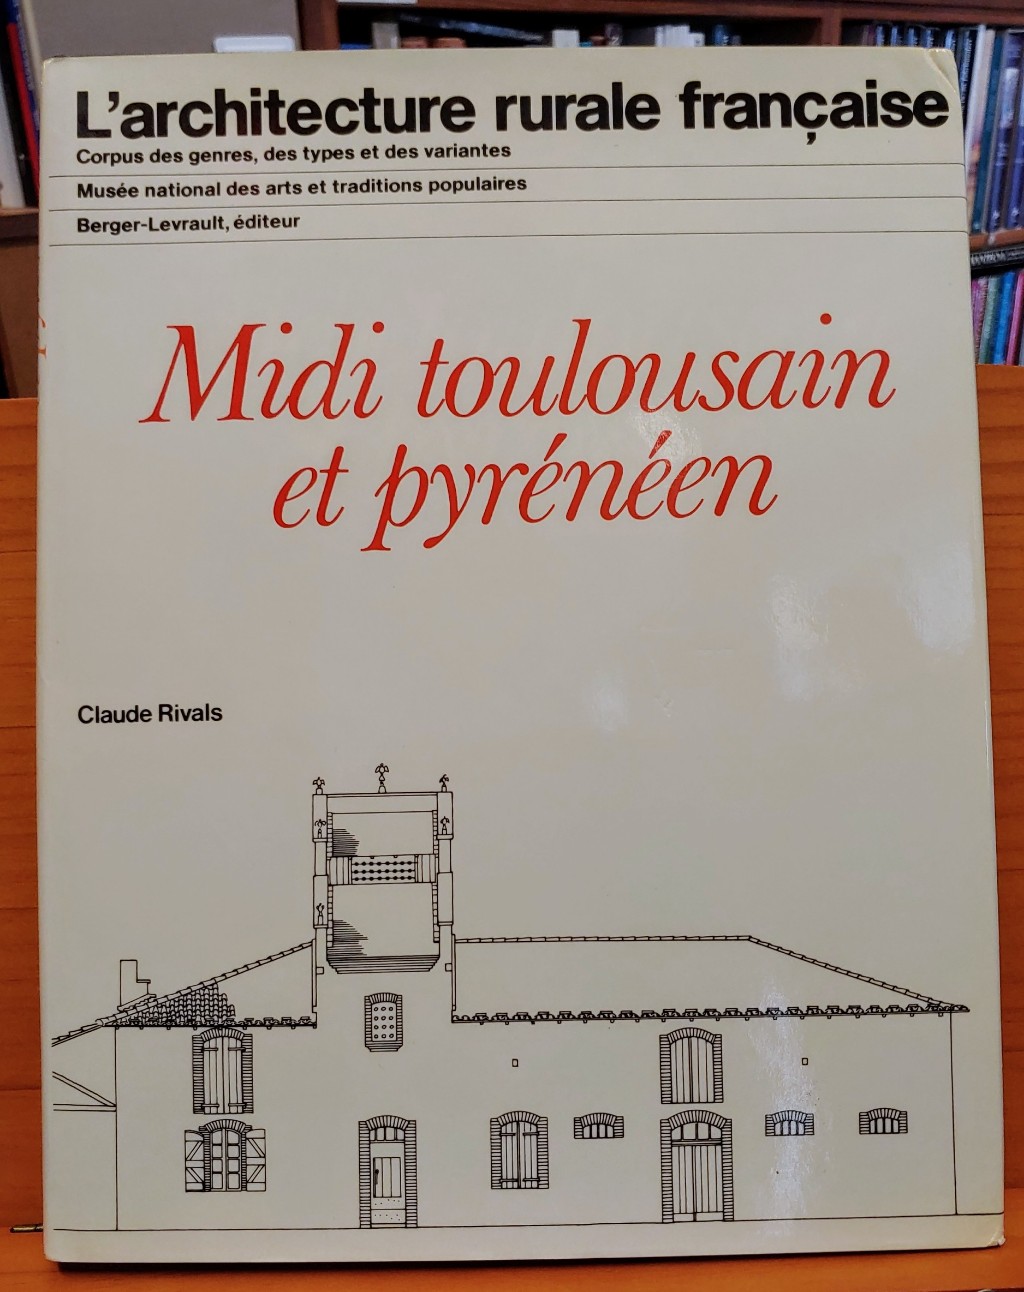
1979ref. 24389Paris, Berger-Levrault, 1979. 347 S., mit zahlr. Illustr., graph. Darst., Kt. 4°, OLwd., OSu.
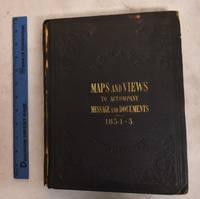
1854ref. 189965Washington D. C.: A.O.P. Nicholson Printer 1854. Hardcover. Good heavy shelfwear to covers cloth spine torn foxing spots and age toning. Black cloth boards with gilt lettering textured stamped design; unpaginated 44 maps and plans many of them folded. Contents: Illustrations accompanying the report of the Commissioner of the General Land Office -- Illustrations accompanying the report of the Commissioner of Public Buildings -- Illustration accompanying the report on the National Hospital for the Insane -- Illustrations accompanying the report of the Colonel of Topographical Engineers -- Illustration accompanying the report of the Chief of Ordnance and Hydrography. "December 4 1854. Read and ordered to be printed; and that 10000 copies in addition to the usual number be printed for the use of the Senate."- title page. A.O.P. Nicholson, Printer hardcover
1940ref. ED3-992London, Catholic Truth Society, [ca 1940]. rev. Ed. 1 map ; 77 x 51 cm., folded and fastened in covers 13 x 18 cm.
1786ref. A1025A Paris, chez Didot fils - 1786 – 10 planches dépliantes et une table du toisé des bois en grume. En fin de volume, une Table des quarrés et des cubes, dont les racines commencent à l'unité et vont jusqu'à dix mille. Où l'on expose des méthodes abrégées, tant pour l'évaluation des surfaces et des solides circulaires que pour le développement des courbes, et pour l'extraction des racines quarrées et cubiques par de nouvelles règles fort simples.
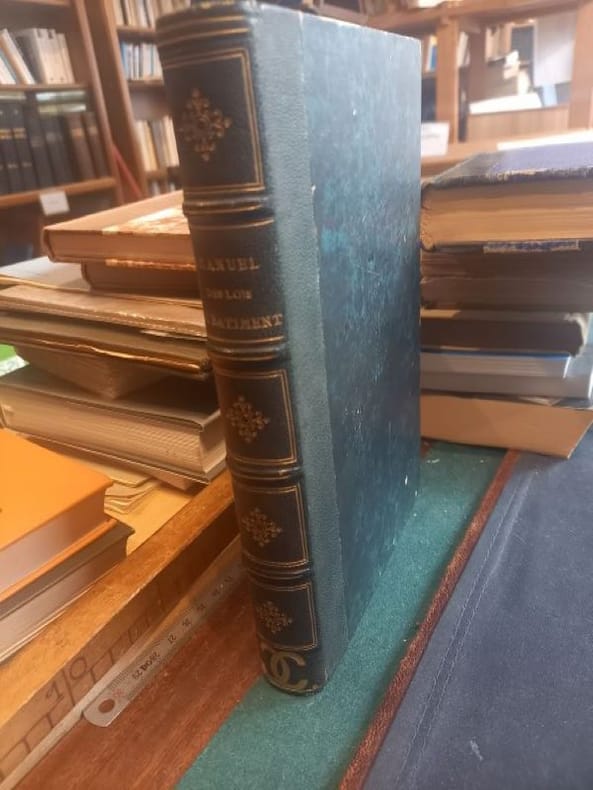
1863ref. LCI-5714Paris A. Morel et Cie 1863 1 in -8 demi chagrin vert dos orné
1991A clean, unmarked book with a tight binding. 326 pages. 7 7/8"w x 10 1/4"h. Many b&w photos. "Today's suburban metropolitandevelopment of single-family homes, shopping centers, corporate offices, and roadway systems constitues what Peter Rowe calls a 'middle landscape' between the city and the country. Looking closely at suburban America in terms of design and physical planning, Rowe builds a cae for a new way of seeing and building suburbia--complete with theoretical underpinning sand a basis for design."
1982ref. 1186271982 Editions du Chêne - 1982 - In-8, broché, couverture illustrée - Sans pagination - Nombreuses reproductions photographiques in et hors texte en couleurs
197116 pages. Colour photos throughout. Printed on glossy stock. Appears to be circa 1971. Features: Deepsea Canoe - George Tocher and David Moon and their voyage aboard the native-style vessel Orenda to Hawaii - article with photos; Aspenite sales; Non-masonary fireplaces; The Hutterite Way - they choose Aspenite for the new farm buildings at their Morinville colony northwest of Edmonton; New K3 Woodgrains. Average wear. Unmarked. A sound copy. Magazine
ref. 38707Genève, Imprimerie et Lithographie Vaney 1861, 205x135mm, 15pages, broché. Deux taches sur la couverture. Bon état dans l’ensemble.