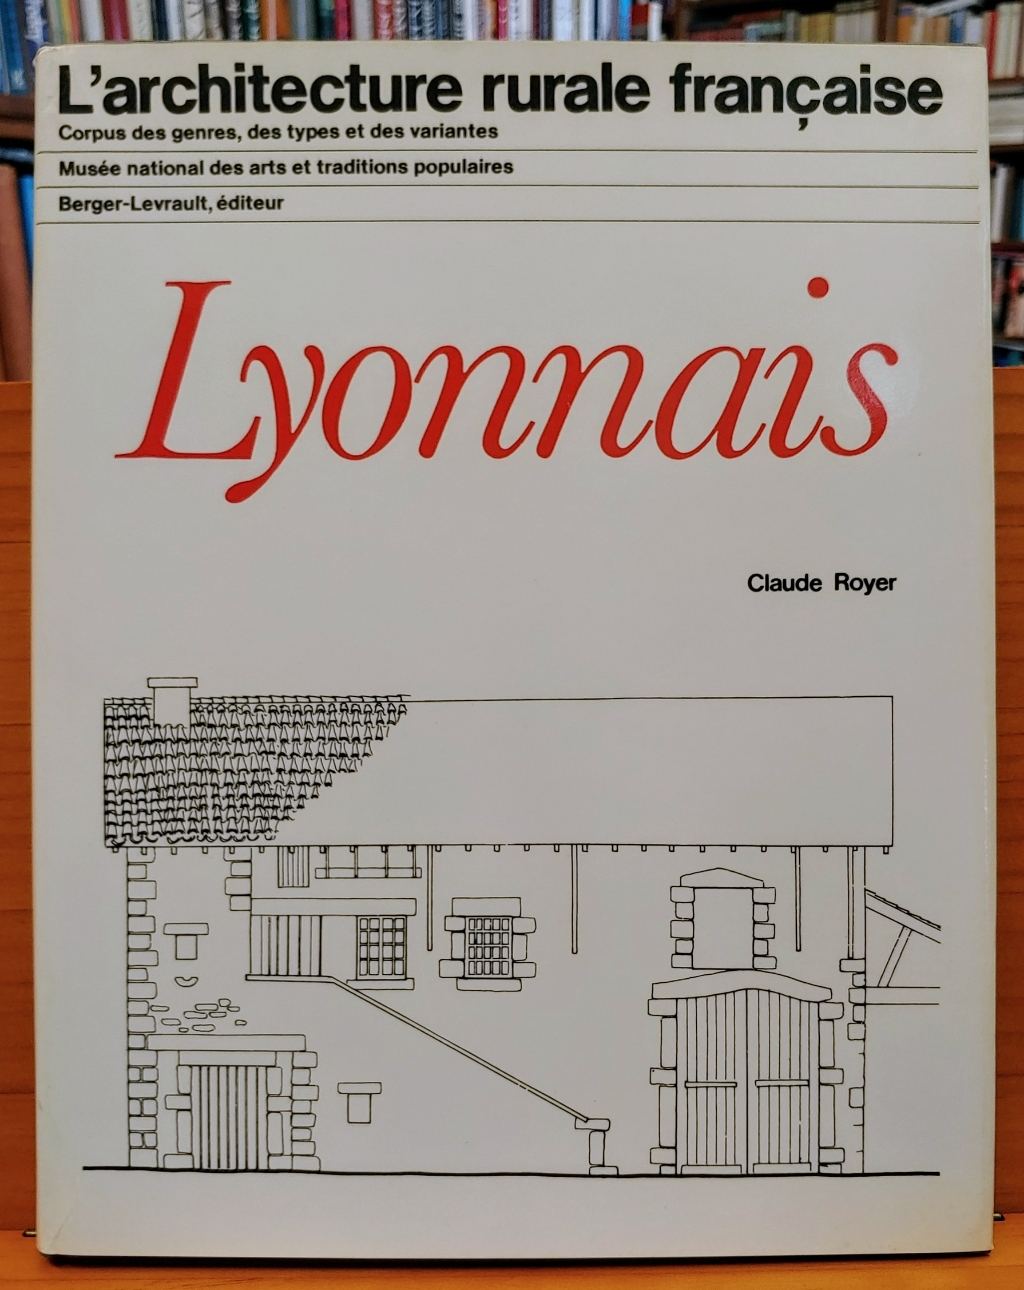
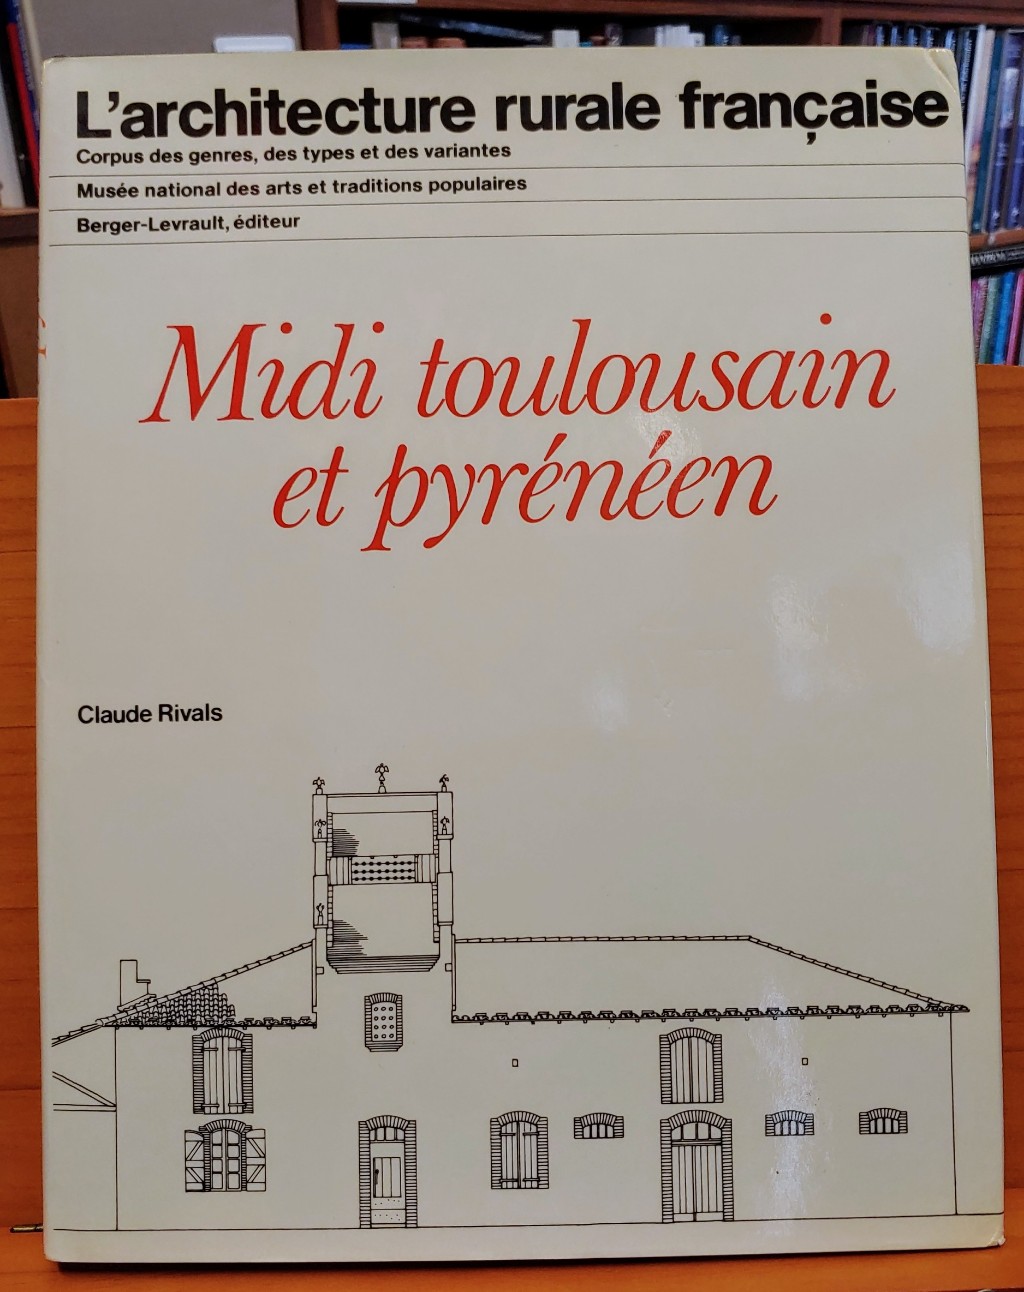
Rivals, ClaudeAntiquariat.de
1.090 resultados
1979ref. 24389Paris, Berger-Levrault, 1979. 347 S., mit zahlr. Illustr., graph. Darst., Kt. 4°, OLwd., OSu.
197224 pages, illustrated, plan. eng
19924 pages, some light creasing. eng
19924 pages, some light creasing. eng
1992Reprint with amendments, 38 pages, illustrated, plan, family tree, bibliography, list of owners. eng
198132 pages, illustrated, plan, family tree, bibliography. eng
199838 pages, illustrated, plan, family tree, bibliography, small crease to front cover. eng
1992Reprint with amendments, 38 pages, illustrated, plan, family tree, bibliography, list of owners. eng
1928ref. 0006338Stuttgart: Verlag Wedekind & Co. 1928. First edition. Hardcover. Good. Tall quarto 196 pages clothbacked boards numbered paper sticker on front free endpaper pictorial top cover stained. Very Rare - Worldcat lists only one copy in the U.S.A. This work focusses on new design work in Germany Austria Switzerland Belgium and Holland in 1927 which arose from the "Die Wohnung" exhibition which promoted new materials and new construction methods. This is the book that demonstrates and describes the new construction methods and techniques for the innovative designs. All of it influenced by the Bauhaus. Laid in is a Typed Letter Signed - apparently by Feifel - on Albert Feifel Architekt letterhead and dated 11 March 1928. Verlag Wedekind & Co. hardcover
1998ref. 116213Skira 1998 In-8 broché. Format carré. 21 cm sur 21. 228 pages. Couverture à rabats. Nombreuses photographies couleurs hors texte dont certaines dépliantes. Très bon état d’occasion.
1940ref. ED3-992London, Catholic Truth Society, [ca 1940]. rev. Ed. 1 map ; 77 x 51 cm., folded and fastened in covers 13 x 18 cm.
1991A clean, unmarked book with a tight binding. 326 pages. 7 7/8"w x 10 1/4"h. Many b&w photos. "Today's suburban metropolitandevelopment of single-family homes, shopping centers, corporate offices, and roadway systems constitues what Peter Rowe calls a 'middle landscape' between the city and the country. Looking closely at suburban America in terms of design and physical planning, Rowe builds a cae for a new way of seeing and building suburbia--complete with theoretical underpinning sand a basis for design."
1982ref. 1186271982 Editions du Chêne - 1982 - In-8, broché, couverture illustrée - Sans pagination - Nombreuses reproductions photographiques in et hors texte en couleurs
197116 pages. Colour photos throughout. Printed on glossy stock. Appears to be circa 1971. Features: Deepsea Canoe - George Tocher and David Moon and their voyage aboard the native-style vessel Orenda to Hawaii - article with photos; Aspenite sales; Non-masonary fireplaces; The Hutterite Way - they choose Aspenite for the new farm buildings at their Morinville colony northwest of Edmonton; New K3 Woodgrains. Average wear. Unmarked. A sound copy. Magazine
1980112 pages including bibliography and index. Catalogues Mackintosh's architectural projects, and shows the extent of his achievements in terms of completed buildings, interiors, alterations, unexecuted designs and competition entries both successful and unpremiated. Each scheme is illustrated with photographs and, where possible, original drawings, and accompanied by a description including notes on its present condition and the whereabouts of original documents. In the case of both the Glasgow School of Art and Hill House, Helensburth ten plates have now been added in colour. Over 170 illustrations. Some moisture exposure to top few inches of contents near head of spine has caused minimal staining and minor rippling. Moderate wear. Binding intact. Glossy colour illustrated covers. Book
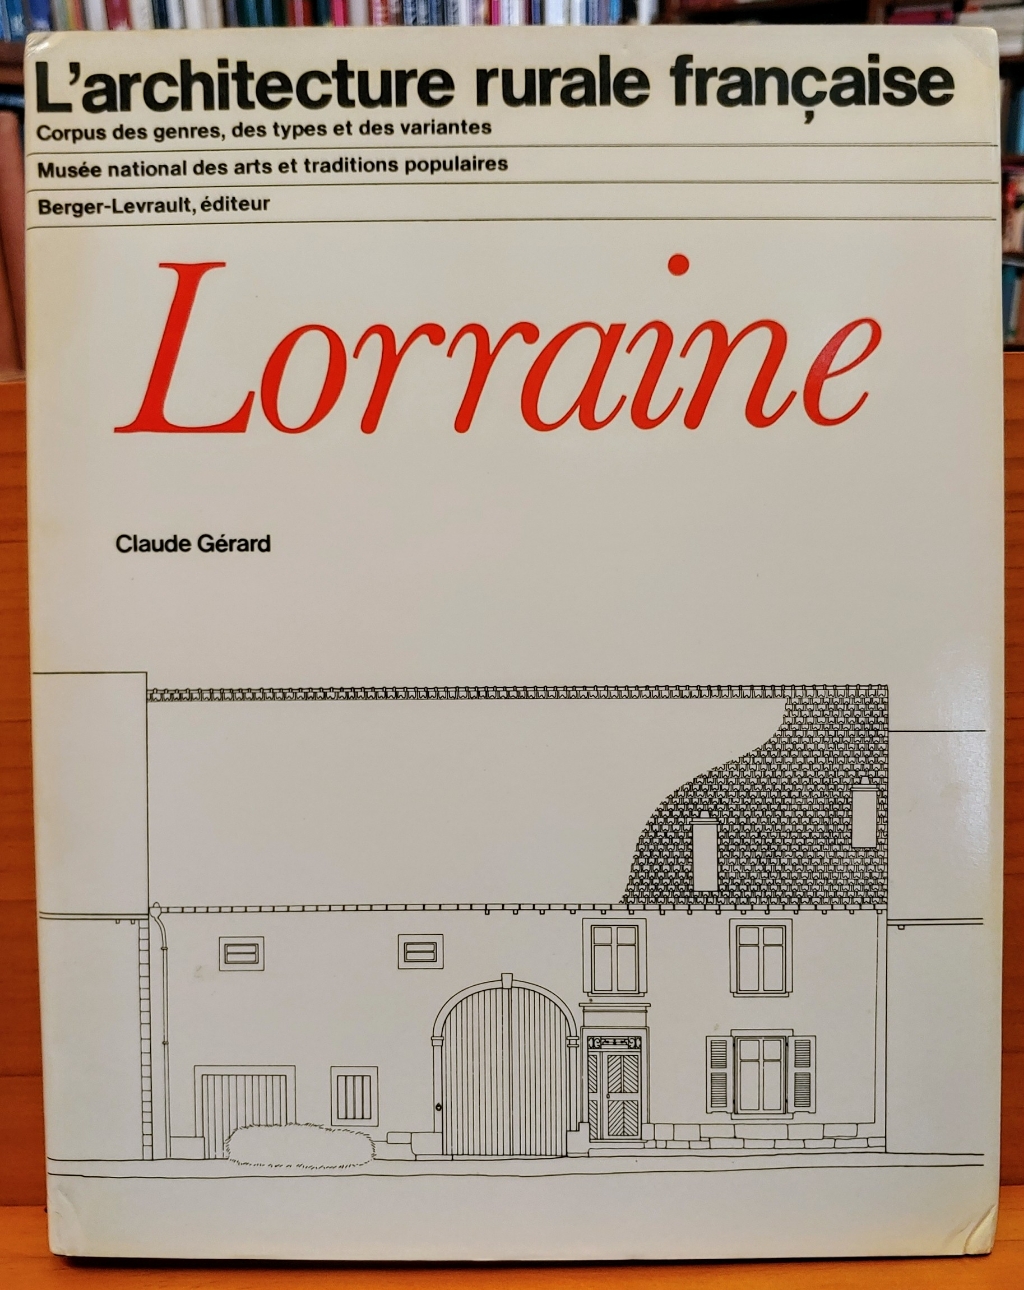
1979ref. 24395Paris, Berger-Levrault, 1979. 231 S., mit zahlr. Illustr., graph. Darst., Kt. 4°, OLwd., OSu.
1995ref. 78973Humlebaek, Louisiana Museum of Modern Art, 1995. Original-Broschur, 4°, 376 Seiten.
1960128p. Illustrated with numerous photographs and architectural designs. Small 4to. Original full cloth backed binding. The Masters of World Architecture Series. ARCH 2
1988ref. LFA-126719813Un ouvrage de 296 pages, format 230 x 305 mm, illustré, broché couverture couleurs, publié en 1988, bon état
1978Folio, 241p., illus Paperback Very good condition
197916 pages, illustrated, family tree, oblong format. eng
1981ref. 24399Paris, Berger-Levrault, 1981. 345 S., mit zahlr. Illustr., graph. Darst., Kt. 4°, OLwd., OSu.
1975No marks or inscriptions. A very clean very tight copy with bright unmarked boards and no bumping to corners. Dust jacket not price clipped or marked or torn or creased with the tiniest of nicks to top of spine. 436pp. Fully revised new edition of Arthur Mee's classic series.
1986Book is in excellent condition. Binding is solid and square, covers have sharp corners, exterior shows no blemishes, text/interior is clean and free of marking of any kind. 214 pages with map, b&w photos throughout of exteriors, interiors, a garden or two. Contents include St. George's, St. Giles, St James, St. John's St. Annes, Holy Trinity, Brompton, All Saints, St. Dunstans, and more than 90 individual churches.
197494 pages. For a hundred years the building of log houses flourished throughout interior British Columbia. "...These ruins are our last tenuous link with the pioneers, and, unlike the citizens of the Old World, we have not our thousand years to ponder them." - from page 13. Profusely illustrated with wonderful black and white photography taken during the 25 years prior to publication. Prior owner's name else minimal markings. Above-average wear. Binding brittle. Decent copy in colour illustrated covers. Book