SoestAntiquariat.de
535 resultados
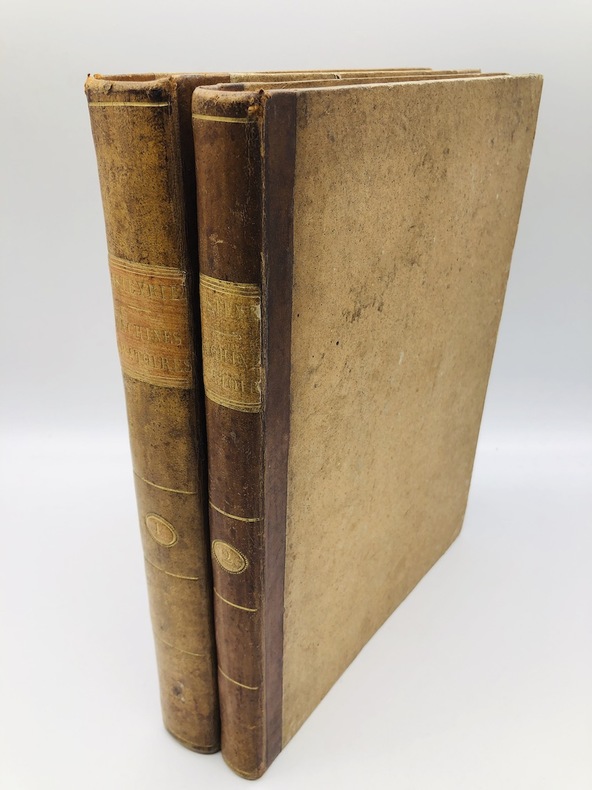
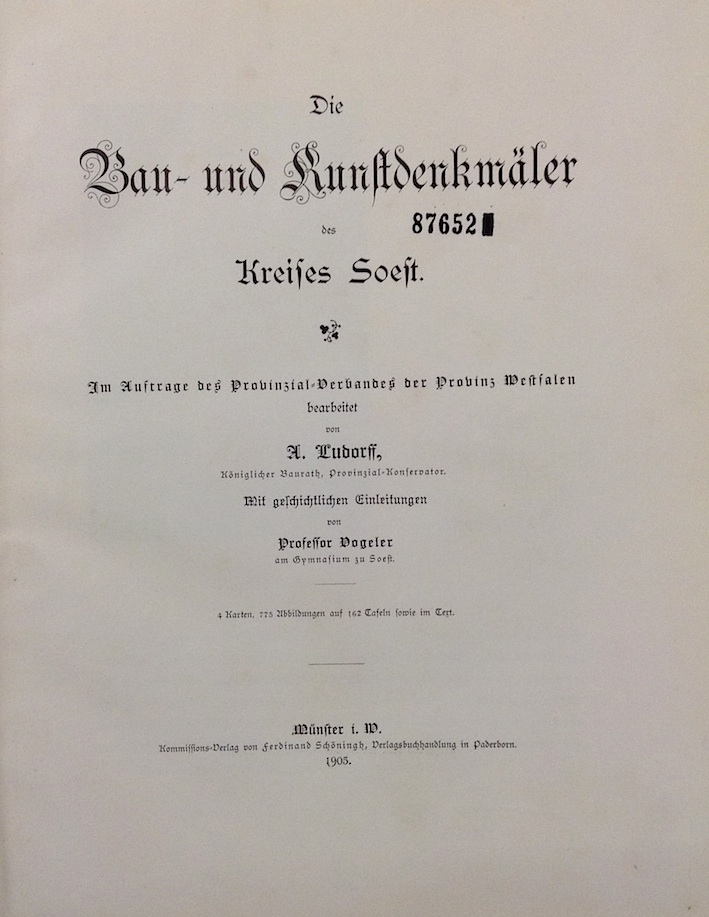
1905ref. 620695Münster, Schöningh, 1905. 4to. 4 Bl., 181 S. Mit zahlreichen Textabbildungen, 162 Tafeln, teilweise in Lichtdruck u. 3 Karten. Halbleder d. Zeit (etwas bestoßen, Rücken u. Ecken berieben). [2 Warenabbildungen]
1995ref. 1187945Berlin: Ernst W. + Sohn, 1995. 156 S. Mit zahlr. Abb. Gebundene Ausgabe.
1983Book is in excellent condition. Binding is solid and square, covers have sharp corners, exterior shows no blemishes, text/interior is clean and free of marking of any kind. Black and white diagrams throughout, charts, graphs, many fold-out pages, mathematical formulae. Red cloth boards with gilt lettering. Contents include: Detailing and fabricating structural steel ( Erection plans, Typical details, job standards, layouts and calculation sheets, Lists of bolts, Calculation of weights, ) The fabrication of structural steel, Fundaments of structural engineering, Connections -- bolted, Connections -- welded, ( welding processes, Weld types, Joint prequalification, Welding positions, Welding symbols, ) Columns, Framing for industruial buildings, (trusses, bracing systems, Roof and wall framing, Crane runway girders.) Approx. 200 pages with four appendices.
1963A clean, unmarked book with a tight binding. 170 pages with very detailed mechanicals drawings, b&w photos, graphs, charts, tables, etc., Contents include: Preliminary Considerations, Architectural Considerations, Lateral Force Resistance, Roof Framing, Columns, Wall Panels, Pick Up Analysis, Concrete Floor Slabs, Footings & Foundations, Joinery, Sandwich Panels, Concrete Fundamentals, Design For Nuclear Weapons, Prestressed Single T Sections.
ref. 036537637X.Gpaperback. Good. Access codes and supplements are not guaranteed with used items. May be an ex-library book. paperback
ref. 0365376469.Ghardcover. Good. Access codes and supplements are not guaranteed with used items. May be an ex-library book. hardcover
ref. 12469De la construction des bâtiments ruraux –Les bâtiments de la ferme (principes d’établissement) In 12 broché, faux-titre, titre, 271 pages, non coupé, catalogue de 16 pages en fin de volume. 246 figures dans le texte. Librairie Hachette & Cie 1893. Rousseurs.
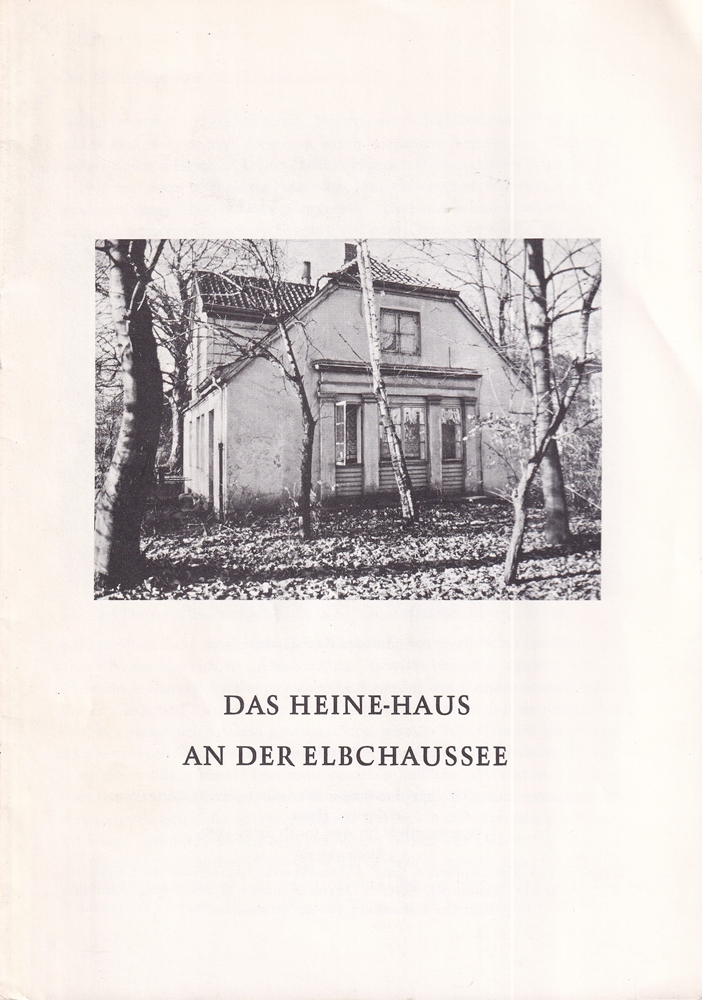
1971ref. 1510Hamburg, 1971. 39 S., 9 Bll. mit 3 Porträts u. 11 Fots auf Tafeln. Quer-8vo, 20 cm. ORückenbroschur mit VDeckelillustr. .
1970ref. 40484ABMannheim, Mannheimer Verlagsanstalt, 1970. quadr.8°, 60 S. mit zahlr. s/w-Abb. und wunderbaren Werbeanzeigen original Kartonage (geheftet), schönes, textsauberes Exemplar
1979ref. 10636(Hamburg, 1979). 16 nn. S. Mit 10 Abb. u. 1 Schriftprobe S. Heines. Geheftet.
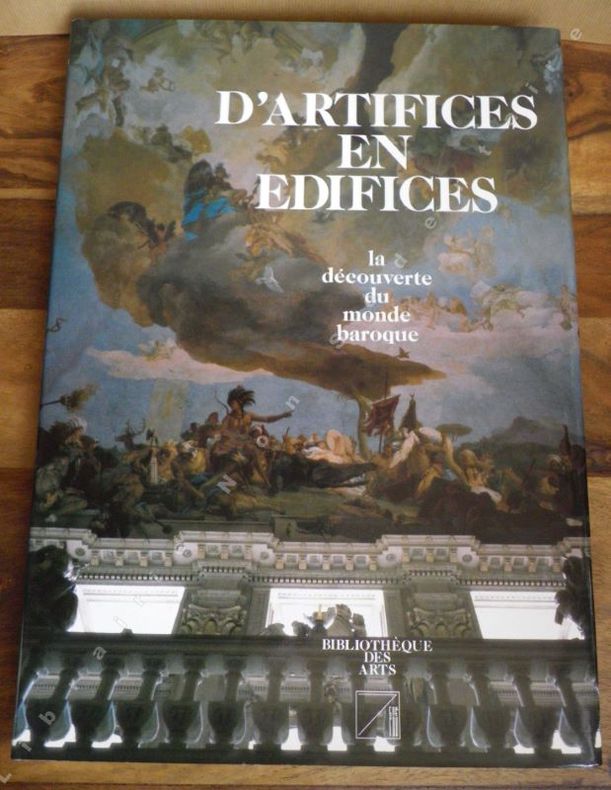
ref. 10830Biblithèque des Arts atelier d'éditieon "Le septème fou" Grand In-4°, reliure pleine toile lilas sous jaquette illustrée et emboittage, 167 pages, 198 illustrations dans le texte, superbe exemplaire sous tous rapports.
2004ref. 102188Prostor Publishers, Prague, 2004. 27 cm ; kart.
1930ref. 1271371930 Gauthier-Villars et Cie, Imprimeurs-Libraires, Paris - 1930 - 2 fort volumes in-4, reliure plein velours marron, couverture d'origines conservées - 1310 pages (Pagination continue) - Cours d'architecture professé à l'Ecole Polytechnique
1952290 pages. "This plan has two principal objects as follows: i) to act as a general and flexible guide to all concerned as to the manner in which planning control within the area of the plan will be discharged, and particularly as to the kind of development for which planning permission is likely to be granted by the Local Planning Authority. ii) to designate land as subject to compulsory acquisiton by any Minister, Local Authority or Statutory Undertaker." - from Foreword. Topics treated in this volume include: Regional Setting and Characteristics; Development of Settlement Pattern and Main Land Use Features; Communications and Transport; Employment, Industry and Population; Agriculture, Derelict and Marginal Land, and Forestry; Economic Geology and Mineral Resources; Housing; Public Utility, Educational, Library, Health, Recreational and Social Services; Landscape and Development in Rural Areas; Camping and Caravanning; Archaeology, Ancient Monuments and Buildings of Special Architectural or Historic Interest; Development by Government Departments; Programming; Summary of Analysis. Former reference library markings. Average wear. Binding intact. A sound copy. Book
1952301 pages. "This plan has two principal objects as follows: i) to act as a general and flexible guide to all concerned as to the manner in which planning control within the area of the plan will be discharged, and particularly as to the kind of development for which planning permission is likely to be granted by the Local Planning Authority. ii) to designate land as subject to compulsory acquisiton by any Minister, Local Authority or Statutory Undertaker." - from Foreword to Part I. This part considers the following towns: Bodmin, Bude-Stratton; Falmouth; Fowey; Launceston; Lostwitheil, Newquay, Padstow, Saltash, St. Austell, Torpoint, Truro. For each of these towns the text is divided into the following sections and includes diagrams relating to Population and the Location and Growth of each town: introduction and brief description; Historical Summary and Population Trends since 1801; Regional Communications; Mineral Resources; Population Structure in relation to Employment; Topography and Existing Land Use; Housing; Public Utilities; Social Services; Analysis of Urban Survey; Other Primary Land Uses; Programming. Former reference library markings. Average wear. Binding intact. A sound copy. Book
1948156 pages. Features: Is your soil building human health; Co-operative feeder sales; Home-grown buildings; The Enloe Family builds a home - Archie and Dal Enloe farm in Arizona's Gila River Valley - article with great color photos; A Woman's touch on tenant land - Mrs. Clarence Denison on the H.E. Brewington Farm, Farmer City, IL; Bluestem Beef; Kennebec - a potato that fights its own battles; Rearranging the rain - California's bold schemes to channel water hundreds of miles nears completion; Shipping research pays off; You walk right in - Ohio's Brueggemeier's cold storage unit; Photo of Acie Miller with his mule which foaled a horse colt; B.F. Goodrich ad with photo of Earl and Lloyd Becker who farm near Koncoln, Logan County, IL; Plymouth cars; and more. Ads: Texaco ad with photos of John Peterschick of Plaza, WA and his inventions; For trucks (color); Chesterfield cigarettes ad with Alan Ladd illustration plus farmer Leavitt Roberts of Paris, KY; Ferguson tractors; Dodge cars (beautiful one-page in color); International Harvester cominges (color photos); Wheaties ad with photo of Carol Tarrant, of Atchison, KS, Queen of Royal Live Stock and Horse Show; Color Studebaker car ad features Chelsea C. Taylor of Cass County who was named Corn King of Illinois in 1946; Jeep; New Holland baler; Blue Bell denim with photo of Garfield Gaskell; Cone Denim; Swan soap with color photos of young blonde; Lipton Tea ad with color photo of Alexis Smith; Nice color GMC truck ad inside back cover; Back cover color-photo ad for Camel cigarettes features roller skater Raven Malone; and more. Unmarked with average wear. Missing pages 77-80. Two pages loose but present. A worthy reference copy. Magazine
1996141 pages. Index. Copiously illustrated in black and white. "An important and valuable addition to the history of the City of Regina, and to the personal libraries of those with an interest in the city." - from back cover. Clean and unmarked with very light wear. Nice copy. Book
2000ref. 006850Dublin Ireland: O'Brien Pr 2000. 288pp/illus. 1st printing. A collection of 132 of the finest drawings by Austin Cooper 1759-1830 of Irelands architectural heritage. 288 pp with illustrations throughout. Illustrated end-papers. Clean. 1st Printing. Hard Cover. Fine/Fine. 4to - over 9¾" - 12" tall. O'Brien Pr hardcover
2010A clean, unmarked book with a tight binding. 256 pages. Many color photos. 9 1/2"w x 12"h.
1965470 pages. Illustrated in black and white. Topics include: Some New Concrete Bridges; Stithians Dam; Cruachan Dam; Prestressed Precast Concrete Construction at Cardiff; A Calculator for Concrete Mixes; Motorway M6 - Preston/Lancaster Section; New Equipment for Concrete Road Construction; Piccadilly Plaza Building Manchester; Prestressed Concrete Pressure-Vessel for Wylfa Nuclear Power Station; Building Constructed over a Railway Tunnel; Large Cooling-water Chambers at Tilbury; Sewage Works, Dalmarnock; Sewage Works, Godstone; Restrained Ribbed Slabs with Distribution Ribs; Library and Swimming Baths, Hampstead; The Analysis of Symmetrically-loaded Circular Conical Shells - I; Early Concrete Buildings in Britain; Precast Construction of Asbestos-cement pipe factory, Eire; A Precast Concrete Fire-drill Tower; A Cantilevered Concrete Grandstand - Coventry City Football Club; Pierced Shear-Walls - I; Modern Designs for Prestressed Concrete Bridges; Stockbury Viaduct; The Analysis of Symmetrically-loaded Circular Conical Shells - Parts II and III; Oil-Tanker Jetty at Milford Haven; Repairs to Piles in Sea-water; Market Hall, Wakefield; Pierced Shear-Walls - II; Developments in Formwork for concrete structures; Air-Permeability of Concrete; A simplified Method of Analysing Free-standing Stairs; Pierced-Shell-Walls - III; Recent Lightweight-Concrete Structures; Prestressed Concrete Pressure-Vessels; Research on Concrete Structures in Nuclear Engineering; Stresses in Wide-Flanged T-beams; Members Subjected to Bending and Thrust; Town Hall Extension, Ealing; Foundations and Other Construction Below Ground; The G.P.O. Tower during construction; The Design of the G.P.O. Tower, London; Data for Load-Factor Design of Beams and Slabs; The Interaction of Parallel Frames; A Pioneer of Concrete - George Semple of Dublin; Fatigue Behaviour of High-Yield Steel Reinforcement; A Computer Programme for the Analysis of the Effects of Torsion; Design of Continuous Concrete Slabs Supported on Steel Beams; Concrete Roads in Nigeria; Economic Design by the Ultimate-Load Method - Parts I, II and II; Cracking of Slabs Spanning in Two Directions; Design of Bow Bridge Intersection; Membrane Analysis of Parabolic Conoids; Concrete Dam in Yorkshire - The Thruscross Dam; A Code for Structural Lightweight-aggregate Concrete; A New Gauge for the Measurement of Internal Strains in Concrete; Circular Members Subjected to Bending and Thrust; Recent construction of silos; and more. Prior owner's name in gilt upon front board. Clean and unmarked with light wear. Tightly bound. High quality copy. Book
2003ref. biblio123Amsterdam 2003. New. Cartonage de l'éditeur dos entoilé rouge muet 162p ill unknown
1999"For the first time, Nanaimo's historic treasures are documented in a single, comprehensive survey." - page 7. 90 pages. Index by street address. Glossary of architectural terms. Biographical sketches of architects. Black and white reproductions of photos accompany text describing noteworthy structures from downtown/old city, Harewood, Newcastle, Northend, Southend, and Chase River. Some structures documented here have already been torn down. Valuable documentation of Nanaimo's architectural heritage. Unmarked with moderate wear. A quality copy. Book
1889This fascinating color illustration groups 78 of the old world's tallest structures ranging from the Porcelain Tower in Nankin, China to the second pyramid at Gheezeh. The highest structure included is the Washington Monument at 555 feet. Red tint indicates brick, pink indicates granite, purple indicates bronze, etc. Outer dimensions: 10.75" x 14.5". Light wear and soiling. Small chips from lower left corner. Provides a vivid contrast to today's much taller structures. Book
1820ref. 3657Couverture rigide Etablissement lithographique du Comte de Lasteyrie 1820 Paris 29,5x22,5 cm
2007No marks or inscriptions. No creasing to covers or to spine. A lovely clean very tight copy with bright unmarked boards and no bumping to corners. 48pp. The history of the Cloth Fair and Cloth Fair Chambers built on the former site of the priory of St Bartholomew the Great and one of London's oldest buildings. The first known record of Cloth Fair dates from the charter of 1133. Illustrated. Very scarce.