1.751 resultados
198214 pages, illustrated. eng
ref. 19995Bruxelles, 1972. 17 x 25, 10 pp., 12 illustrations en N/B, broché, très bon état.
ref. 12136MASCRET Fernand Architecte 9 rue Maurice Barrès, Nancy. Quelques œuvres de Fernand MASCRET. In 4 broché, , titre, préface de Maurice THIEBAUT. Portait de Ferdinand MASCRET, en frontispice. 28 pages, recto, uniquement sur papier crème, fort. Liste des collaborateurs de l’auteur, en fin de volume. Photos de villas, de maisons, d’immeubles à NANCY, réalisations de l’architecte:. Avenue BOFFRAND, Boulevard CLEMENCEAU,, Rue de la Paix, rue Maréchal EXELMANS, boulevard ‘HAUSSONVILLE rue du faubourg STANISLAS (Bar THIERS) Rue de la Commanderie… Batimod éditeur, Strasbourg sans date (1934 ?) Très bon état.
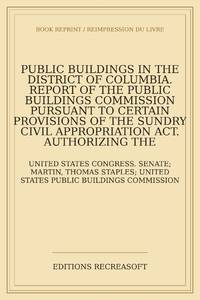
ref. MA03C-02800United States Government Printing Office. Collectible - Good. Washington D.C.: United States Government Printing Office 1918. 4to Hardcover. 614pp. B/W plates fold-out maps and two color fold-out rear maps. Good book. 1/2 black leather pebbled cloth boards with marbled page edges and endpapers five raised spine bands and silver gilt spine lettering. Moderate edgewear. Light soiling to the baords. Spine sunned and chipped. Slight dampstaining to the fore-edge of pages 609-614. Pages age toned. architecture US history DC Inquire if you need further information. NOT AVAILABLE FOR SHIPMENT OUTSIDE OF THE UNITED STATES. United States Government Printing Office hardcover
2026ref. LRB131178Paris: Editions Recreasoft 2026 Language: English. Approximately 614 pages. English : Print-on-demand reprint. Original edition : 1917. Detailed congressional report on public buildings needed in Washington D.C. with extensive discussion of federal accommodations administrative requirements site planning and related public works questions. An important document for researchers interested in U.S. government infrastructure urban development and early twentieth-century congressional investigations. Book images are non-contractual. Editions Recreasoft. Softcover. New. Editions Recreasoft paperback
1986ref. ARCH7006MBroché, 398 pages, paru le 21 mars 1986 chez Da Capo Press (New edition), livre en très bon état général.
ref. 33583Turnhout, Brepols, 2010 Paperback, XIV+408 pages ., 300 b/w ill., 220 x 280 mm. FINE ISBN 9782503533544.
2003Top of book is bumped otherwise minor shelfwear to extremities. Dustjacket has a few small nicks and tears along top edge. Dustjacket has shelfwear and rubbing. ; Winchester Studies, 4.III: the Anglo-Saxon Minsters of Winchester; 1.26 x 11.02 x 8.82 Inches; 300 pages; Property and Piety comprises an edition and translation, with extensive commentary, of thirty-three Anglo-Saxon and Norman documents relating to the topography and minsters of early medieval Winchester. These texts record the physical effects on the city of the foundation and expansion of the three neighbouring minsters, and also of the removal of the New Minster to Hyde in about 1110. They record political, religious, and cultural aspects of the tenth-century reform of Benedictine monasticism, of which Winchester was a leading centre. The splendid New Minster refoundation charter, composed by Bishop AEthelwold and granted by King Edgar in 966, is here translated for the first time. A full examination is also made of the old minster confirmation charter, probably fabricated in the reign of AEthelred. The volume also includes all Anglo-Saxon grants of land within Winchester and a reappraisal of the evidence for the beneficial hidation of the surrounding estate of Chilcomb. This volume is part of a three-book study in the Winchester Studies series of the Anglo-Saxon Minsters of Winchester, including 4.i, The Anglo-Saxon Minsters by Martin Biddle and Birthe Kjolbye-Biddle, and 4.ii, The Cult of St Swithun by Michael Lapidge.
1998Name label inside front board and to rear. No marks or inscriptions. No creasing to covers or to spine. A very clean very tight copy with bright unmarked boards, minor traces of storage and no bumping to corners. 184pp. Building photography approached from the perspective of the architect, with a brief history of this and a glossary. This is a complete introduction for any aspiring architectural photographer or practising professional needing some extra skill or knowledge. Very well illustrated with examples.
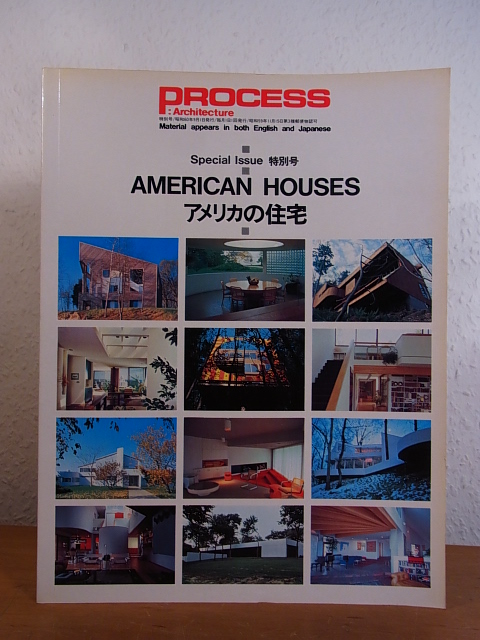
1985ref. 102709Process Architecture Co., Tokyo, 1985. 29,5 cm ; kart.
1977225 pages. Unmarked. Average wear. Includes useful reference and other material. Solid copy. Book
Published around 1964, 12 pages, illustrated. eng
1970Name inside front board. No other marks or inscriptions. No creasing to covers or to spine. A very clean very tight copy with bright unmarked boards, minor traces of storage including storage pressure to spine face and no bumping to corners. 127pp. A self-help study for the student of design. Each page-pair consists of a description on the left and the corresponding architectural drawings on the right.
1983No marks or inscriptions. A very clean very tight copy with bright unmarked boards and no bumping to corners. Dust jacket not price clipped or marked or torn with faint crease to upper rear edge and very minor traces of storage. 224pp. Detailed study of architecture and architects and the crafts, techniques and forms associated with their art. Very well illustrated.
2011New English Paperback. Pbo. 4to. (30 x 21 cm). In Turkish and English. 135, [1] p. Color and b/w ills. Since time immemorial, the Princes' Islands have had a special place among the other districts of Istanbul. During the Byzantium Era, there were tiny fishing villages along the shores. An indication of the Islands' significance during that period was the number of monasteries where exiles were sent, including emperors, commandants and senior religious leaders whose eyes were blinded with a brand when they lost their authority. In the Ottoman Era, the Islands were no longer used for these purposes and life continued in the fishing villages and monasteries. Today, the best known architectural examples from the past are monasteries and churches. Unfortunately, only a few traces of these buildings stil remain to this day. Although the establishment of the Naval Academy (Mekteb-i Fünûn-i Bahriye-i Sâhâne) on Heybeliada in 1828 brought what is considered the first examples of housing to the.
2006ref. 2091502135420400Senshu-ji Temple Tochigi Prefecture 2006. Soft Cover. Fine. Number of books: 1 Senshu-ji Temple (Tochigi Prefecture) paperback
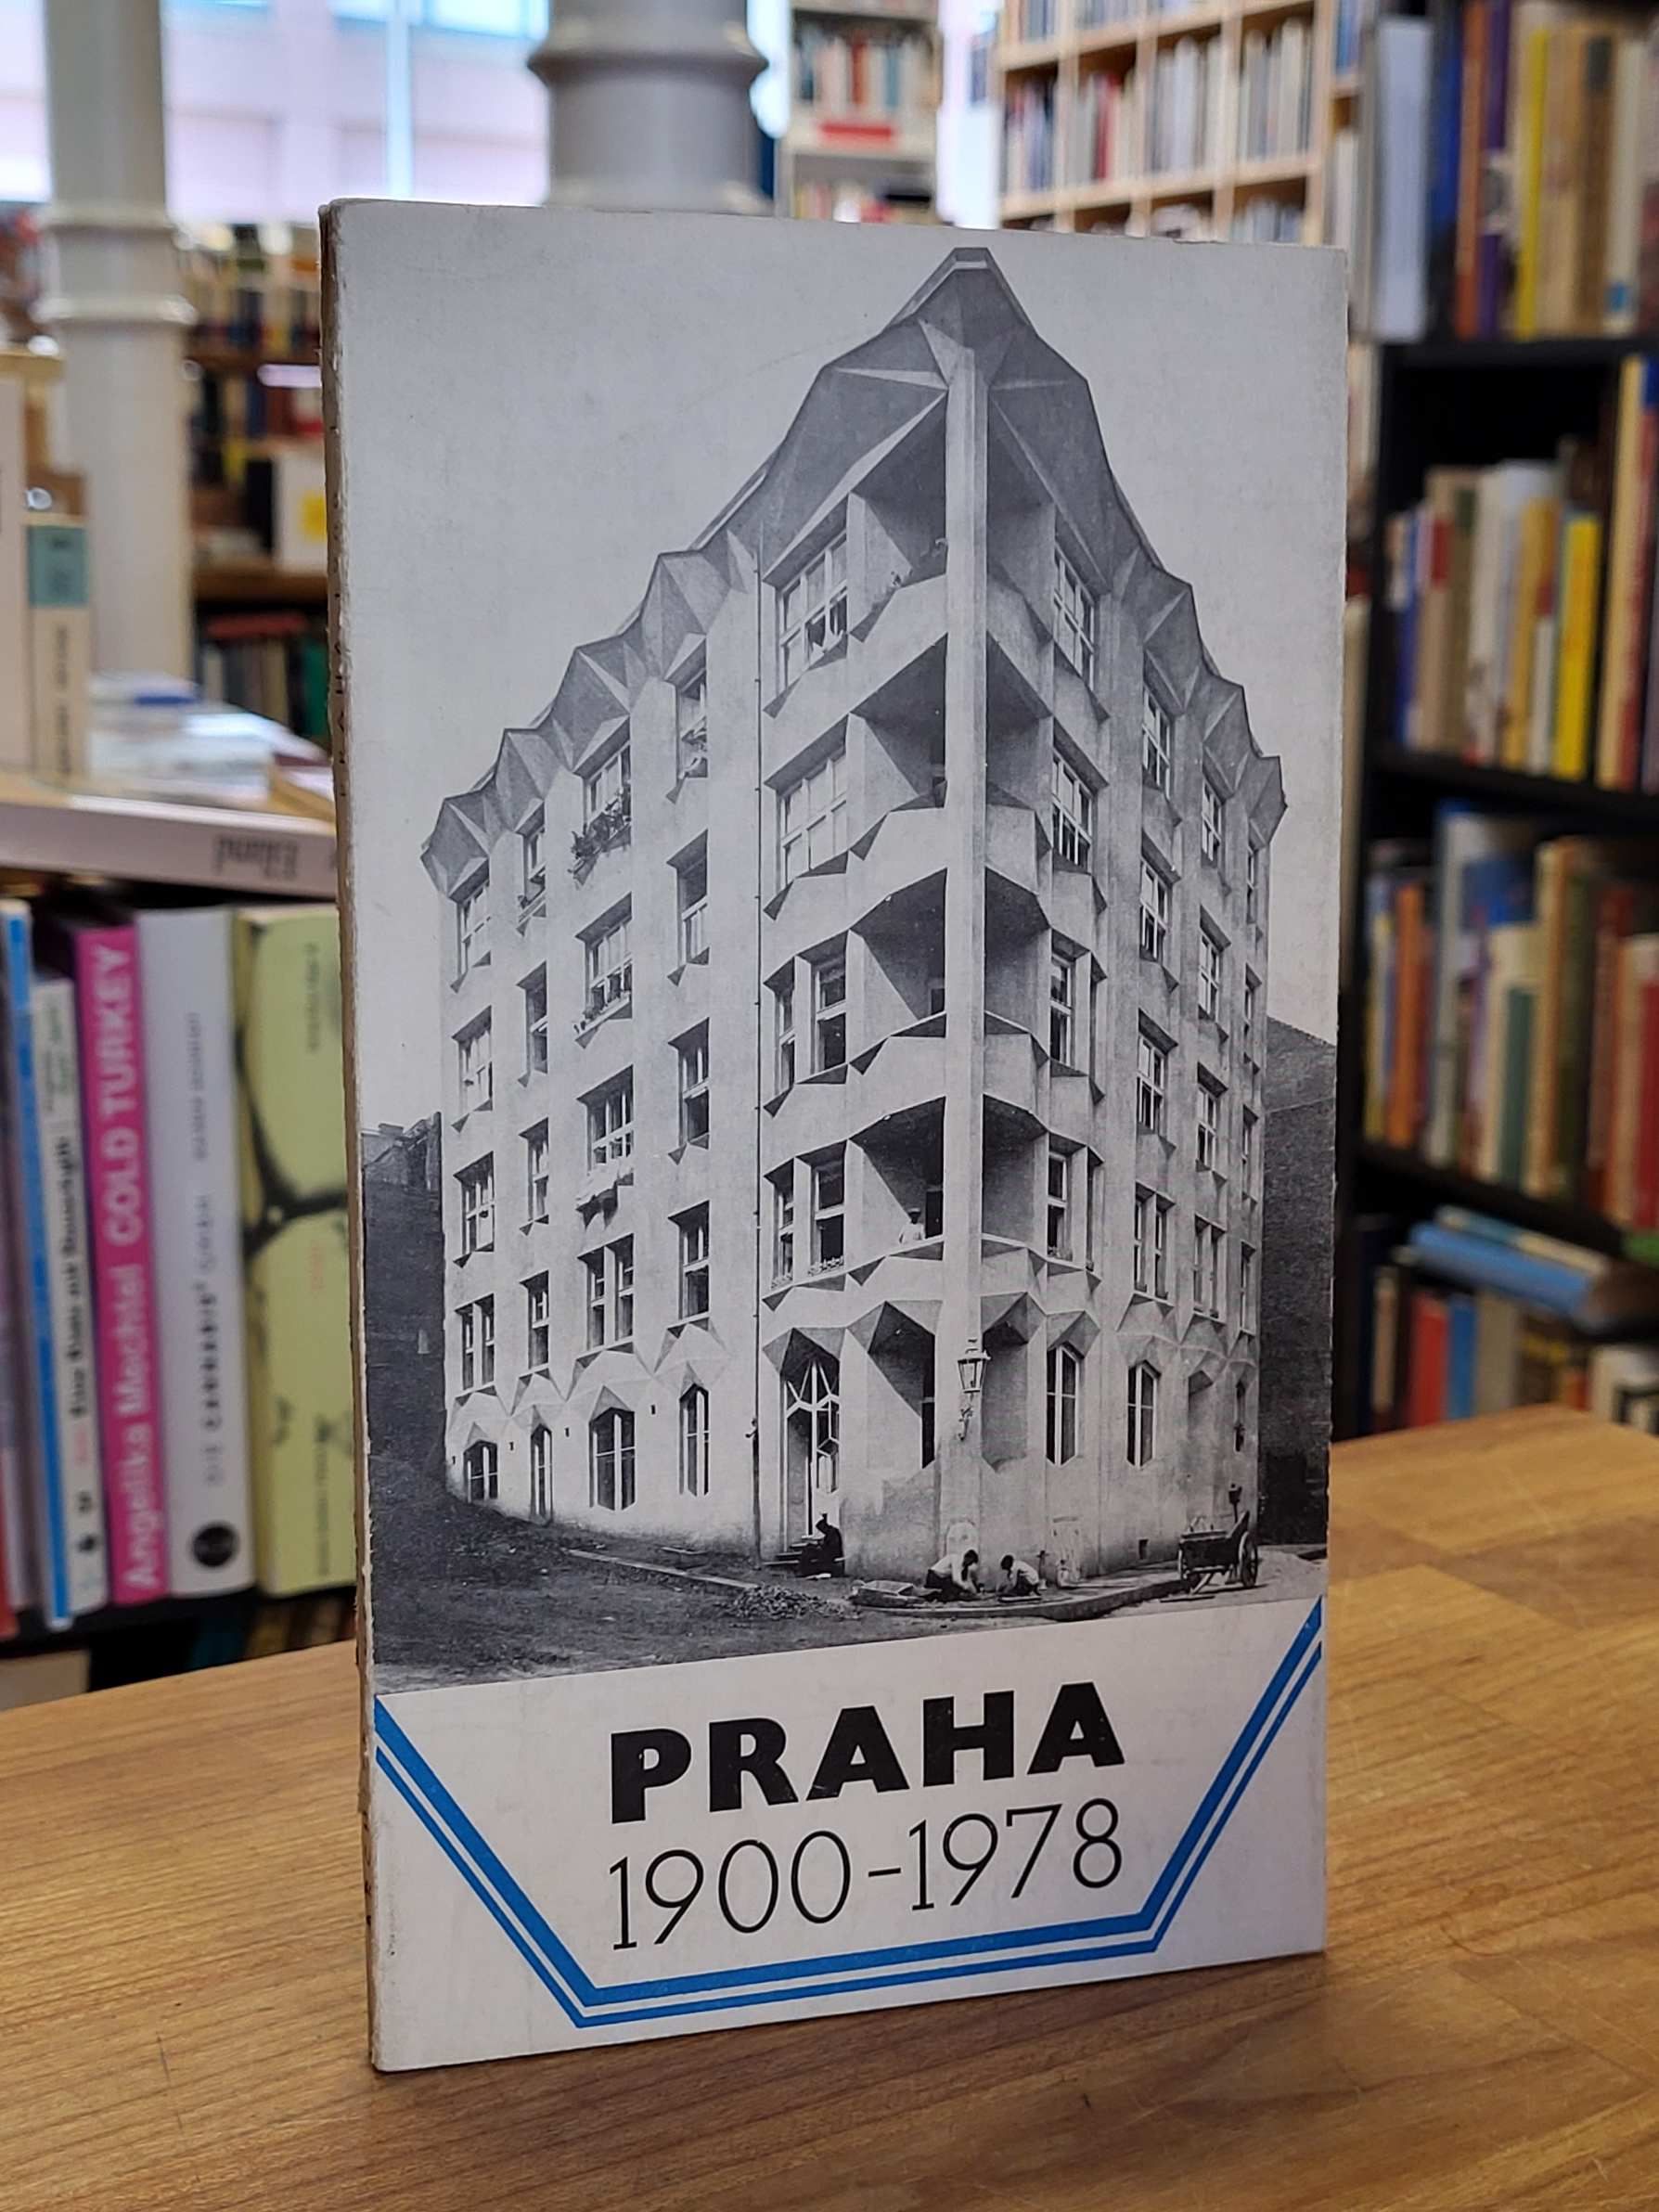
1978ref. 16113BBPraha, Národní technické muzeum, 1978. 8° 1 Karte. 95 S., mit zahlreichen s/w-Abbildungen und einer mehrfach ausklappbaren Karte, illustr. original Klappenbroschur, etwas berieben, sonst ein gutes, sauberes Exemplar ohne Anstreichungen, ohne Vorbesitzvermerke, ohne Eckknicke etc.
1985No marks or inscriptions. No creasing to covers or to spine. A very clean very tight copy with bright unmarked white cloth boards and no bumping to corners. Dust jacket not price clipped or marked or torn or creased. 192pp. Architectural and cultural pictorial guide to Prague. Interestingly the Mayor states (in 1985) that the city was saved in 1945 by the illustrious (!) Soviet Army from destruction.. A number of poems in Czech throughout the book. The page-referenced index at the end names each illustration in five languages including English.
1921376p., illus. Hardcover Very good condition, birthday card tipped to half-title From the library of artist Eleanor Parke Custis and signed by her of the half-title
ref. 1333430418.Gpaperback. Good. Access codes and supplements are not guaranteed with used items. May be an ex-library book. paperback
2005Oblong, 222pp. 24 x 32 cm. Hardcover Very good condition good
1981ref. 24390Paris, Berger-Levrault, 1981. 297 S., mit zahlr. Illustr., graph. Darst., Kt. 4°, OLwd., OSu.
2015New English Original bdg. HC. Oblong large 8vo. (22 x 25 cm). In English and Bulgarian. 180 p., fully b/w and color ills., 1 folding b/w panoramic photograph with huge size (21 x 105 cm). "Plovdiv (Filibe) was one of the most significant Ottoman settlements on the Balkans. It was conquered in 1364 by an army commanded by Lala Sahin Pasha. During the next decade the infrastructure and architecture of the city were changed in accordance with the Ottoman urban tradition. New trade - economic center was created and monumental public buildings were built. Evliya Çelebi who visited the city in 1652 described it in the following way; 'Among the cities in the Rumelia region. first comes Edirne. followed by Thessaloniki. then comes Serres, Larissa, Sofia, the city resembling the Paradise Belgrade, the Muslim defensive fortress of Buda, the rich city of Sarajevo, the wonderful forttified city of Skopje, and finally comes Plovdiv, which is the most beautiful one. it has nine bluish and steep tepes (hills).; Chanla (Çanli) Tepe, Boz Tepe, Cambaz (Dzhambaz) Tepe, Saray Tepe, Nobet Tepe, Saat Tepe, Pinarcik Tepe, Gözcü Tepe and Valeli Tepe. Among the ravines and hills with bluish stone, as well as on their tops one can see beautiful one and two - story palaces and houses covered with red tiles, vineyards and gardens. [The city] has twenty three Muslim, and seven Latin, Serbian, Bulgarian, Jewish and reek [neighborhoods]. there are approximately 8000 palaces and other houses. There are f,fty-three mosques and masjids. The Ulu Mosque located at the market.". BALKANS Bulgaria Plovdiv Filibe Ottoman culture Architecture Social life Travel Urban history.
1977188 pages. Index. "... Step-by-step it details office landscaping methods and techniques, and describes the differences between planning for small, medium, and large organizations." - from dust jacket. Prior owner's details atop front free endpaper and initials atop subsequent two pages else book clean and unmarked with light wear. Average wear to dust jacket which is pric-clipped. Quality copy. Book
196624 pages, illustrated, with contributions by William Arbuckle and C.D. Waterson. eng