2,936 results
1904ref. 60923St. Louis MO: Official Photographic Company Louisiana Purchase Exposition Co. Robert A. Reid 1904. 12mo. Die-cut heart-shaped sized 6 x 6.25 in. 49 leaves unnumbered. With 47 photo plates all w/ decorative borders. Colour-illustrated softcovers sewing hole at upper fore-edge punch-sewn w/ silk thread slight creasing to upper left fore-edge minor edgewear still a VG copy. First edition of this charming and inventive souvenir view book to the St. Louis Worlds Fair Louisiana Purchase Exposition offering a comprehensive illustrated tour to the famed event. The opening images reflect the contemporary fascination with the ethnological “Human Zoo” indigenous people’s exhibits on “The Pike” including photos of the Native Americans at the Indian Congress Philippine Igorrots dancing Singalese dancers geisha girls at the Japanese tea house the Chinese Pavilion and other exhibits. Also included are views of the Palaces of Mines & Liberal Arts Palace of Agriculture East Plaza with giant statues of Lewis & Clark the Louisiana Purchase Stock show featuring eleven prize steers the Ferris Wheel exhibit interiors and more. Worldcat loctes 7 copies CS Fresno History CO DLC U of DE Missouri Hist. Mus Bryn Mawr SMU. Official Photographic Company, Louisiana Purchase Exposition Co., Robert A. Reid, paperback
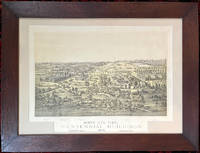
1875ref. 60874Philadelphia PA: H.J. Toudy 621 & 623 Commerce Street 1875. One oblong atlas folio hand-coloured lithograph sized 25 x 20.5 in. still retaining fairly wide borders printing below centered image colour-tinted border to image some very minor age toning dustsoiling still an excellent copy preserved in the original quarter-sawn oak wood frame 33.5 x 25.5 in. retaining the original glass newly backed in archival foam core framed w/ archival matting. First edition of this impressive first edition birds-eye view of the buildings and sites Centennial International Exhibition with the fairgrounds set above the Schuykill River. This view depicts the Exposition before it was completed and the Halls featured include the Main Building Machinery Hall Memorial Hall Horticultural Hall and Agricultural Hall. Once the construction was complete Toudy issued another version with fuller buildings as well as some changes to the foreground and center of the image. Toudy fl. 1865-1878 first established with William Toudy his lithography firm at 503-505 Chestnut and later merged with Geroge Wl. Ward & Co. in 1872 lasting less than 2 years. Henry became the sole owner by 1875 and were well known for their atlases maps and city views and he worked on several Stone & Stewart County Atlases from 1866-1877 as well as many of the Mid-Atlantic general surveys. They also managed to outlast a lawsuit over a print based on the drawing by Hermann Schwarzmann architect of the Centennial grounds entitled “Bird’s Eye View” after copyrighting this image in 1875. Firm was destroyed by fire in 1878. Worldcat locates 2 copies AAS DLC another version located at Library Company of Philadelphia. H.J. Toudy, 621 & 623 Commerce Street, unknown
2001ref. V0721mug00895Vista Higher Learning 2020-01-01. hardcover. New. 0x0x0. New! Includes code if applicable. Thanks for looking. Sorry that we don't offer international shipping on this item. -01x- Vista Higher Learning hardcover
ref. 10626-9367252803Paperback. New. Book Condition is in New Paperback Eastern Economy Edition/Indian Edition textbook with identical content as the US version. May have been Printed in India with cover stating Not for sale in US. Fast shipping through the DHL FedEx Aramex And Delivered In 8-12 Days to all worldwide. paperback
ref. 10626-8176226068Paperback. New. Book Condition is in New Paperback Eastern Economy Edition/Indian Edition textbook with identical content as the US version. May have been Printed in India with cover stating Not for sale in US. Fast shipping through the DHL FedEx Aramex And Delivered In 8-12 Days to all worldwide. paperback
1850ref. 161902. 1850. Unbound. Very Good. View near Leusdon Devon - Widdicombe Tower Original watercolour most probably by a member of the Waddon-Martyn family of Tonacombe Manor in the mid 19th century. Mounted on contemporary card backing sheet. c10 x 7 inches image size Tonacombe is a late medieval manor house built in the early 16th century with 18th century renovations. The main building dates from the marriage of Tomasin Jourden of Tonacombe to John Kempthorne Ley. The house passed through the female line to the Waddon family in the mid 17th century and to the Martyns in the late 18th century. Tonacombe is the original of "Chapel" in 'Westward Ho !' which was partly written there and Charles Kingsley was a frequent visitor. He was born at Holne Vicarage under the brow of Dartmoor Devonshire. . unknown
1878ref. 1619131878. Unbound. Very Good. CANNES. Esterel Hills from the Hotel Belle Vue Cannes. Two most attractive watercolours mounted on contemporary card. 150mm x 230mm / 211mm x 288mm. c1878. unknown
1850ref. 161903. 1850. Unbound. Very Good. View on the River Dart. Original watercolour most probably by a member of the Waddon-Martyn family of Tonacombe Manor in the mid 19th century. Mounted on contemporary card backing sheet. c10 x 7 inches image size Tonacombe is a late medieval manor house built in the early 16th century with 18th century renovations. The main building dates from the marriage of Tomasin Jourden of Tonacombe to John Kempthorne Ley. The house passed through the female line to the Waddon family in the mid 17th century and to the Martyns in the late 18th century. Tonacombe is the original of "Chapel" in 'Westward Ho !' which was partly written there and Charles Kingsley was a frequent visitor. He was born at Holne Vicarage under the brow of Dartmoor Devonshire. . unknown
ref. BN637788ATPL Air Law Windows XP / Windows Vista ATPL Air Law Windows XP / Windows Vista ATPL Air Law Windows XP / Windows Vista unknown
ref. 45343291-nnew. unknown
ref. 009528Dayton OH: Dayton Spice Mills Book. Good. Cardstock. 2 5/8" x 5 3/4". No date circa1888 which was the year the Bryson Bonebreak Block was built in Los Angeles and the date in ink at bottom margin below photo that someone has added. From the verso: " Handsome Historical Instructive. Photo-Lithographic View Cards. One card in each package of Jersey Coffee! . Jersey Coffee is pure clean strong and fine flavored and is the best package coffee on the market. Sold only in 1-lb. packages. Dayton Spice Mills Co. sole manufacturers Dayton Ohio U.S.A." A Good complete card several creases and small tears at edges. SCARCE not listed at OCLC which does list 9 of the 100 views that were issued to advertise Jersey Coffee by The Dayton Spice Mills Co. in the late 1800s. Dayton Spice Mills unknown
ref. 52216Roepke Wiesbaden No date. Edition Unstated. Hardcover Original Cloth. Good Condition/No Dust Jacket. View book. Album von Zurich Wiesbaden: Ernst Roepke no date circa 1900. 12mo 20 cabinet cards bound accordion-style red cloth boards with gilt and olive decoration and lettering on upper panel. Photos are architectural streetscape and panoramic Condition of this book: Covers worn with spots of discoloration. Some photos show spotting no fading. Size: 12mo. Text body is clean and free from previous owner annotation underlining and highlighting. Binding is tight covers and spine fully intact. All edges clean neat and free of foxing. Quantity Available: 1. Shipped Weight: Under 1 kilo. Category: Photography; Switzerland; 19th century; Travel & Places. Pictures of this item not already displayed here available upon request. Inventory No: 52216. . Roepke hardcover
ref. 33430270like new. unknown
ref. 33430270-nnew. unknown
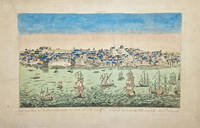
1760ref. 14001London 1760. 315x445mm. 12½x17½". Grabado. London 1760. 287 x 448mm. Grabado al cobre. Coloreado a mano de época. Vista óptica de la ciudad de Lisboa Portugal desde el río. Publicado según acta del Parlamento en 1760. Se trata de la reedición de un grabado de Henry Overton II publicado originalmente en Londres por Robert Sayer en 1752. El mapa pertenece a una de las ediciones realizadas tras el terremoto de Lisboa de 1755. Suele identificarse como una edición londinense pero por sus características puede que haya sido impreso en París al estilo de Maillet de la misma época probablemente imitando las ediciones inglesas. Este mismo grabado fue copiado en muchas ediciones posteriores solo o en libros siendo una de las vistas más conocidas de Lisboa antes del Terremoto. unknown
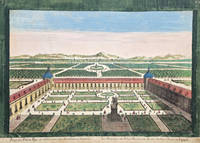
1750ref. 14000Paris 1750. 315x445mm. 12½x17½". Grabado. Paris 1750. 315 x 445mm. Grabado al cobre. Coloreado a mano de época. Vista óptica del conjunto arquitectónico que mandó construir el Conde Duque de Olivares para retiro de Felipe IV y como un lugar de recreo para la corte. Compuesto por más de 20 pabellones bellos jardines suntuosas fuentes y un gran estanque hoy sólo se conserva el Salón de Baile Casón del Buen Retiro el Salón de Reinos Museo del Ejército y parte de los jardines Parque del Retiro. unknown
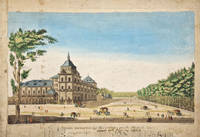
1761ref. 14002London & Paris: Wichnyther y Cherenau 1761. 315x445mm. 12½x17½". Grabado. London chés Wichnyther et à Paris chés Chereau 1761. 275 x 400mm. Grabado al cobre en talla dulce. Coloreado a mano de época. Vista óptica del Palacio Real de Aranjuez en Madrid. Copia invertida de una estampa publicada en París por Jacques-Gabriel Huquier. Aquí la leyenda está equivocada ya que la vista corresponde al palacio de Aranjuez y no al monasterio de los Jerónimos de Madrid. Wichnyther y Cherenau unknown
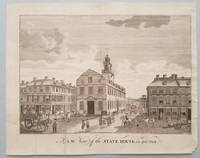
1793ref. 3843"One of the more important images of postcolonial Boston" The building now known as "the Old State House" at the head of State Street in downtown Boston stands on the site of the first Town House that was built in the 1650s and burned in 1711. Its successor building the State House housed both town and provincial officers and activities until 1742 at which time town personnel moved to a location in the newly constructed Faneuil Hall. Of this view Deák notes: "The view from Washington Street shows the rear of the structure flanked by eminent merchant houses. Fashionable residents tradesmen mounted pedestrians and a variety of horse-drawn vehicles animate the streets. We can look past the State House down State Street far off into the distance of the harbor. There numerous masts of ships can be detected towering above the town's buildings which are constructed close together and are of substantial proportions.What we have in this engraving is one of the more important images of postcolonial Boston showing it as a thriving independent seaport" p. 128. References: Lewis Guide to Engravings in American Magazines 1741-1810: pp. 11 49. Stokes & Haskell American Historical Prints: Early Views of American Cities etc.: B-109. Deák Picturing America: 194. Condition: Old fold lines some of which have been strengthened on the reverse; minor edge tears. Scattered spots of very light foxing. Overall a well-preserved and visually pleasing example. ICN 7755. From the July, 1793 issue of Massachusetts Magazine
ref. 1618573292.Gpaperback. Good. Access codes and supplements are not guaranteed with used items. May be an ex-library book. paperback
ref. 5229229-nnew. unknown
ref. 1600072534.Ghardcover. Good. Access codes and supplements are not guaranteed with used items. May be an ex-library book. hardcover
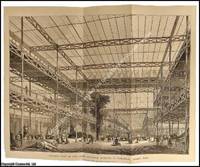
1851ref. 375872The Builder London 1851. Unframed Print. Fine Condition. A double sheet print image area approx. 29 x 38 cms. Folded as issued. A very clean and appealing view. The 1851 Builder double-page engraving of the Great Exhibition interior looking east down Joseph Paxton's immense glass-and-iron nave captures one of the most celebrated architectural spaces of the nineteenth century. The view shows the building at its most impressive: a soaring transparent hall nearly a third of a mile long its iron ribs marching in perfect rhythm its galleries alive with exhibits machinery sculpture and the movement of visitors from every nation. Paxton's design adapted from his Chatsworth conservatory work was revolutionary. The entire structure was modular prefabricated and erected in mere months its lightness and clarity unlike anything London had seen. The interior perspective emphasises the building's unbroken sight-lines the great elm trees incorporated into the transept and the extraordinary luminosity created by acres of plate glass. It was a triumph of industrialised construction and a defining moment in Victorian architectural confidence. The illustrations found in leading architectural journals of the nineteenth and early twentieth centuries such as The Builder Building News and The Architect are masterpieces of visual craftsmanship. These illustrations capture the elegance intricacy and stylistic flair of the periodÔÇÖs architecture. Rich in ornamental detail and atmospheric depth they reflect not only the buildings themselves but the artistic sensibilities and design discourse of their age. THIS IS AN ORIGINAL PAGE FROM THE JOURNAL PRINTED AT THE DATE SHOWN IN THE TITLE NOT A REPRINT OR COPY. Size: 33 x 41 cms. Category: Builder & Building News; PRINTS : Buildings & Places; New Arrivals; Unframed Prints : Old. This item may require more postage than the rates shown for delivery outside the UK. If extra postage is required we will contact you before processing your order and you will be given the details and option to decline the extra cost. The Builder unknown
1894ref. 519140B.T. Batsford London 1894. 1st Edition. Unframed Photograph Print. Very Good Condition. Lilford Hall begun 1495 and enlarged in 1635; Jacobean exterior with Georgian interiors by Henry Flitcroft; now privately owned. Charles Latham was one of the most influential architectural photographers of the late Victorian and Edwardian periods renowned for his evocative images of country houses and formal gardens across Britain and Italy. His work helped define the visual language of architectural publishing and preservation. His first major commission was for J. Alfred Gotch's Architecture of the Renaissance in England 1894 from which this photograph is taken where his collotype plates captured the texture and grandeur of Elizabethan and Jacobean houses with remarkable clarity. Latham later helped shape the visual identity of Country Life magazine which we always have in stock photographing both historic estates and newly built homes. His images became central to the magazine's appeal combining editorial elegance with technical innovation in print reproduction. Each of Charles Latham's architectural photographs captures a singular moment of craftsmanship patronage or domestic ambition from heraldic chimney-pieces to formal garden fronts. Whether collegiate civic or aristocratic these buildings speak to the stylistic confidence of their age. Many remain inhabited studied or preserved today making each image not just a historical record but a quietly resonant portrait of continuity. Published in 1894 this fine Victorian-period image has been carefully removed from Gotch's monumental work. Printed in Leipzig Germany by Sinsel & Co. on thick cream-coloured paper this image reflects the firm's hallmark clarity and tonal depth featuring the building's name in sepia ink below a ruled border with Latham's beautifully composed black-and-white photograph taking centre place. POSTED ROLLED. Size: 34 x 47 cms. Category: Architecture; English Country House Photographs; J. Alfred Gotch's Architecture; Charles Latham Photographs. This item may require more postage than the rates shown for delivery outside the UK. If extra postage is required we will contact you before processing your order and you will be given the details and option to decline the extra cost. B.T. Batsford unknown
1894ref. 519091B.T. Batsford London 1894. 1st Edition. Unframed Photograph Print. Very Good Condition. Hardwick Hall built for Bess of Hardwick in 1590-97 is famed for its vast windows—“more glass than wall”. Charles Latham was one of the most influential architectural photographers of the late Victorian and Edwardian periods renowned for his evocative images of country houses and formal gardens across Britain and Italy. His work helped define the visual language of architectural publishing and preservation. His first major commission was for J. Alfred Gotch's Architecture of the Renaissance in England 1894 from which this photograph is taken where his collotype plates captured the texture and grandeur of Elizabethan and Jacobean houses with remarkable clarity. Latham later helped shape the visual identity of Country Life magazine which we always have in stock photographing both historic estates and newly built homes. His images became central to the magazine's appeal combining editorial elegance with technical innovation in print reproduction. Each of Charles Latham's architectural photographs captures a singular moment of craftsmanship patronage or domestic ambition from heraldic chimney-pieces to formal garden fronts. Whether collegiate civic or aristocratic these buildings speak to the stylistic confidence of their age. Many remain inhabited studied or preserved today making each image not just a historical record but a quietly resonant portrait of continuity. Published in 1894 this fine Victorian-period image has been carefully removed from Gotch's monumental work. Printed in Leipzig Germany by Sinsel & Co. on thick cream-coloured paper this image reflects the firm's hallmark clarity and tonal depth featuring the building's name in sepia ink below a ruled border with Latham's beautifully composed black-and-white photograph taking centre place. POSTED ROLLED. Size: 34 x 47 cms. Category: Architecture; English Country House Photographs; J. Alfred Gotch's Architecture; Charles Latham Photographs. This item may require more postage than the rates shown for delivery outside the UK. If extra postage is required we will contact you before processing your order and you will be given the details and option to decline the extra cost. B.T. Batsford unknown
1894ref. 519118B.T. Batsford London 1894. 1st Edition. Unframed Photograph Print. Very Good Condition. Burford Priory built on a medieval hospital site was remodelled c.1634 by William Lenthall; now a private residence. Charles Latham was one of the most influential architectural photographers of the late Victorian and Edwardian periods renowned for his evocative images of country houses and formal gardens across Britain and Italy. His work helped define the visual language of architectural publishing and preservation. His first major commission was for J. Alfred Gotch's Architecture of the Renaissance in England 1894 from which this photograph is taken where his collotype plates captured the texture and grandeur of Elizabethan and Jacobean houses with remarkable clarity. Latham later helped shape the visual identity of Country Life magazine which we always have in stock photographing both historic estates and newly built homes. His images became central to the magazine's appeal combining editorial elegance with technical innovation in print reproduction. Each of Charles Latham's architectural photographs captures a singular moment of craftsmanship patronage or domestic ambition from heraldic chimney-pieces to formal garden fronts. Whether collegiate civic or aristocratic these buildings speak to the stylistic confidence of their age. Many remain inhabited studied or preserved today making each image not just a historical record but a quietly resonant portrait of continuity. Published in 1894 this fine Victorian-period image has been carefully removed from Gotch's monumental work. Printed in Leipzig Germany by Sinsel & Co. on thick cream-coloured paper this image reflects the firm's hallmark clarity and tonal depth featuring the building's name in sepia ink below a ruled border with Latham's beautifully composed black-and-white photograph taking centre place. POSTED ROLLED. Size: 34 x 47 cms. Category: Architecture; English Country House Photographs; J. Alfred Gotch's Architecture; Charles Latham Photographs. This item may require more postage than the rates shown for delivery outside the UK. If extra postage is required we will contact you before processing your order and you will be given the details and option to decline the extra cost. B.T. Batsford unknown