Varlin (d.i. Willy Guggenheim) (1900?1077)Antiquariat.de
72 813 résultats
1967réf. 5048DBZürich, Emil Matthieu, 1967. 58 x 46 cm. 7 + 1 signierte Lithografien von Varlin. Halbleinenmappe mit Pappdeckeln. + Wichtig: Für unsere Kunden in der EU erfolgt der Versand alle 14 Tage verzollt ab Deutschland / Postbank-Konto in Deutschland vorhanden +, 5048DB|5048DB_2|5048DB_3 [3 Warenabbildungen]
réf. 317-Eo.J. Gouache, mit schwarz getuschter Umrandung, auf dünnem Karton. 6,3:9,9 cm.
2006réf. 31142AB3 Bände. Graz, Akademische Druck- u. Verlagsanstalt, 2006. Folio. LXXXII Blatt mit farbigen Illustrationen, 397 (Text) und 413 Seiten (Kommentar). Ledereinband mit zwei Messingschließen im Holzschuber, Leinenbände.
1989réf. 3551DBParis. Editions Michele Trinckvel. 1989. Gr.-Folio. 252 S., mit signiertem Original Aquarell, signierter Illustration als Frontispiece, mit 31, davon 20 ganzseitigen, farbigen und schwarzweiss Lithographien. Und einer Suite der Lithographien signiert und numeriert. - Alles in losen Bogen. Original grüne Leinenbox. Neuwertig.
1903réf. 30151ABVeveiy, Imprimerie Säuberlin & Pfeiffer, 1903. Quer-4°. (2), 192, (4) S. Mit 10 farb. Holschnitttafeln und 100 farb. Holzschnitte und Initialen im Text. Grüner illustr. Orig.-Leinenhandeinband mit farb. illustr. Vorsätzen.
1737réf. 21791A Paris, chez Charles-Antoine Jombert, 1737-1753. 4 volumes in-4, plein veau, dos à nerfs ornés de filets et fleurons dorés, tranches rouges. [8]-XII-412 pages chiffrées par erreur 312; [8]-424-XXVI-[2] pages; [8]-XIV-[2]-412-[32] pages; VIII-480-[40] pages.
réf. 7241CB28 x 22,3 cm. 2 S.
2005réf. 31118ABLuzern, Faksimile Verlag, 2005. Folio. 128 faksimilierte Seiten. Orig.-Halbpergamentband mit Seidenbezug und dreiseitigem Goldschnitt.
1851réf. 605DGChur, 1851 Lthographie Bildformat: 48 x 37 cm. Mit Holzrahmen: 67 x 56 cm. Barth 10852 für dem gesamten Stammbaum. Wappentafel umrahmt von 22 kleinen Ansichten von: Albertigut (Davos), Kirchen (Davos) Ruine Bernegg, Strassberg in Fonday, Furna, Davos Dörfli, Alte Haus (Dörfli Davos), Horlauben (Davos), Grosse Haus (Grüsch), Herrensitz (St. Margrethen), Wohnsiz des Bundeslandaman (Seewis), Schloss Spree (Lausiz - Sachsen), Wohnsitz des Bundeslandaman (Jenins), Schloss Senftenau (Lindau), Mehrere Häuser (Luzein), Stammhaus (Clus), Brüggersche Haus (Maienfeld), Das Haus auf der Sand und Spaniöl, Herrenhaus (Küblis), Der Hof. Die Kumma (Glaris), Wohnsiz des Bundeslandaman (Jenins), Löwenhof (Chur). – Das Blatt stärker stockfleckig.
1926réf. 4352DBBreslau 1926 28 x 22,3 cm. 1 S.
1956réf. 5236DBParis, Louis Carré, 1956. 4°. 68 S. , (4) Bl., 6 ganzseitigen farbigen, davon 2 doppelseitige Lithografien. 5 schw.-weisse Lithografien und 10 im Text. Broschur.
1703(Architectura civilis:) Nuremberg, Paul Fürst, (no year) (Theatrum Machinarum Novum:) Nuremberg, 1703. Folio (345 x 240). In contemporary full calf with six raised bands. Extremities with wear. Boards with scratches, front board missing leather in lower margin. Frontiespiece of vol. 1 missing paper in outer margin. A few plates with tears but overall internally fine. (Architectura civilis:) (Frontiespiece), 5 ff. + 43 engraved plates " (Frontiespiece), 5 ff. + 30 engraved plates. (Theatrum Machinarum Novum:) (Frontiespiece), (10), 40 pp. + 153 engraved plates, wanting plate no. 8.
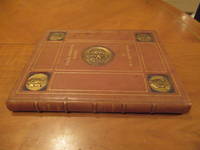
1928réf. 058483London: John Tiranti & Co 1928. 1st Edition 1st Printing. Hardcover. Near Fine. Viii 75 Pp. 13" X 10 1/2" The Library Edition Is 12 3/4" X 9 3/4" The Edition De Luxe In Full Niger Morocco With Five Faux-Gold Medallions Inset Into Five Deep Recesses In The Front Cove; Top Edge Gilt Deckled Edges Grey Endpapers. 33 Plates With 44 Drawings And Photographs Including Two Double-Page And 23 Other Colored Reproductions. With The 8 Page Prospectus Finely Printed On Apparently Hand-Made Paper. Inscribed By The Author To Robert Ladd Gifford Of Pasadena. Villa Madama Sometimes Considered The Finest Decorated Villa Of The Renaissance Was Highly Influential For Subsequent Architects Of The High Renaissance. Cardinal Giulio De' Medici Commissioned The Initial Design Of The Villa From Raphael; Raphael Died At The Age Of 37 In 1520 With Work At The Villa Far From Completed And Construction Passed On To His Disciples. After The Sack Of Rome In 1527 By A Ragtag Starving Multinational Army See The Excellent Book "The Sack Of Rome" The Villa Was Never Completed. The Villa Madama Was One Of The First Of The Revived Roman Type Of Suburban Villas Designed For Parties And Entertainment Built In 16Th Century Rome And It Was Consciously Conceived To Rival Descriptions Of The Villas Of Antiquity Like Pliny's Famous Description Of His Own. The Villa Later Passed Into Private Hands Later To Mussolini And Is Now Owned By The Italian State And Used Occasionally For Official Events. William Ernest Greenwood The Author Of This Book Was A Fellow And A Member Of The Council Of "The Institute Of British Decorators." He Later Moved To Pasadena And Worked As An Artist And Later As A Teacher. Robert Ladd Gifford Was The Son-In-Law Of Mrs. Everett Wellington Brooks For Whom Brookside Park Home Of The Rose Bowl Is Named. Brooks And His Son-In-Law Robert Ladd Gifford Built A Massive Home In 1910 As A "Double Residence" For Their Families Designed By Frederick L. Roehrig To Design The Home In The Late 19Th Century English Arts And Crafts Style. Roehrig Designed Several Nearby Homes And Public Buildings Including The Green Hotel Distinguished For Its 1898 Moorish-Style Section Featuring Cylindrical Turrets And Ornate Cornices. The Home Has 11 Bedrooms And 10 Bathrooms In Slightly More Than 13000 Square Feet On 1.7 Acres. John Tiranti & Co hardcover
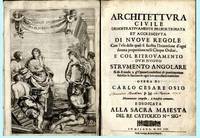
1661réf. 29314Milano: Stampa Archiepiscopale. Very Good with no dust jacket. 1661. Second Edition. Hardcover. Architecture; Geometry; woodcuts Engravings; Folio 13" - 23" tal; xii 406 vi pages; Architettura Civile Demostrativemente Proportionata et Accresciuta di Nuove Regole. Plain vellum probably original backed with plain paper later hand-lettered spine title. This book has been restored and conserved by David Donahue of Philadelphia. This consisted primarily of rebacking. A detailed Treatment Report from him is included. Custom made titled clamshell case Fine. Pages complete with elaborate engraved extra allegorical title but lacking frontis engraved portrait losses to front free blank leaf text with several hundred geometricals worked into the text plus scattered engraved decorations and some textural plates. Text quite solid and clean brief aging several leaves folded at fore-edge margin to incorporate engraved designs which extend into margins. Berlin Katalog 589. Riccardi II 222. Graesse V 58. Not in Fowler and many other standard references. Quite scarce contemporary publication of Osio's simplified method for the construction of the orders of architecture through angles alone without arithmetic divisions and without modules. Initially published in Milan in 1641 of the greatest scarcity. In fact any early editions are excessively difficult to encounter for Osio represents a Neanderthal line of architectural reasoning. He was a principal source for the writings of Guarini but his approach ultimately proved to be unproductive as architecture developed according to strict measured drawings based upon mathematics and other sciences. Imagine the Hoover Dam built in the method of the pyramids with someone standing on an adjacent hill and giving instructions based on what he saw instead of relying on the physics of poured concrete knowledge of the pressure of water and an understanding of the geological features. WorldCat locates but 6 copies. AE locates none at auction. Architecture -- Architectural drawing. Architecture -- Domestic. Drawing -- TechniqueArchitectural orders. Geometry and geometrical drawing. Drawing -- Technique -- Materials. Proportion. Treatises watermark anchor ; printed marginalia ; ill. Engravings and woodcuts ; woodcut decorated initials and ornaments ; engraved frontispiece with title. . Stampa Archiepiscopale hardcover
1703réf. 60242(Architectura civilis:) Nuremberg, Paul Fürst, (no year) (Theatrum Machinarum Novum:) Nuremberg, 1703. Folio (345 x 240). In contemporary full calf with six raised bands. Extremities with wear. Boards with scratches, front board missing leather in lower margin. Frontiespiece of vol. 1 missing paper in outer margin. A few plates with tears but overall internally fine. (Architectura civilis:) (Frontiespiece), 5 ff. + 43 engraved plates" (Frontiespiece), 5 ff. + 30 engraved plates. (Theatrum Machinarum Novum:) (Frontiespiece), (10), 40 pp. + 153 engraved plates, wanting plate no. 8.
réf. 7240CB28 x 22,3 cm. 1 S.
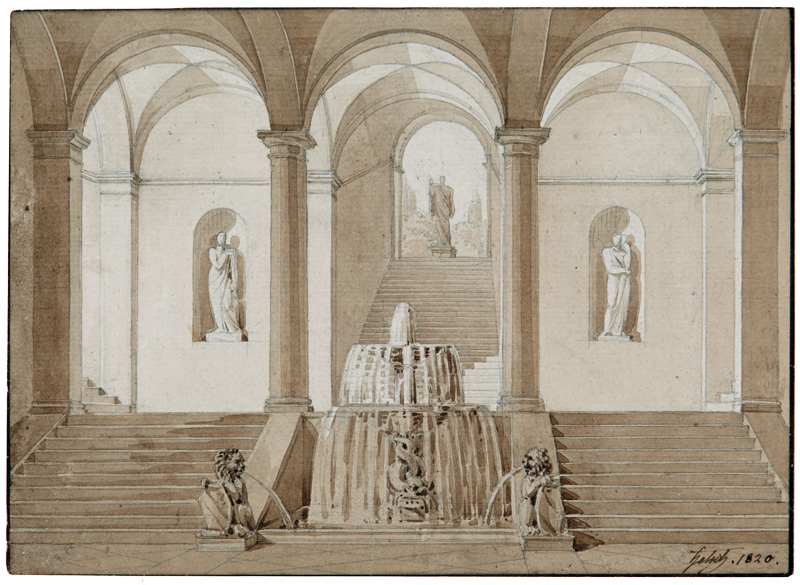
réf. 449-Eo.J. Bleistift, braun laviert, mit schwarzer Tuschlinie umrandet, auf Bütten, rechts unten signiert und datiert ?Hetsch. 1820.?. 15:20,7 cm.
1824réf. 154197Paris, Didot, 1824. Gr.-Fol. M. 77 Kpfr.-Taf. u. 18 gest. Vign. 2 Bl., 72 S. Spät. roter Hldrbd. m. goldgepr. Rtit. Teils gering fleckig. Papier partiell etwas wellig. Einige Bl. m. leichten Randläsuren. Unbeschn. Exemplar.
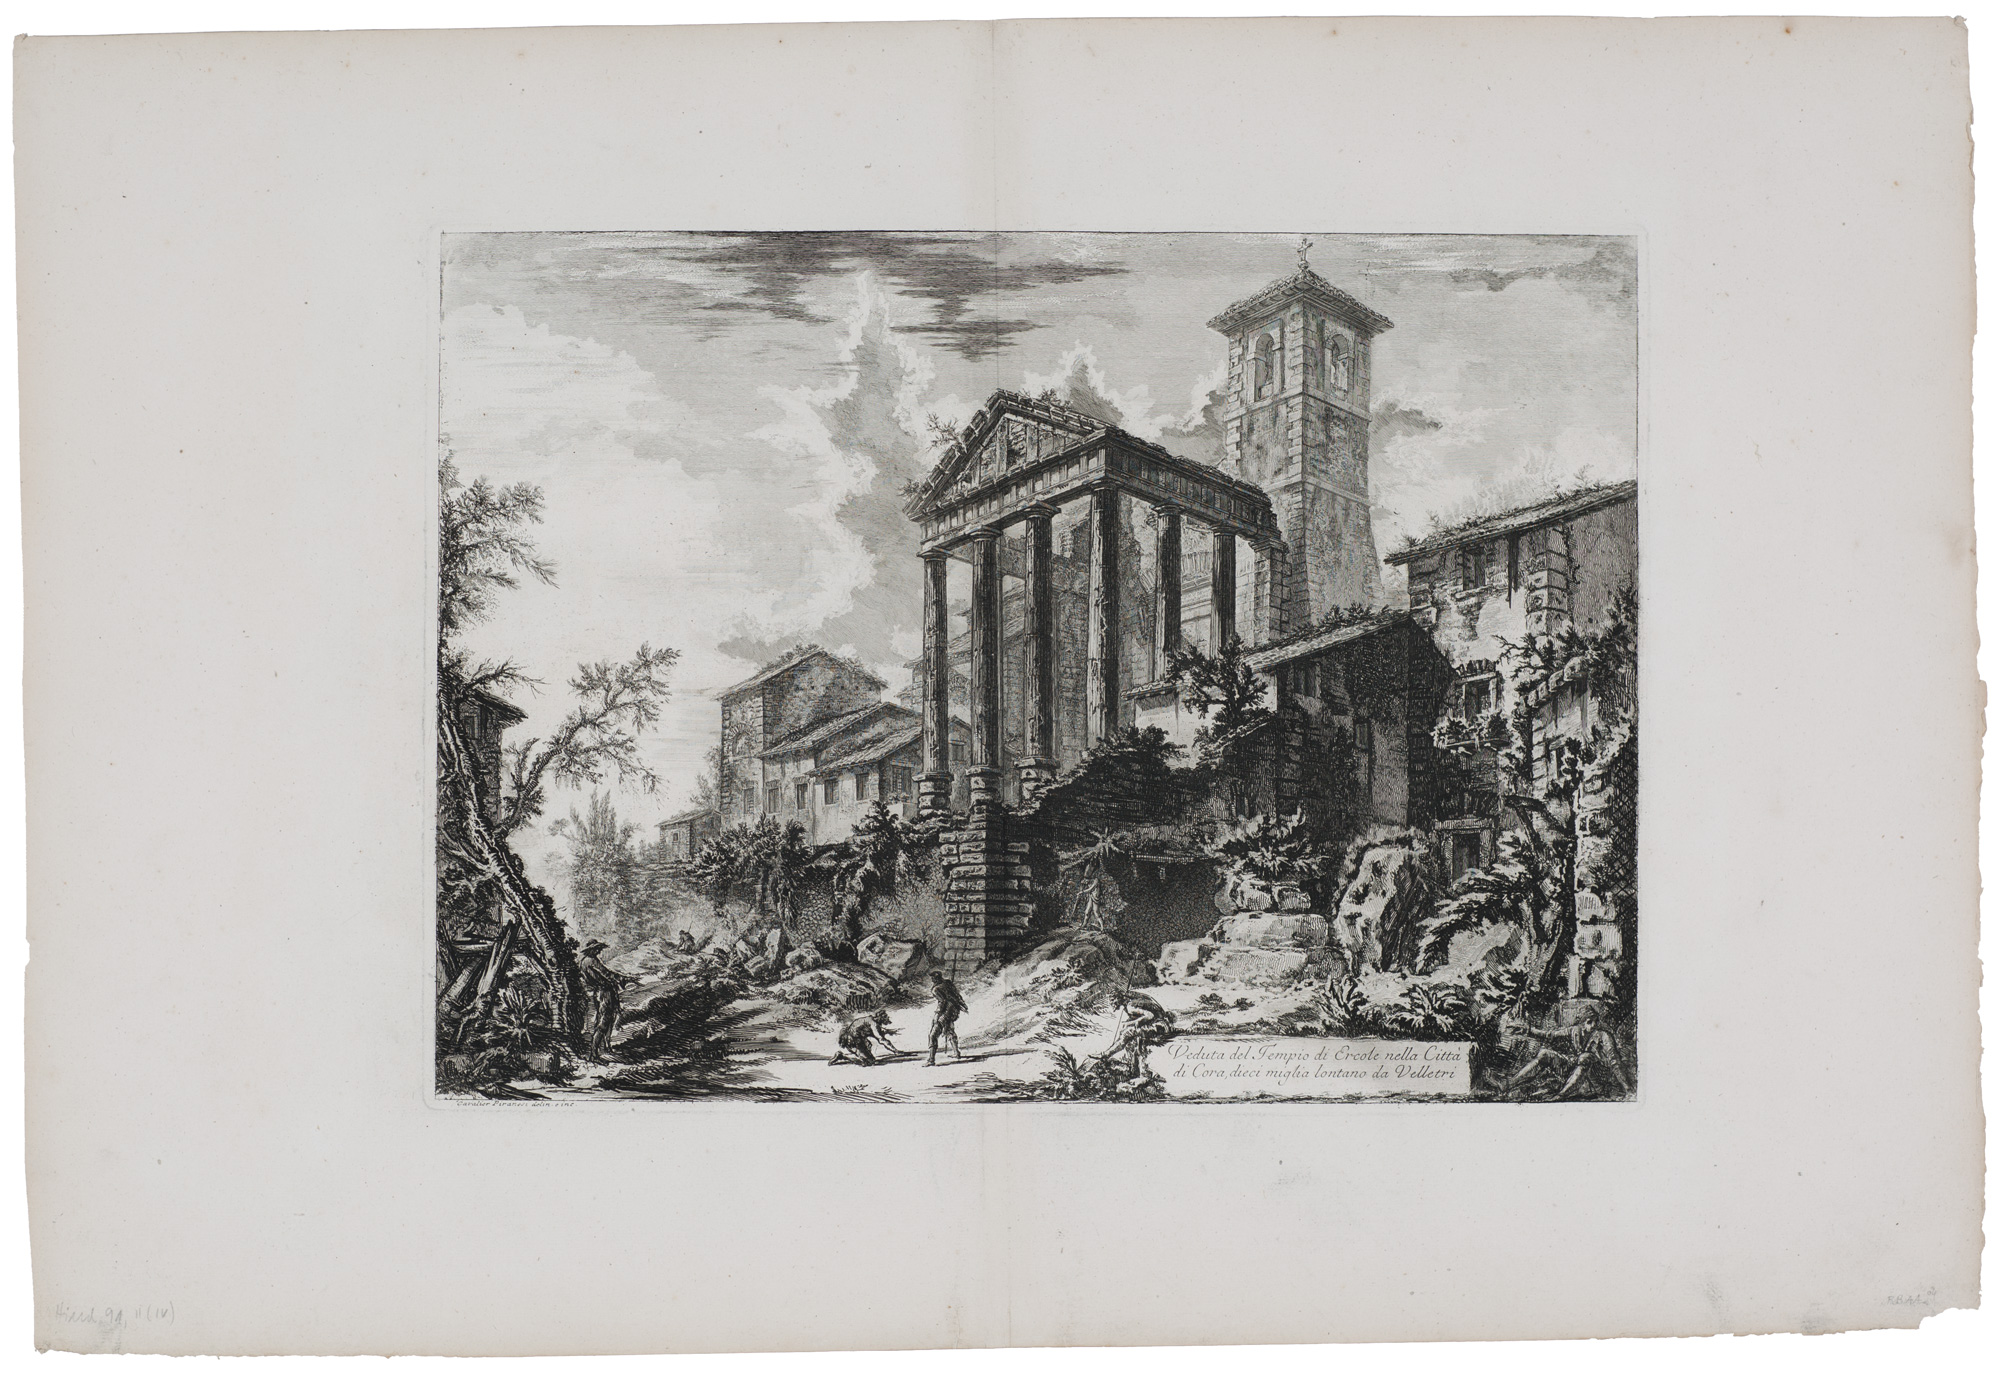
réf. 0830-Bo.J. Radierung, 1769, auf Bütten. 39:53,5 cm, Blattgröße 58,2:86,2 cm.- Unten auf einer Kartusche bezeichnet, links unten signiert ?Cavalier Piranesi delin. e inc.?. Literatur: Focillon 784; Hind 91, II (v.IV); Ficacci 962; Wilton-Ely 224. ? Kräftiger Abdruck mit dem vollen Rand, mit vereinzelten Stockflecken, rechte untere Ecke mit kleinem Papierverlust.
1865Very Good Turkish, Ottoman (1500-1928) In contemporary Ottoman quarter burgundy leather bdg. with red boards. Gilt lettering of the title with some decorative elements and four raised bands to the spine. Large roy. 8vo. (25 x 16 cm). In Ottoman script. 2 volumes set: (310 p.; 264 p). Hadikatû'-l cevâmî. 2 volumes set. [= Hadiqatul-gewami = The garden of the mosques]. Occasionally foxing on boards, slight stains on paper. Otherwise a very good copy. First edition of this rare monumental two-volume set in which an inventory is kept of almost all architectural buildings such as mosques, masjids, fountains, schools, and lodges in Ottoman Istanbul and its surroundings, built since Sultan Mehmet II up to 1768, in a traveler style, by Ayvansarayî, who was hafiz and janissary sekban who lived in the 18th century. "This excellent book has an extremely important place in the literature not only in terms of architectural works and topography but also as a historical source of Constantinople". (Hammer). Long recognized by Turkish scholars as a unique source of Istanbul's architecture and urban form, the text, which was started in 1182 (1768-69) and completed in 1195/1780 and revised and enlarged between 1248/1832-33 and 1253/1838 by Ali Sati, son of Mahmud Efendi, one of the judges of Medina, contains separate descriptions of each of Istanbul's more than 800 mosques, plus accounts of its madrasahs, tombs, tekkes and other monuments. The annotations place each of these buildings within the city's urban plan and provide biographical information about the patrons, architects, and other personalities mentioned in the text. Ayvansarayi's original text, which survives in a number of manuscript copies, was enlarged in the 1830s by Ali Sati Efendi, whose reworking was published in print in 1865 and has thus become the best-known version of the Hadika. (Crane). The author, who first visited the mosques and masjids inside the city walls in a topographic order, then examined the ones outside the city walls, then discussed Eyüp, Galata, both sides of the Bosphorus, Üsküdar (Scutari), Kadiköy (Khalkedon) mosques and masjids. After giving the name of the building in each article, if a mosque was transformed from the church, he noted this issue and recorded the name of the person who had it built. If known, he also indicates where this person's grave is located. Detailed info about the restoration of the architectural building has been restored. And he gives detailed information on additional facilities such as a public fountain, sebil, school, madrasah, and in some cases the people who lie in its burial ground, with brief information about the foundation of this charitable building. Hegira 1281 = Gregorian 1865. Özege 6565.; Thirteen copies in the US libraries according to the OCLC.
1802réf. 9301A Paris, chez Bossange, Masson et Besson, 1802-1803. 3 volumes in-4 de CII-695 pages suivies de XXV planches; [6]-692 p. suivies de XXXVII planches; [6]-405-[2] p. suivies de III planches. Plein veau raciné, dos à 5 nerfs ornés de filets, roulettes et fleurons dorés, étiquettes de titre et tomaison rouges, filets à froid encadrant les plats, roulette dorée sur les coupes, tranches rouges. Avec trois cartons, l'un p. 269/270 au t. I, les deux autres au t. II, p. 89/90 et 179/180. Ex-libris de R. H. Welch. Reliures frottées avec épidermures, 3 coiffes manquantes, auréole sur les planches du vol. 1, et au centre du vol. 3.
First and only edition, large landscape folio (565 x 430 mm), engraved title page (a little dust soiled), engraved portrait of Conte Ferdinando del Maestro, 52 engraved plates of ceilings each with corresponding leaf of letterpress text with historiated initial, the plates by P. A. Pazzi, J. Papini and F. Zucchi, in general the plates and text a clean and bright, cont. quarter calf, marbled boards, rubbed, joints cracked, spine worn. The engravings represent frescoes from some of the rooms in the Galleria degli Uffizi. After the disastrous fire of 1762 in which large parts of the roof collapsed, the illustration from this book were used as a reference guide to the ceiling frescoes when restored by Giuseppe del Moro, Giuliano Traballesi and Giuseppe Terreni. Berlin Catalogue, 4103; Brunet I, 595.
1654No place, No date, (Paris around 1654). 4to. (275 x 210 mm). Contemp. full mottled calf. Raised bands. Richly gilt spine. Titlelabel with gilt lettering. Corners neathly restored. 2 stamps on foot of titlepage (ouside engraving). With engraved ornamental title-page and 113 engravings on 107 (of 122 ??) sheets. Most of the plates signed (I. or J. or Ian, or Jean) Marot sculp. Wide-margined and internally clean.
1941Kbhvn. 1941. Folio. Orig.papbd.m.shirtryg. i Kassette. Kassetten lettere slidt. Fremstillet i 25 eksemplarer - hvoraf dette er No 19. Litograf.titelblad, raderet indholdsfortegnelse. 11 raderinger samt 8 litograferede blade.Orig. clothbacked cased boards in slipcase. Limited to 25 copies, of which this is no. 19. Lithographed titlepage, etched contents page. 11 etchings and 8 lithographs.