73 349 résultats
1923réf. 60146Portland OR: Charles O. Stevens Commercial Photographers 14 E. 50th N. ca. 1923. Oblong folio. One mammoth silver gelatin photograph sized 19.25 x 15.25 in. w/ caption & photographer’s imprint in lower fore-edge of image w/in negative stamp on verso touch-up paint for copy-ready work at right margin minor soiling faint tidemark to verso of print at lower fore-edge still G exemplar w/ bright contrast. A fine photograph of the historic Meier & Frank Delivery Depot at 1417 NW Everett in Portland Oregon designed by Frederick Fritsch for the architectural firm of Sutton & Whitney and built in 1927 by Waale Shattuck contracting company. The warehouse was designed in the “Half Modern” style the Warehouse constructed for the company in 1923 at 1438 NW Irving and at the time of its’ construction was considered by the company as possibly being converted to a second department store for Meier & Frank. Fritsch 1891-1934 was considered one of Oregon’s most influential and significant architects of the 1920’s. After being used by OHS for 15 years to process material the building was sold and later remodeled as the Vestas Wind Systems Headquarters in NW Portland. Stevens 1872-1946 was a longtime Pacific Northwest commercial photographer first located in Seattle WA and then Portland OR until World War II. See: John M. Tess Meier & Frank Delivery Depot National Register of Historic Places NPS Dec. 1 2000. Charles O. Stevens, Commercial Photographers, 14 E. 50th N., unknown
1967réf. 60156Portland OR; Detroit MI; Sales by Bucher Realty; Home Planners Inc.; Georgia-Pacific; Climate Control Corp. 1967. Four pieces. 4to. Three catalogues held in land promotion folder featuring real estate land plat map of proposed development at Cullaby Lake; 16 pp unpaginated. black & white elevations & floor plans self-printed softcovers; 15 1 pp. Colour-illustrated throughout self-printed colour-illustrated softcovers; 4 pp unpaginated. colour-illustrated & printed in peach & black text illustrations diagrams minor age toning shelfwear still VG set. First edition of this scarce land promotion packet touting the advantages of building a vacation home at Shoreline Estates in 1967 in Clatsop County which broke ground and became part of the Shoreline Sanitary Distric in 1969. Bucher 1918-2003 began as a journalist with the Oregon State Journal heading their Vancouver office and then formed Bucher Realty following World War II. Pollman together with Palmquist 1911-1992 & Wright were very successful and influential midwestern Mid-Century Modern architects throughout Michigan and surrounding states through the 1950s. Their Detroit-based firm Home Planners’ Inc. was established in 1946 in Farmington Hills MI and continued publishing house plan books up to 1970’s in and around Detroit later being moved and resurrected in Tucson Arizona with the company still issuing house plan books into the 21st Century. No copies of any in Worldcat. Sales by Bucher Realty; Home Planners, Inc.; Georgia-Pacific; Climate Control Corp., paperback
2022réf. 1-3035625123Birkhauser Architecture 2022. Hardcover. New. 400 pages. 11.22x8.66x1.34 inches. Birkhauser Architecture hardcover

réf. 40655NEW YORK RIZZOLI 1991. 1ST EDITION. A VERY GOOD COPY IN A VERY GOOD DUSTWRAP. INTRODUCTION BY ROBERT A.M. STERN. RARE IN THE UK. NEW YORK, RIZZOLI, 1991 unknown
réf. 40654NEW JERSEY GRAMERCY BOOKS 1994. OCTAVO. A VERY GOOD COPY IN A VERY GOOD DUSTWRAP WITH SLIGHT REPAIR TO THE TOP OF THE SPINE. AS ORIGINALLY PUBLISHED IN SEVEN SPECIAL ISSUES OF THE DUTCH ART MAGAZINE WENDINGEN 1925. SCARCE IN THE UK. NEW JERSEY, GRAMERCY BOOKS, 1994 unknown
réf. 40720LONDON PHAIDON PRESS 1999. QUARTO.A VERY GOOD COPY IN A VERY GOOD DUSTWRAP. TEAM 4. RICHARD AND SU ROGERS PIANO AND ROGERS RICHARD ROGERS PARTNERSHIP. COMPLETE WORKS VOLUME 1. LONDON, PHAIDON PRESS, 1999 unknown
réf. 40719WASHINGTON INSTITUTE OF TURKISH STUDIES 1985. QUARTO A VERY GOOD COPY IN A VERY GOOD DUSTWRAP. PHOTOGRAPHS BY ARA GULER AND MUSTAFA NIKSARH. DRAWINGS BY THE AUTHOR. WASHINGTON, INSTITUTE OF TURKISH STUDIES, 1985 unknown
réf. 40711NEW YORK ABBEYVILLE PRESS 1992. FIRST EDITION QUARTO FINE COPY IN PROTECTED DUSTWRAPPER. 269 PAGES RICHLY ILLUSTRATED. NEW YORK, ABBEYVILLE PRESS, 1992 unknown
réf. 40738LEIPZIG VERLAND VON E.A. SEEMANN 1898. QUARTO GREEN BOARDS WHICH ARE FOXED. 2ND REVISED EDITION. VERY SCARCE. GERMAN TEXT. PROFUSELY ILLUSTRATED WITH DIAGRAMS. PRICED ACCORING TO CONDITION. LEIPZIG, VERLAND VON E.A. SEEMANN, 1898 hardcover
1945réf. 60465Chicago IL & Tacoma WA: Willisway Systems Home-Ola Corporation C.W. Plywood Co. Sept. 1945. Oblong 4to. 12 x 8.5 in. 1 printed leaf on thick green-tinted paper. With 18 original linen-backed silver gelatin photographs sized 8 x 10 in. all numbered w/in negative at lower fore-edge keyed to the printed title leaf. Flexible mottled simulated black calf string post-binder hidden flaps punch-sewn at gutter margin w/ brown braid green lettering stamped on front cover minor rubbing shelfwear still NF copy. First edition of this exceedingly rare salesman sample photo album for post-World War II G.I. Bill homes featuring a time lapse photo series and image of the prefabricated small home invented designed & marketed Willisway Systems in Chicago IL. Prefabricated homes became a necessity in post-World War II America to provide a faster and more cost effective way to build housing for the rapidly expanding households of Mid-Century America and Home-Ola was developed by two brothers who owned and operated C.W. Plywood in Chicago IL. These were of light construction aimed at the $ 3000 market and attractive to newly created G.I. families who could purchase with not money down. The time lapse photo series begins at 9:00 AM with the prepared foundation and steel framework which had begun to be constructed at 8:00 AM. These are followed by photos subsequent photos at increments with the insulated floor panels laid by 9:20; three-quarters of the walls laid by 10:10 stairway installed by 11:20; truss installation began at 1:10 and by 3:10 roofing and windows were in place. The final three photos show the finished Home-Ola models which were about 700 square feet featuring a 12 x 20 foot living room kitchen dinette & bathroom on opposite wall steel stairway and stressed-skin Douglas Fir plywood panels resin-glued and pre-cut in the Tacoma factory. There are few records of how many Home-Ola homes were erected and sold but unfortunately within less than a decade both brothers Jacques 1889-1948 and Robert Jacques 1916-1955 had passed away and the CW Plywood Co. sold to outside investors who continued to produce Home-Ola homes until after 1960. Steel production facilities had been vastly expanded in the North American market during World War II and as the War drew to a close manufacturers and steel mills raced to find solutions to keep production rolling and workers employed including producing steel frames for housing steel kitchen cabinets and more. Home-Ola was amongst an entire class of prefabricated Wood Frame Houses popular in the first couple decades after World War II because of reasonable cost as well as speed of construction. No copies in Worldcat; See: Looking at Outstanding Prefabs Popular Science August 1956 pp. 71-73; Catalogue of House Building Construction Systems 1960 -- for both U.S. and Canadian Markets. [Willisway Systems, Home-Ola Corporation, C.W. Plywood Co.], unknown
1920réf. 60469Davenport IA: Mueller Lumber Co. Commercial Photographic Co. ca. 1920. Oblong 4to. 11.75 x 8.25 in. 59 leaves of cyanotype blueprints inconsistent & addenda numbering with 30 linen-backed photographs sized 9.5 x 7.5 in. most w/ text information w/in negative mounted on hinges w/ photographer’s paper label imprint w/in gutter margin. Original faux leather post-binder brass screw-posts at gutter margin rounded corners some scuffing edgewear insect predation to back cover minor holes couple pinholes in last couple images still a Good exemplar. This exceptional real estate sales promotion photo album documents the prefabricated portable kit homes garages chicken coups and outbuildings sold by Pro-Slate Panel buildings which was a division of the Mueller Lumber Co. based in Chicago IL and Davenport IA. Designed and marketed after World War I to cope not only with the post-WWI recession but also to meet the growing demands of cheap and easily assembled housing the Pro-Slate line-up was essential. This sales album illustrates the 4-Room Farm House Double Garage Summer Cottage Storage Garages Chicken Houses and their ease of construction. The blueprints offer essential architectural information on the types styles & sizes of homes offering floor-plans as well as elevations including the “Badger” “Seneca” - a shotgun house; as well as others like the “Hoosier” “Palmetto” “Hawkeye” “Prairie 300” “Lone Star” and others. The plywood pre-fabricated panels were often rock-surfaced with half-timber stucco-like walls and attractive roofs. Another series of photographs show a home-owner assembling a Pro-Slate “Chicken House” with the pre-fabricated panels being raised windows installed and roof added. Three of the photos show Mueller Lumber Co. factory workers planing the boards and assembling the pieces for the kits. Founded originally in 1850 as the Burnell Lumber co. Christian Mueller d. 1901 began working for them in 1854 purchases an interest in the firm by 1883 and later begins expanding and taking his sons into the business as Christian Mueller & Sons. After the mill is destroyed in 1901 the Mueller Lumber Co. reforms in 1902 brings Ben Mueller 1894-1963 on as manager and begins expanding the company timber holdings into Wisconsin Minnesota Idaho & Oregon. By 1940 the firm became Davenport Homes Inc. building 1000 homes in the first 25 years and would continue in business until the 1980’s. No copies in Worldcat. See: Build a Better Davenport: The Mueller Lumber co. Primary Selections from Special Collections July 7 2017. Mueller Lumber Co., Commercial Photographic Co., hardcover
1861réf. 60566Paris: Dunod Editeur successeur de Victor Dalmont Librairie 1861. Two vols. 1st - 4to. viii 64; 2nd - Folio. 11 x 14 in. 4 pp. With 24 large double-page steel-engraved plates executed by L. Guiquet folded & mounted on linen stubs at gutter margin nearly all retaining their original tissue guard. Uniformly bound in full green morocco gilt fleurette borders ruled borders gilt inner dentelles raised bands & gilt decoration on spines white silk moire endpapers a.e.g. minor edgewear & rubbing some bumping & wear to corners of the Atlas vol. occasional light foxing still a VG set. First editions of this uncommon set tracing the engineering and construction efforts by Vuignier 1798-1865 noted Parisian engineer to develop and expand the warehouse docks canal locks and canal infrastructure of the Canal de l’Ourcq into the Bassin de la Villette the largest artificial lake in Paris constructed under the reign of Napoleon I. Vuigner had not only overseen the construction of the original grain warehouse docks to feed Paris with the newly created canal link but from 1839-1840 was the original general manager of the Ourcq Canal Concession who designed and oversaw the construction of the five locks connecting the Canal de l’Ourcq into the Bassin de la Villette solving the severe sloping issue. As part of the development works carried out by Napoleon III and Baron Haussmann Vuigner oversaw the upgrading of the warehouse docks along the canals connecting to the Canal de l’Ourcq in order to solve water flow and depth issues of the Pont de Flandre and the Quai de la Gironde which are depicted here in drawings as are improved pumps and mechanisms for the locks. Two of the original warehouses survived at the end of the Bassin de la Villette and later converted into artists lofts but now they have been replaced by the MK2 cinema complexes and the areas in and around the Bassin and Canals have become thriving and popular outdoor areas. Worldcat locates 7 sets of both volumes Badische U of Hannover Paris-CNAM Paris-Mines Paristech U of Valencia Biblioteca Nacional Espana Sevilla. Dunod, Editeur, successeur de Victor Dalmont, Librairie, hardcover
1937réf. 60547San Diego CA: Richard S. Requa Printed by Frye & Smith Ltd. 1937. 8vo. xiii 1 151 1 pp. printed on cream-coloured paper. With tipped-in photo frontisp. tipped-in photo plates all from photographs shot by Requa during the CPIE. Brown publisher’s linen gilt lettering front cover & spine rough-cut fore-edges as issued w/ d.j. cover art photo by Requa NF/NF copy w/ presentation inscription on ffep. from the San Diego Historical Society from the library of Prof. Marvin Nathan. First edition one of 1000 copies printed by Frye & Smith San Diego CA who were also responsible for the author’s spectacular volume on Spanish Architecture for Monolith Portland Cement Co. just 10 years earlier. Requa 1881-1941 famed San Diego architect was one of the founders of the very influential Requa & Jackson architectural firm and were the architects of choice in San Diego and Los Angeles during the booming 1920s who developed the “Southern California Architecture” style drawing upon the historical architecture of the Colonial Mexico the Pueblos of the Southwest and the Moorish features from Spain and North Africa. He later became the Master Architect for the California Pacific International Exposition of 1935-36 and preserved the buildings which are still evident in Balboa Park. Scarce in original dustjacket. Richard S. Requa, [Printed by Frye & Smith, Ltd.], unknown
réf. 60209-68New. Matière d art / A Matter of Art: Architecture contemporaine en Suisse / Contemporary Architecture in Switzerland unknown
réf. 40891MANCHESTER UNIVERSITY PRESS 1992. FIRST EDITION. A VERY GOOD COPY IN A VERY GOOD DUSTWRAP. SOME FOXING TO PAGE EDGES. SCARCE. MANCHESTER UNIVERSITY PRESS, 1992 unknown
réf. 40944LONDON JOHN MURRAY 1927. SECOND EDITION. A VERY GOOD COPY IN BLUE BOARDS - NO DUSTWRAP. NEAT INSCRIPTION AND DATE IN INK TO FEP. LONDON, JOHN MURRAY, 1927 hardcover
1903réf. 59800Riverside IL: The Radford Architectural Company 1903. 4to. 255 1 pp. including well-illustrated publisher’s ads. With over 200 photo illustrations & floorplans diagrams. Quarter-red calf over green cloth gilt lettering front cover & spine very minor shelfwear rubbing minor wear to corners very slight rippling to textblock still VG bright copy. First edition of this remarkable plan book produced by the famed Radford Architectural firm containing 100 original and practical designs for Edwardian-era homes and bungalows. Radford b. 1865 established his company in the 19th century in Chicago and within decades became one of the most prolific designers of house plans in America up through the first half of the 20th Century. The Radford Compay often provided these plans -- also promoted in the America Builder Magazine -- to lumber dealers contractors and builders around the country. The Radford Architectural Company, hardcover
1964réf. 60016Houghton Regis & Dunstable Bedfordshire UK: Associated Portland Cement Manufacturs Ltd. APCM Blue Circle Group Turvey & Turvey Photography Studio 1964-1967. Five vols. Oblong 8vo. 10.5 x 7.25 in. 100; 110; 96; 110; 96 pp unpaginated. all mylar sleeves. With 509 silver gelatin photos inserted back-to-back sized 6.25 x 8.5 in. all w/ photographer’s imprint stamped on verso nearly all w/ neat date stamp in lower fore-edge margin or w/in negative and image some w/ ink annotations in lower fore-edge most w/ pencil negative numbers on versos two inserted newspaper clippings. Uniformly bound in pebbled black cloth over beveled boards “Barton’s British Albums” slide-clasp post-binders interior flap posts rounded corners spine to vol. II perished and with old linen tape repair some scuffing edgewear somewhat shaken due to weight of original mylar page sleeves and photos still a VG- set w/ nearly all of the images retaining bright strong contrast. These remarkable photo albums provide a nearly day-by-day time-lapse sequence of 509 photographs tracing the construction of the massive in-house Blue Circle Group cement kiln manufacturing complex at Dunstable Bedfordshire from 1965-1967 to meet fast growing domestic demands. The British economy experienced sustained growth during the decade and oversaw a revolution in transport with private car ownership rising from less than 40% in 1960 to more than 60% by the end of the decade against the backdrop of massive road building and post-War home building boom. The Blue Circle Group decided to demolish fifteen kilns built from 1921-1938 in Dunstable which largely processed Totternhoe Stone between the Chalk Marl and Gray Chalk in their main quarry with a semi-wet kiln A4. The first album opens with photographs capturing the barren site left by the demolition of the former kilns with housing visible in distance and fenced off from the plant. Subsequent images portray heavy equipment and excavators preparing the site digging the footings laying rebar formwork intermixed with curiously artistically composed images capturing nearby rusting equipment partially demolished company structures as the massive kiln towers slowly rise. Blue Circle construction workers are shown pick-axing to finish off forms cover poured concrete and continue the project. The scale of the project is often revealed by the photographer with workers work equipment or vehicles in fore-grounds and back-grounds. The plant featured an onsite rail system which was partially torn out and rebuilt during the project and the excavations and construction appear to have continued apace. The second volume shows processing machinery desiccators trummels cooling towers and vats. Aerial shots in vols. III & IV reveal the size of the project and scope. In addition machinery and heavy equipment suppliers & contractors included Vickers Ltd. S.T. Challis Wimpey Ltd. ARUP and others with the project overseen by Mitchell Construction. The final album which concludes in Feb. 1967 shows the first batches of test product cements produced from the finished semi-wet kiln. Unfortunately the newly constructed A4 kilns would have a very short production life as the Blue Circle Group attempted to retain their dominance in slurry-based processes by removing water from slurry with filter presses and tried to out-innovate the French and German competitors who employed a Lepol Grate system with great success. Unfortunately the component materials proved unsuitable for pressing the in-house Davis preheater had ongoing technical defects and had to be shut down before the 1973 energy crises impacted Great Britain. Bruce Turvey fl. 1950-1985 was a successful commercial photographer who had donated much of his vast store of images to the Dunstable Council before 2000 and well remembered for his “25 Years of Sundtable 1952-1977: Commemorating the Silver Jubilee of HM Queen Elizabeth II in 1977 and reprinted in 2002. The Blue Circle Group was first founded as the Associated Portland Cement Manufacturers Ltd. in 1900 by combining 24 cement works manufacturers later adding 35 companies in 1911 later expanding across the Commonwealth South and Central America and officially changed their name to Blue Circle in 1978. Aspects of the consortium still operate as a subsidiary of CRH plc an Irish Building materials company who purchased the divested portions after the merger of Lafarge and Holcim in 2015. See: Dylan Moore Dunstable Cement Kilns Cement Plants and Kilns in Britain and Ireland Sept. 2022; Dunstable Photo 2000 Dunstable & District Local History Society Newsletter No. 13 2000. Associated Portland Cement Manufacturs, Ltd. (APCM), Blue Circle Group, Turvey & Turvey, Photography Studio, hardcover
1916réf. 60068New York: Chesebro Whitman Co. Inc. East 64th St. & First Ave. 1916. Oblong 4to. 44 pp unpaginated. photo & woodcut illustrations throughout pricing for many items supplied in ink MS matching the date MS on title. Colour-illustrated sofcovers pictorial cover art of carpenters & masons working with Chesebro Whitman Co. ladders wheelbarrows scaffolding and more painters on adjustable scaffolding back cover minor edgewear rubbing minor bumping to a couple corners very small minor tear head of spine 1 small ink mark still VG copy dated on title page in ink. First edition thus of this remarkably scarce catalogue filled with the needed equipment for contractors masons painters & decorators in New York and New England. Founded originally in 1879 and later incorporated in 1904 Chesebro & Whitman specialized in portable houses portable offices and hardware such as ladders wheelbarrows painter’s swinging scaffolds as well as boat spars banner poles fire ladders skids safety railings window jacks and more. Of particular interest were their decorative copper weather vanes gilded in gold and flag poles with copper balls burnished in gilt as well and any sized eagle at short notice. The portable offices came in varying sizes and they also sold and assembled portable garages and storage sheds for explosives. No copies in Worldcat. Chesebro, Whitman Co., (Inc.), East 64th St. & First Ave., unknown
1964réf. 054872New York: Harry N Abrams 1964. First American Edition 1st Printing. Blue Cloth. Very Good/No Jacket. 11 1/8" x 8 7/8" oblong. B/W Photographs a Few Color Plates. 211 pp extra suite of pp 181-188 laid in loosely.Light wear point of fdraying at four lower corners front hinge cracked but solid no ames ot marks covers clean with very slight fading to cloth and a slight amount of flaking to parts of lettering on spine which is all still clear and readable. Harry N Abrams hardcover
réf. mon0000318900The Images Publishing Group 2017-11-11. Hardcover. New. HARDBACK The Images Publishing Group hardcover
1946réf. 59461Chicago IL: Industrial Publications Inc. 1946. 4to. 112 pp. Printed throughout in yellow & black w/ black & white photo & illustrated elevation drawings w/ over 100 floorplans. Colour-illustrated textured softcovers colour cover art illustration of small bungalow w/ brick facade minor dustsoiling shelfwear still NF copy w/ laid-in strip of negatives including image of home built from this house-plan book. First edition of this well-illustrated companion catalogue of post-World War II house plans with most homes sizes under 1000 square feet and encompassing California bungalows Art Deco stucco designs Colonial and many others often with brick elements. Designers & architects notec indlude Braun & Del Bianco J.C. Nichols Co. National Retail Lumber Dealers Association Levitt & Sons Hawkeye Lumber & Coal Co. Portland Cement Martin Braun and many others. Industrial Publications, Inc., paperback
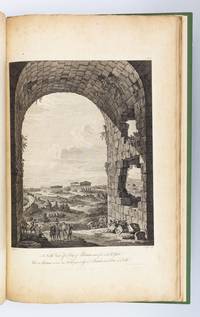
1768réf. ST17496-011London: Chez l'auteur 1768. First Edition in French. 590 x 380 mm. 23 1/4 x 15". 52 2 pp. Modern brown quarter morocco over green linen boards brown morocco label with gilt lettering on smooth spine edges untrimmed. WITH 25 FULL-PAGE ENGRAVED PLATES OF GRECIAN RUINS and seven smaller engraved plates in text including one on dedication page. A Large Paper Copy. Fowler p. 157; Millard British 41; Blackmer 1065; Brunet III 1329. Head of spine partly torn but with no loss contents with not infrequent light marginal soiling though plates uniformly clean other minor imperfections but an excellent copy with greatly generous margins with deep impressions of the type and with strong impressions of the plates. This work is the first significant account of the ancient city of Paestum being in the words of Blackmer "larger and much more complete than any of the previous publications." Located in the Tyrrhenian Sea off the coast of southern Italy Paestum or Poseidonia in Greek was founded by Greek colonists in the sixth century B.C. and still contains beautifully preserved ruins from that period including temples an amphitheater and painted tombs. Abandoned in the Medieval period Paestum wasn't rediscovered by the West until the 18th century with the first modern publication of the site not appearing until 1764 when a suite of plans by G. P. M. Dumont appeared with no text based on the observations of Jacques-Germain Soufflot. As Millard indicates the genesis of the present publication has an extremely complex history we do not even know with certainty who wrote the text but we do know that engraver Thomas Major 1729-99 whom DNB calls "the first great English landscape engraver" was responsible for preparing the plates. Because he had no first-hand knowledge of the site Major relied on images by other artists including Antonio Joli Gaetano Magri Robert Mylne and Jacques-Germain Soufflot. The text was first published in English and then in French the same year. According to Fowler "this work . . . was an important eighteenth-century pioneer contribution to the knowledge of Greek architecture in England"; and Millard tells us that "the book was surprisingly well received by reviewers" in both England and France remaining "the standard reference to Paestum until 'Les Ruines de Paestum ou Posidonia' by C.-M. Delagardette was issued in 1798.". Chez l'auteur unknown
1926réf. 59638Chicago IL: Crane Co. 836 S. Michigan Ave. 1926. 4to. 47 1 pp. With over 150 of colour illustrations & blueprint floor plans throughout Gray printed boards w/ black & blue lettering on front cover minor shelfwear very slight chipping at foot of spine faint rust to staples at gutter margin of text block still VG copy. First edition of this scarce catalogue emphasizing the importance of colour and the latest modern crane fixtures valves and fittings mixing their compact and graceful gleaming white enamel on iron units with fine marbles and flawless crystal. Each of the individual designs includes elevation drawings along with each wall illustrated as it would appear on the blueprints on the facing page for the floor plans. Some feature Greco-Roman or Pompeian design elements while others show vivid Art Deco influences. Worldcat locates 6 copies The Strong DLC Hagley MO Hist. Mus. Cincinnati Carnegie. Crane Co., 836 S. Michigan Ave., hardcover
1932réf. 59550Chicago & New York: American Builder Publishing Corp. Jan. - March 1932. Three vols. 4to. 9.25 x 12 in. 76; 88; 84 pp. With 100’s of photos floor plans illustrations colour illustrations blueprints. Colour-illustrated softcovers striking cover art by Lynton Earl Becht Arent 1897-1970 son of a Michigan home builder and noted Chicago commercial artist minor shelfwear slight rubbing occasional creasing couple closed tears 2nd vol. w/o back cover still G bright copies from the library of Lewis Edward Gulker 1872-1965 former mason builder and farmer in Rainier Oregon. First editions of these rare architecture & builder periodicals filled with house plans and suggestions filled with designs reflecting the growing impact of the 1930’s. The designs reflect both the Arts & Crafts Bungalow style as well as the emerging Art Deco Modern trends which flourished in the 1930’s Spanish Style Houses Tudor Revival Half Timber homes Northwest Modernism Prairie Style Craftsmen Homes and many more. Of particular interest is article in the March 1932 issue explaining how Los Angeles company’s were beginning to use staging and models during the construction process to market their products with actors & actresses acting as prospective home buyers touring the job sites. American Builder Publishing Corp., paperback