73 349 résultats
réf. DADAX1785335669New unknown
réf. DADAX0847873277New unknown
réf. DADAX1801816611New unknown
réf. DADAX1847960561New unknown
1930réf. 60718Minneapolis MN: Carr-Cullen Co. 1930. 4to. 72 pp. Decorated title in blue & black. Over 250 photos illustrations house plans and diagrams. Quarter-red cloth over illustrated flexible boards illustration on front cover of Bilt Well home in tan red & blue blue & black lettering textured glassine endpapers very minor shelfwear slight rubbing still VG bright copy. First edition thus of this lavishly illustrated trade catalogue of Arts & Crafts house plans in the twilight of the Roaring 20’s from the Carr-Cullen Co. complete with millwork architectural details. The Carr-Cullen Company began selling house plans around 1917 under the Bilt Well Millwork Brand and their Bilt Well plan service enabled private clients contractors and developers to buy and build a house complete with Bilt Well millwork. The catalogues were used across the country for their Arts & Crafts house architectural details including plans for garages barns and even commercial spaces. Carr-Cullen Co., hardcover
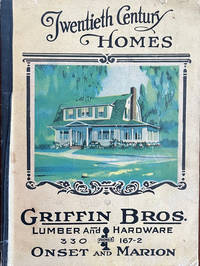
1925réf. 60721Chicago & Hinsdale IL & Onset & Marion MA: C. Lane Bowes & Griffin Bros. Lumber and Hardware 1925. 4to. 8.5 x 11.25 in. 112 pp. With photo text & colour illustrations throughout floor plans for each home. Black cloth-backed colour-illustrated limp covers cover art of Colonial Craftsman 1920’s home minor dustsoiling slight bumping head & foot of spine minor creasing to corners still VG bright copy. First edition of this exceedingly scarce and lavishly illustrated house plans catalogue released jointly by Chicago publisher advertiser & architect Charles Bowes 1875-1946 and the Griffin Bros. Lumber & Hardware Co. in Onset & Marion Plymouth County MA. Bowes home plan catalogues were assembled and sold through lumber yards across the Midwest and East Coast often featuring ads for fixtures interior design elements and suggestions and a myriad of house plans. The Griffin Bros. operated thriving lumber & hardware stores in Plymouth County MA from about 1907 through the end of the Roaring 20’s and partnered with Bowes to promote floor plan designs. This catalogue was also issued under the title “Our New Book of Better-Built Homes.” No copies with this title in Worldcat 1 copy of 1925 ed. at Columbia; See: C.L. Bowes Publishing Co. Antique Home Style 2015. [C. Lane Bowes] & Griffin Bros. Lumber and Hardware, hardcover
1919réf. 60662New York: The Macmillan Co. 1919. 8vo. xiii 3 378 pp. 49 plates. Tan pictorial publisher’s cloth English Tudor Revival cottage on front cover minor dustsoiling edgewear occasional annotations underlining on a few pages still G copy from library of Ruby Bechtel Korb 1902-1979 a young Univ. of Kansas student just after World War I. Early printing of this excellent architectural handbook on not only designing a house as well as planning for construction decorating and estimating materials needed but also urging certain floor plans and amenities. Written by Robinson 1880-1951 while a professor of architecture at Oregon Agricultural College the work offers a ready guide for building a new home as well as specific list on renovating homes. The Macmillan Co., hardcover
1926réf. 60724Newport KY: Higgin Manufacturing Co. 1926. 4to. 2 13 1 pp. With colour illustrations & diagrams throughout 1 double-page 1 page w/ photo illustrations decorative engraved woodcut borders. Self-printed colour-illustrated softcovers cover art view of Tudor Revival half-timber Arts & Crafts home fitted with Higgin screens minor scuffing minor tears at spine edgewear still VG- copy. First edition of this wonderfully illustrated Roaring 20’s catalogue advertising the lifesaving wire window & door screens sold by the Kentucky-based company. Prior to the commonplace use of air conditioning wire screens were vital for insect control as well as contributing to airflow within the homes. Higgin 1844-1926 first founded the company in 1893 and in 1897 took over the Palm Beach Building at the southeast corner of 5th & Washington and operated until 1935 when the company went bankrupt during the Great Depression. No copies in Worldcat 1921 only at Hagley & Columbia. Higgin Manufacturing Co., paperback
réf. 41166LONDON MACMILLAN 1989. FIRST EDITION VERY GOOD IN A DUSTWRAPPER. ILLUSTRATED SCARCE. LONDON, MACMILLAN, 1989 unknown
réf. 41222LONDON THE FINE ART SOCIETY 2015. A FINE SOFTBACK COPY. VOLUME EIGHT. - 144 PAGES. SCARCE. 3 - 25 JUNE 2015. LONDON, THE FINE ART SOCIETY, 2015 unknown
réf. 41235LONDON PHAIDON PRESS LTD. 2000. A NEAR FINE COPY IN A NEAR FINE DUSTWRAP. PROFUSELY ILLUSTRATED. SCARCE. LONDON, PHAIDON PRESS LTD., 2000 unknown
1984réf. 056607Salt Lake City Ut / Santa Barbara Ca: Peregrine-Smith / Gibbs M. Smith 1984. 2nd Edition 2nd Printing. Hardcover. Very Good. 284 Pp.Softcover. Second Printing Stated. Wear. Binding Cracked At Pp 156/157 With To Small Clear Tape Reinforcements. Very Warmly Inscribed By Makinson At Length Concluding "Your Friendship Is Special Beyond Words". Peregrine-Smith / Gibbs M. Smith hardcover
1979réf. 056608Salt Lake City: Gibbs Smith 1979. 2nd Edition 1st Printing. Soft cover. Near Fine. 162 Pp. Softcover. Near Fine. Very Warmly Inscribed By Makinson At Length. Gibbs Smith paperback
1964réf. 056730Chicago: Rand McNally & Company 1964. 1st Edition 1st Printing. Red Cloth. Near Fine/Very Good DJ. 10 1/2" x 10 1/2. Color and B/W Photographs and Plans. 144 Pp. First Printing. Near Fine Book With Slight Rubbing At Corners. Dj Lightly Used Wear Along Top Edges A Few Short Tears At Top Ofall Panels And A 1" Closed Tear At Bottom Of Rear Panel. Inscribed To A Pasadena Couple "With Best Wishes Wallace Neff Sept. 1972" On Front Endpaper. Rand McNally & Company hardcover
1914réf. 60771Saint Paul MN: Construction Details Co. Inc. Sept. 1914. Folio. 10.5 x 13.5 in. ii 69-102 iii-vi pp. With photo illustrations plates blueprints floor plans and illustrated ads. Brown printed softcovers dark brown lettering on covers yapp fore-edges minor edgewear light chipping faint tidemark at spine still a VG- bright copy. First edition of this exceedingly scarce installment in this uncommon architecture magazine with extended photo spreads of influential Arts & Crafts designs such as the Dyckman Hotel Dining Room and Mission chapel at San Antonio de Pala. The Hotel Dyckman erected in 1909 by John Andrus was a luxurious Italianate Revival home which featured rich walnut & mahogany paneling murals by Edward Holslag and was popular during the Roaring 20’s. It was later demolished and developed into the Minneapolis City Center. The Asistencia San Antonio de Pala was founded June 13 1816 was saved by the Landmarks Club of Southern California” and returned to the ownership of the Catholic Church by restoring the Chapel and is the only California Mission to have ministered continuously to the Native Americans for which it was originally built. Individual issues of this Trades Publishing Co. production are quite scarce and even the few institutional holdings of this periodical tend to be incomplete from 1912-1915. Construction Details Co., Inc., paperback
1914réf. 60770Saint Paul MN: Construction Details Co. Inc. August 1914. Folio. 10.5 x 13.5 in. ii 2 37-68 iii-vi pp. With photo illustrations plates blueprints floor plans and illustrated ads. Brown printed softcovers dark brown lettering on covers yapp fore-edges minor edgewear light chipping still a VG bright copy. First edition of this exceedingly scarce installment in this uncommon architecture magazine with extended photo spreads of Progressive Era High Schools in Farmington MN and Coeur d’Alene ID as well as significant homes. The featured homes include Kennedy’s Alfred Pillsbury Castle the 10000 square-foot limestone mansion located on E. 22nd St. in Minneapolis and also designed Gale Mansion Essex Building Shevlin Hall and many others. Whitney 1851-1945 was an influential American architect based in Minneapolis whose iconic Georgian Revival Arts & Crafts style demarcated the Handicraft Guild Building later expanded by Hewitt & Brown and which managed to survive being torn down in 1998. Individual issues of this Trades Publishing Co. production are quite scarce and even the few institutional holdings of this periodical tend to be incomplete from 1912-1915. Construction Details Co., Inc., paperback
1915réf. 60886San Francisco CA: Paul Elder & Co. 1915. 8vo. x 202 4 pp. With tipped-in photo frontisp. 94 tipped-in photo plates throughout. Tan publisher’s linen gilt lettering front cover & spine minor minor rippling to partially uncut textblock w/ d.j. closed tears & chipping old tape repairs still VG-/G copy from the library of Prof. Marvin Nathan. Second edition of this revised work examining the architectural impact and achievements of the 1915 Panama-Pacific International Exposition which had a tremendous economic influence on San Francisco which had survived the devastating 1906 Fire & Earthquake. Wotring Raymond b. 1867 taught classics in Longmont CO married Paul Raymond in 1895 and was active in Christian mission work best remembered for her 1913 “The King’s Business: A Study of Increased Efficiency for Women’s Missionary Societies.” Mullgardt 1866-1942 was a major influence in the Bay Area’s Arts & Crafts movement and designed the Court of the Ages at the PPIE lobbying hard to save the Fair structures after the Exposition closed. See: Paul Elder Two California Expositions 1915. Paul Elder & Co., unknown
1914réf. 60768Saint Paul MN: Construction Details Co. Inc. Nov. 1914. Folio. 10.5 x 13.5 in. ii 2 139-170 iii-vi pp. With photo illustrations plates blueprints floor plans and illustrated ads. Brown printed softcovers dark brown lettering on covers yapp fore-edges minor edgewear light chipping still a VG bright copy. First edition of this exceedingly scarce installment in this uncommon architecture magazine with extended photo spread on the Panama-California Exposition held in San Diego to celebrate the opening of the Panama Canal and San Diego as the first port-of-call. This Exposition is famed for its Mission Revival Style Architecture which over a decade later would inspire the architect Richard Requa. Other architectural articles and descriptions focus on the apartment house designed by H.R. Wilson architect of Chicago Illinois and the Miss Harriet Crandall residence in Chicago IL. Goodhue 1869-1924 was the Advisory and Consulting Architect for the Panama-California Exposition and his designs together with Carleton Winslow for the Spanish Colonial Revival & Churrigueresque style set the architectural style for the Exposition and many are still in use at Balboa Park San Diego today. Individual issues of this Trades Publishing Co. production are quite scarce and even the few institutional holdings of this periodical tend to be incomplete from 1912-1915. Construction Details Co., Inc., paperback
1914réf. 60769Saint Paul MN: Construction Details Co. Inc. Jan. 1914. Folio. 10.5 x 13.5 in. ii 36 iii-iv pp. With photo illustrations plates blueprints floor plans and illustrated ads. Brown printed softcovers dark brown lettering on covers yapp fore-edges minor edgewear light chipping still a VG bright copy. First edition of this exceedingly scarce installment in this uncommon architecture magazine with extended photo spreads of influential Arts & Crafts Mission Style homes. The featured homes include Hewitt’s 1874-1939 historic Tudor Revival home in Minneapolis MN designed and built prior to the noted Minneapolis Architect founding the Architects Small House Service Bureau ASHSB which shaped and influenced affordable high-quality house plans for decades. Eisen b. 1878 was a Swiss-American architect who worked his entire career in the Detroit area designed many striking buildings with his partner Richard Mildner b. 1871 including the Goeschel Building the Pochelon Building and many stately homes in Detroit Grosse Pointe and environs. Individual issues of this Trades Publishing Co. production are quite scarce and even the few institutional holdings of this periodical tend to be incomplete from 1912-1915. Construction Details Co., Inc., paperback
réf. 41600KOLN TASCHEN 1998. QUARTO. A FINE COPY IN A FINE DUSTWRAP. EDITED BY ANGELIKA TASCHEN. PROFUSELY ILLUSTRATED IN COLOUR. SCARCE IN THE UK. KOLN, TASCHEN, 1998 unknown
1877réf. 76036Baltimore: Published by the City of Balitore 1877. First edition. Quarto. 141 1pp. plus all eleven full page architectural plate including the double page chromolithograph of the completed building. Publisher’s blind-ruled sand-grain marron cloth gilt spine lettering and device chocolate endpapers all edges gilt. Small cattered foxing but a clean complete copy in an attractive binding.The architect on this projest was George R. Frederick. Born and educated in Baltimore George A. Frederick began preparing for a career in architecture at the age of 16 entering the offices of Lind & Murdoch one of Baltimore’s most prominent architectural firms as a draftsman trainee. He also received training in the offices of Niernsee & Neilson. Among his first commissions following the establishment of his own practice in 1862 were the various structures in Druid Hill Park Frederick would serve as architect to the Parks Board from 1863 to 1895. Also early in his career he won a competition to design the new Baltimore City Hall and supervised its construction from 1866 to 1878. The monumental structure considered one of the finest municipal building in the country at the time was also one of the nation’s first buildings to employ fireproof construction techniques. Published by the City of Balitore hardcover
réf. 41732NEW YORK RIZZOLI/BEAUX ART EDITIONS 1990. FIRST EDITION SQUARE QUARTO A SUMPTIOUS PRODUCTION. PHOTOGRAPHS BY ROBERTO SCHEZEN. VERY GOOD IN A DUSTWRAPPER WITH SLIGHT WEAR. VERY HEAVY SO POSTAGE AT COST. NEW YORK, RIZZOLI/BEAUX ART EDITIONS, 1990 unknown
réf. 41769LONDON GEFFRYE MUSEUM 2007. FIRST EDITION. A FINE COPY IN A FINE DUSTWRAP. CONTRIBUTIONS BY JUDITH BATALION CHARLOTTE GERE ELEANOR JOHN AND CHRISTINE LALUMIA. LONDON, GEFFRYE MUSEUM, 2007 unknown
réf. 41770YALE UNIVERSITY PRESS 2004. FIRST EDITION QUARTO FINE IN A DUSTWRAPPER. PROFUSELY ILLUSTRATED. RATHER SCARCE. YALE UNIVERSITY PRESS, 2004 unknown
réf. 40327MANCHESTER MORTEN 1973. REVISED EDITION. QUARTO ORIGINAL BLUE CLOTH WITH DUSTWRAPPER SEALED TO THE BOARDS. OVER 300 IN MONOCHROME FOLDING MAP 523 PAGES. A VERY GOOD COPY. MANCHESTER, MORTEN, 1973 hardcover