73 596 résultats
1930réf. 59639Chicago & New York: American Builder Publishing Corp. June 1930. 4to. 168 pp. With 100’s of photo illustrations floor plans & diagrams. Colour-illustrated softcovers cover art by western artist Ed Quigley 1895-1984 who had begun his career as a commercial artist with the Radford Architectural publishing house in Chicago before moving West to create iconic paintings bronzes and other Western Art minor shelfwear couple minor closed tears still VG bright copy. First edition of this installment in the company’s flagship architectural journal filled with house plans and suggestions reflecting the Craftsman homes popular at the end of the Jazz Age. The model homes include modernized English cottage French Provincial by Willard Walker a Chicago architect and Percival Johnson’s massive half-timber Tudor Revival. American Builder Publishing Corp., paperback
1935réf. 59551Chicago & New York: American Builder Publishing Corp. April - Oct. 1935. Five vols. 4to. 9.25 x 12 in. 138; 82; 82; 74; 106 pp. With 100’s of photos floor plans illustrations colour illustrations blueprints. Colour-illustrated softcovers striking Art Deco cover art by Lynton Earl Becht Arent 1897-1970 son of a Michigan home builder and noted Chicago commercial artist minor shelfwear & rubbing occasional creasing couple closed tears dustsoiling & minor chipping still VG bright copies from the library of Lewis Edward Gulker 1872-1965 former mason builder and farmer in Rainier Oregon. First editions of these rare architecture & builder periodicals filled with house plans and suggestions filled with designs reflecting the growing impact of the New Deal programs during 1930’s. The designs reflect the streamline Art Deco Modern trends which emerged after the 1933-34 Chicago World’s Fair. Featured here is an extended section on FHA-sponsored small bungalow model homes and house plans which were the result of one of President Roosevelt’s second inaugural initiatives the Wagner-Steagall Housing Act. This empowered the US Housing Authority to advance loans of up to 90% of project costs which were embraced by such house plan companies as the National Plan Service and other building services. American Builder Publishing Corp., paperback
1929réf. 59548E. Stroudsburg PA New York & Chicago: American Builder Publishing Corp. July -August 1929. Two vols. 4to. 9.25 x 12 in. 76; 78 pp. With 100’s of photos floor plans illustrations colour illustrations blueprints. Colour-illustrated softcovers minor shelfwear slight rubbing still VG bright copies from the library of Lewis Edward Gulker 1872-1965 former mason builder and farmer in Rainier Oregon. First editions of these rare architecture & builder periodicals filled with house plans and suggestions filled with designs reflecting the height of the Roaring 20’s. The designs reflect both the Arts & Crafts Bungalow style as well as the emerging Art Deco Modern trends which flourished in the 1930’s Spanish Style Houses Tudor Revival Half Timber homes Northwest Modernism Prairie Style Craftsmen Homes and many more. The Rainbow homes featured in these issues were intended to expand the builder’s and architect’s colour palettes as well as offer customers bright and vivid homes. American Builder Publishing Corp., paperback
1928réf. 59552Chicago & New York: American Carpenter & Builder Co. Radford Building 1827 Prairie Ave. July 1928. 4to. 216 pp. With 100’s of photo illustrations floor plans & diagrams. Colour-illustrated softcovers cover art by western artist Ed Quigley 1895-1984 who had begun his career as a commercial artist with the Radford Architectural publishing house in Chicago before moving West to create iconic paintings bronzes and other Western Art minor shelfwear couple minor closed tears still VG bright copy from the library of Lewis Edward Gulker 1872-1965 former mason builder and farmer in Rainier Oregon. First edition of this installment in Radford’s flagship architectural journal filled with house plans and suggestions reflecting the Craftsman homes popular during the Roaring 20’s. The colour insert features two new Radford-inspired homes as well as 100’s of advertisements for building and home suppliers. American Carpenter & Builder Co., Radford Building, 1827 Prairie Ave., paperback
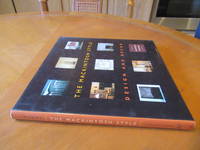
1995réf. 053970San Francisco: Chronicle Books 1995. First Edition 1st Printing. Black Boards. Fine/Near Fine. 10 3/8" Tall. Profusely Illustrated with Color and Black and White Illustrations. 160 Pp. Black Cloth Lettered In Orange-Red. First Printing Indicated. Fine. Dj Slightly Scuffed Not Priced 27.95. Chronicle Books hardcover
1920réf. 58969New York: The Klebold Press 1920. 4to. 16 4 17-32 pp. Illustrated ads frontisp. numerous illustrated ads photo illustrations colour-tinted insert “Daily Program of Events” as centerfold minor shelfwear slight rubbing still VG copy. First edition of this program and brochure filled with articles for the second annual “Own Your Home” Exposition held in New York following World War I. Intended to not only spur home building but promote home ownership for Americans these Expositions were collabortions between lumber mills architects pre-fabricated building systems such as “Bur-Pal” kitchen appliance and cupboard suppliers heating & ventilation manufacturers and more. [The Klebold Press], unknown
1940réf. 59178New York: William Helburn Inc. 1940. Folio. 11.5 x 14.75 in. xvi 310 pp. Title in red & black colour frontisp. 5 colour plates over 300 plates of photographs floor plans elevations interior & exterior photographic views. Half-red cloth over red linen gilt lettering on front cover & spine slight bumping head & foot of spine shelfwear still a VG copy. First edition 1 of 1000 copies printed of this lavish homage to this quintessentially influential American architect whose simple clean-lined country home designs vernacular materials and nods to traditional European architecture were significant draws for wealthy clients in the first half of the 20th Century. His home designs for Vincent Astor Lowell Chapin Nelson Doubleday Eugene DuPonty Hugo Neuhaus and R.T. Vanderbilt all make appearances within the book. Lindeberg 1880-1959 apprenticed with George A. Freeman joined McKim Mead & White in 1901 and by 1906 was partnered with Lewis Colt Albro before becoming independent by 1914. A remarkable number of his country houses retain their originality and continue to be prized by their owners and was also known for his signature style in the Onwentsia Country Club in Lake Forest IL or the Weyerhaeuser Sales Co. building in St. Paul MN. Also shown within are his plans for housing developments suburban housing and many reflecting Modernist influences. William Helburn, Inc., hardcover
réf. 37887LONDON BRITISH LIBRARY 2016. 1ST EDITION. A FINE COPY IN A FINE DUSTWRAP. WELL ILLUSTRATED. A SCARCE BOOK. LONDON, BRITISH LIBRARY, 2016 unknown
1927réf. 58420San Francisco: California Redwood Association 1927. Tall 8vo. 48 pp. Numerous colour illustrations 2 double-page colour spread of redwood stains & woods floor plans architectural renderings and more. Colour lithograph illustrated softcovers w/ colour illustration of house on front cover w/ Redwoods in the background minor soiling to foot of spine wear & minor tears to lower fore-edge some dustsoiling still G- copy stapled as issued. Second edition revised & enlarged of the designs originally selected by the Jury of Award from entries of 48 certified California Architects in Small All-Wood House Competition held by the American Institute of Architects. The elevation designs and floor plans feature redwood siding millwork and were featured as bungalows & small homes many with English Cottage and Norman Revival elements. California Redwood Association, paperback
réf. SONG0128119055Used: Good unknown
réf. 37906SUFFOLK ANTIQUE COLLECTORS` CLUB 1984. REPRINT. LIMITED TO 1200 COPIES THIS BEING NUMBER 113. A FINE COPY IN A FINE DUSTWRAP. PROFUSELY ILLUSTRATED IN BLACK AND WHITE. VOLUME 2. SUFFOLK, ANTIQUE COLLECTORS` CLUB, 1984 unknown
réf. SONG0691169985Used: Good unknown
réf. 37929SUFFOLK ANTIQUE COLLECTORS` CLUB 1984. REPRINT. LIMITED TO 1200 COPIES THIS BEING NUMBER 113. A FINE COPY IN A FINE DUSTWRAP. PROFUSELY ILLUSTRATED IN BLACK AND WHITE VOLUME 1. SUFFOLK, ANTIQUE COLLECTORS` CLUB, 1984 unknown
réf. SONG0714873195Used: Good unknown
réf. SONG1071815210Used: Good unknown
réf. 37954LONDON AURUM 2008. 1ST EDITION. A FINE COPY IN A FINE DUSTWRAP. FROM THE ARCHIVES OF COUNTRY LIFE. LONDON, AURUM, 2008 unknown
réf. 37942LONDON AURUM PRESS LTD 2008. 1ST EDITION FINE CONDITION QUARTO HARDBACK IN DUSTWRAPPER. LONDON, AURUM PRESS LTD, 2008 hardcover
réf. 37973MUNICH PRESTEL 2005. 1ST EDITION. A FINE COPY IN A FINE DUSTWRAP. 240 PAGES WITH 162 ILLUSTRATIONS AND 31 PLATES.OCTAVO. MUNICH, PRESTEL, 2005 unknown
réf. 37986NEW YORK DOVER PUBLICATIONS 2009. A NEAR FINE SOFTBACK COPY. SECOND SERIES. SCARCE. NEW YORK, DOVER PUBLICATIONS, 2009 unknown
réf. 37992YALE UNIVERSITY PRESS 2011. 1ST EDITION. QUARTO. A FINE COPY IN A FINE DUSTWRAP. PROFUSELY ILLUSTRATEDWITH 350 ILLUSTRATIONS. YALE UNIVERSITY PRESS, 2011 unknown
réf. SONG050002362XUsed: Good unknown
1922réf. 58562Bay City MI & Portland OR: The Aladdin Company 1922. 8vo. 128 2 pp. 100s of illusts. many of them in colour diagrams floor plans colour-illust. endpapers. Colour-illustrated softcovers backed in green cloth cover art of Arts & Crafts bungalow on front minor dustsoiling very minor bowing to textblock still VG- copy w/ tipped-in price list & letter from Aladdin dated 1922 from the library of Millard Armstrong 1874-1958 longtime Portland Oregon millwright carpenter home builder and later high school teacher and Albany OR dairy farmer former ownership faintly on front cover. First edition of this lavishly illustrated catalogue of Architectural floor plans and blueprints providing a showcase of early 20th-century Arts & Crafts homes focusing on bungalows. Each house was illustrated with complete floor plans with brief captions stating dimensions and suggestions for modifications. In addition there are plans for separate garages barns built-ins and even appliances. The Aladdin Company, paperback
1950réf. 58548New York: Good Housekeeping Institute 1950. Oblong atlas folio. 24 x 19 in. 2 50 leaves a few colour-tinted leaves printed in green yellow & black w/ floor plans blueprints and elevations throughout. Colour-illustrated softcovers wire spiral binding as issued minor bumping head of spine small closed tear minor bumping & scuffing to corners a couple tide mark spots still G copy w/ interior in VG condition. First edition of this well-illustrated catalogue of Architectural floor plans and blueprints providing a showcase of early Mid-Century Modern ranch houses and Colonial revival bungalows. Each house includes floor plans with architectural details and specifications on verso as well as additional interior and exterior elevations in many cases. Such notable regional architects have contributed plans including Edward Barr Seattle a couple from Wilson Morris & Crain in Houston TX; Thomas Grainger in Seattle; H. Lawrence Coggins in Greenwich CT; Bertram Weber of Chicago along with Clinton Gamble of Fort Lauderdale Fl. Good Housekeeping Institute, paperback
1918réf. 58553Seattle WA: Otis Publishing Co. Jan. 1918. Tall 8vo. 7.5 x 10.5 in. 80 pp. With photo illustrations diagrams floor plans 1 large Supplement folding working plan sized 24 x 36 in. Colour-illustrated softcovers all w/ colour photo of Colonial shake-sided bungalow minor dustsoiling minor shelfwears slight creasing to couple corners very minor offset toning from laid-in folded Plan still a NF copy from the library of Millard Armstrong 1874-1958 longtime Portland Oregon millwright carpenter home builder and later high school teacher and Albany OR dairy farmer. First edition of one of the last issues of this Craftsman bungalow promotional magazine issued by noted Seattle entrepreneur and real estate developer Jud Yoho 1882-1968 known as “The Bungalow Craftsman” in Seattle’s active market prior to World War I. Bungalow Magazine had been originally launched 1908-1912 by Henry Wilson in Los Angeles but Yoho took over the magazine moved the publishing to Seattle and during its 6 year run attracted a nationwide audience. With the slogan of “an illustrated monthly magazine devoted exclusively to artistic bungalow homes” modeled on Gustav Stickley’s Craftsman magazine this glossy periodical featured Seattle bungalows and articles about California residences Eastern Craftsman homes and occasionally lifted articles directly from the Craftsman. The Bungalow Magazine attracted a nationwide audience included feature articles on a variety of Craftsman style homes their technology and mechanical systems and amateur projects in furniture design and construction to enhance the prospective home owner’s bungalow. At the time Yoho and his firms were actively constructing speculative houses in Seattle’s northern neighborhoods served as new advertising for many of the Pacific Northwest’s builders small architects and real estate developers. The innovative inclusion of “Supplement Bungalow Plans” not only presented the potential reader and home owner with a sample home but Yoho and other connected “Craftsman” home builders pioneered a technique of easy home financing and extended home ownership to many who could not otherwise have purchased a home. As the Craftsman bungalow craze waned in Seattle during World War I Yoho divested his interest and began producing his “Colonial Homes” plan books and during the severe post-World War I recession moved to Arkon OH where he opened an architectural and building firm with D.E. Hooker former editor of The Bungalow Magazine. Original individual issues seldom appear in the market and almost never with the original large folding plan supplements. No copies or runs located in Worldcat Seattle Public Lib. houses nearly a complete run. See: Lawrence Kreisman & Glenn Mason The Arts and Crafts Movement in the Pacific Northwest 2007 pp. 159-167; Jud Yoho “The Bungalow Craftsman” and the Development of the Seattle Suburbs Perspectives in Vernacular Architecture Vol. 6 1997 pp. 231-243; Erin Doherty Jud Yoho and the Craftsman Bungalow Company: Assessing the Value of the Common House 1997; Jud Yoho & Dennis Andersen Craftmsan Bungalows Edition de Luxe Book Club of Washington 2007. Otis Publishing Co., paperback
1919réf. 58563Bay City MI: The Aladdin Company 1919-1921. Two pieces. 1st - 8vo. 116 2 pp. 100s of illusts. many of them in colour 4 large folding plates diagrams floor plans colour-illust. endpapers. Red cloth illust. & decorated on front cover in gilt purple green & gold gilt decorated border minor wear very minor bowing to textblock still VG- copy w/ dittoed Portland OR manager letter & price-list tipped-in; 2nd - 8vo. 4 pp unpaginated. w/ illustrations of elevations & floor plans self-printed softcovers w/ return card laid-in NF from the library of Millard Armstrong 1874-1958 longtime Portland Oregon millwright carpenter home builder and later high school teacher and Albany OR dairy farmer. First edition of this lavishly illustrated catalogue of Architectural floor plans and blueprints providing a showcase of early 20th-century Arts & Crafts homes focusing on bungalows. Each house was illustrated with complete floor plans with brief captions stating dimensions and suggestions for modifications. In addition there are plans for separate garages barns built-ins and much more. The second piece focuses on the Emerald Welton Canton & Gem small homes measuring about 450-500 square feet and available to Portland or $ 279.00 to $ 603.00 Gross. The Aladdin Company, paperback